
Search results for "Cutting techniques" in Home Design Ideas
 Hallmark Floors
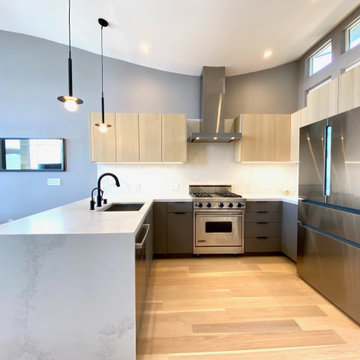
Our fashionable looks are created with hand-applied glazes, slice – cut face, hand-scraped surfaces and nature’s graining accented by our unique brushing techniques. Our Regatta Hardwood features our Spill Proof guarantee, our durable finish and an edge sealant that provides 360 degree protection making for an easy clean up to life’s little mishaps.

 Babcock Custom Pools & Environments
Elevate Your Pool Experience with Babcock Custom Pools’ Portfolio Pool Equipment
Introduction
When it comes to creating the ultimate backyard oasis, Babcock Custom Pools is the name to trust. With an unwavering commitment to excellence, Babcock Custom Pools brings together cutting-edge technology, superior craftsmanship, and stunning design to transform your dream pool into a reality. In this article, we will explore the remarkable portfolio pool equipment offered by Babcock Custom Pools, highlighting their expertise in delivering straight lines with plumbing precision and a flawless compilation of pool plumbing, all aimed at ensuring your pool not only functions seamlessly but also looks perfect.
Excellence at Every Step
At Babcock Custom Pools, excellence is the cornerstone of their work. From the initial design consultation to the final installation, their team of skilled professionals leaves no stone unturned in delivering exceptional results. Every pool project undertaken by Babcock Custom Pools is treated as a work of art, crafted with attention to detail and a commitment to surpassing customer expectations.
Straight Lines with Plumbing Precision
One distinguishing feature of Babcock Custom Pools’ portfolio pool equipment is their unwavering dedication to achieving straight lines with plumbing precision. Proper plumbing is vital for a well-functioning pool, and Babcock Custom Pools understands this importance. They employ experienced technicians who meticulously plan and execute every plumbing aspect, ensuring that your pool’s plumbing system is not only efficient but also aesthetically pleasing.
Babcock Custom Pools takes pride in their ability to seamlessly integrate the plumbing elements into the pool’s design, creating a visually appealing and functional masterpiece. By utilizing the latest technology and employing industry best practices, they guarantee that your pool’s plumbing will not only withstand the test of time but also provide optimal performance.
A Flawless Compilation of Pool Plumbing
The compilation of pool plumbing is an intricate process that requires expertise and finesse. Babcock Custom Pools excels in this area, showcasing their mastery by delivering flawless pool plumbing systems. From the pump and filter setup to the water circulation and drainage, every component is skillfully installed and interconnected, creating a cohesive and efficient plumbing network.
By employing advanced techniques and using high-quality materials, Babcock Custom Pools ensures that your pool’s plumbing operates smoothly, minimizing the risk of leaks, blockages, or other issues that can disrupt your pool experience. Their team’s attention to detail and commitment to perfection guarantees that your pool’s plumbing will be a seamless part of the overall design, enhancing the beauty and functionality of your pool.
Conclusion
When it comes to creating a remarkable pool experience, Babcock Custom Pools stands head and shoulders above the competition. Their portfolio pool equipment exemplifies excellence, with a particular focus on achieving straight lines with plumbing precision and delivering a flawless compilation of pool plumbing. By entrusting Babcock Custom Pools with your pool project, you can rest assured that your pool will not only be a stunning visual centerpiece but also a meticulously engineered and reliable oasis for years to come. Contact Babcock Custom Pools today and let their expertise transform your dream pool into a reality.
 Hortulus Animae llc - Mindful Garden Design
The Petronio Residency Center at Crow’s Nest is visionary choreographer and artistic director Stephen Petronio’s latest venture.
http://petron.io/prc/
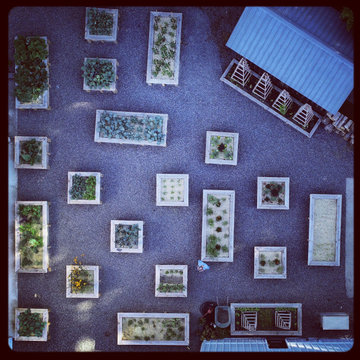
The potager is conceived to feed and engage resident artists who are on site for creative research. The maze-like garden grows organic produce for the artists in an interactive setting that allows them to sit on the raised bed’s built-in benches to socialize, contemplate and commune with nature.
-Rustic/Industrial design to complement the residency architecture
-Centrally sited feature with access from dancer’s wing residences, dance studio and main courtyard
-24 Raised beds with sitting benches and trellises made of locally sourced Hemlock hardwood
-Completely organic materials and growing techniques
-Log Wall for mushroom cultivation
Find the right local pro for your project
 LeichtCA / Architectural Kitchens Inc
www.LeichtCA.com
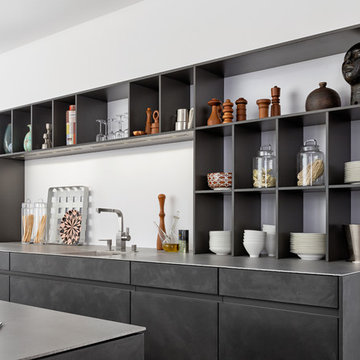
Concrete, a very special material for people who want to reduce their living environment to essentials - both in terms of the architecture of their houses and interior design. With the new CONCRETE range, a kitchen front of true craftsmanship made of fine concrete in three blended colors, LEICHT is looking back to the classic Bauhaus tradition and thus providing this target group with new inspiration for interior design.
Concrete surfaces have a characteristic expression that is always entirely unique. It is precisely these characteristics that make the timeless material so precious for the design of individual kitchens. By applying concrete to the kitchen front by hand using the putty technique you get a unique surface structure with varying light refraction. The kitchen front comes alive.
 MAKING THE WORLD BEAUTIFUL

For this beautiful bathroom, we have used water-proof tadelakt plaster to cover walls and floor and combined a few square meters of exclusive handmade lava tiles that we brought all the way from Morocco. All colours blend in to create a warm and cosy atmosphere for a relaxing shower time.
 Laney LA, Inc.
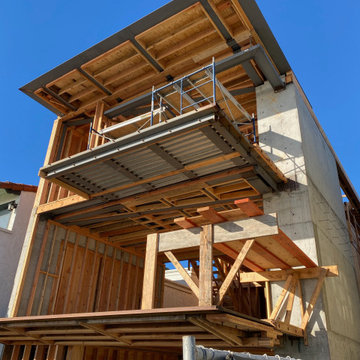
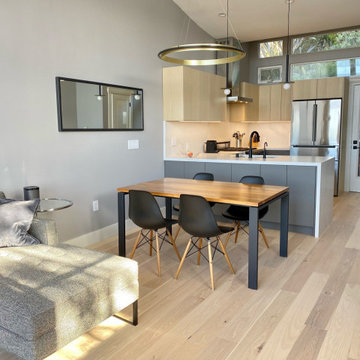
Located on the front lines of a public beach walkway, this elegant artist residence layers public and private spaces in order to dynamically connect one’s lifestyle with the regenerative power of nature. The material language shifts between glass, oak, and stone as it explores concepts of porosity, translucence,and privacy.
One of the home’s most notable elements is the strategic removal of living square footage to create a spa courtyard on the third level. Tucked away behind a terracotta screen and surrounded by lush vegetation on all sides, the spa acts as a private oasis in the heart of the home for reflection and reconnection.
Despite rigid parameters, the home packs cutting edge engineering and design techniques into every centimeter of space. The result is a razor thin roof and floor plane delicately balanced atop massive stone walls. By reducing the density of these elements both above and below, the architecture is able to breathe and expand into its unobstructed views of the ocean and breathtaking sunsets.
 Hallmark Floors
Our fashionable looks are created with hand-applied glazes, slice – cut face, hand-scraped surfaces and nature’s graining accented by our unique brushing techniques. Our Regatta Hardwood features our Spill Proof guarantee, our durable finish and an edge sealant that provides 360 degree protection making for an easy clean up to life’s little mishaps.

Sponsored
Columbus, OH

Hope Restoration & General Contracting
Columbus Design-Build, Kitchen & Bath Remodeling, Historic Renovations
 STONEYARD®
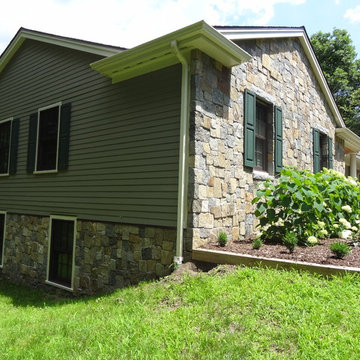
This colonial style ranch adds a touch of elegance with the addition of local New England stone cladding. The Boston Blend Square & Rectangular thin stone veneer was artfully cut and shaped by the mason in a dry-laid installation technique. Pieces of stone were sawn on the sides and fit together with paper thin joints, with no mortar showing.
 Roberts Architects & Construction
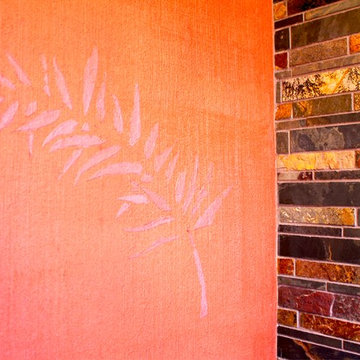
These leaf patterns are hand crafted for this room and applied with paint. The underlying wall finish is layered paint and hand scraped.
This is a very small powder room. You can reach every wall from the toilet. Because it's so small we wanted to fill the space with textures, different textures and darker colors. The colors and wood also reflect the colors and texture of a set of framed Japanese silk prints in the foyer next to this powder room.
Wm Burlingham Photography
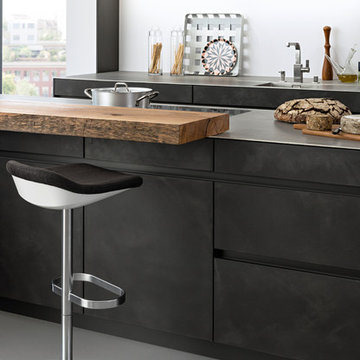 LeichtCA / Architectural Kitchens Inc
www.LeichtCA.com
Concrete, a very special material for people who want to reduce their living environment to essentials - both in terms of the architecture of their houses and interior design. With the new CONCRETE range, a kitchen front of true craftsmanship made of fine concrete in three blended colors, LEICHT is looking back to the classic Bauhaus tradition and thus providing this target group with new inspiration for interior design.
Concrete surfaces have a characteristic expression that is always entirely unique. It is precisely these characteristics that make the timeless material so precious for the design of individual kitchens. By applying concrete to the kitchen front by hand using the putty technique you get a unique surface structure with varying light refraction. The kitchen front comes alive.
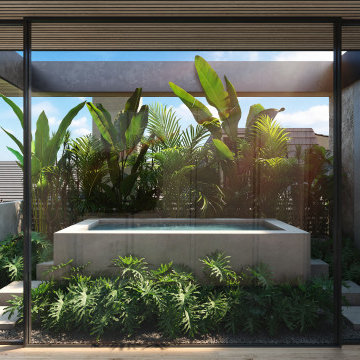 Laney LA, Inc.
Located on the front lines of a public beach walkway, this elegant artist residence layers public and private spaces in order to dynamically connect one’s lifestyle with the regenerative power of nature. The material language shifts between glass, oak, and stone as it explores concepts of porosity, translucence,and privacy.
One of the home’s most notable elements is the strategic removal of living square footage to create a spa courtyard on the third level. Tucked away behind a terracotta screen and surrounded by lush vegetation on all sides, the spa acts as a private oasis in the heart of the home for reflection and reconnection.
Despite rigid parameters, the home packs cutting edge engineering and design techniques into every centimeter of space. The result is a razor thin roof and floor plane delicately balanced atop massive stone walls. By reducing the density of these elements both above and below, the architecture is able to breathe and expand into its unobstructed views of the ocean and breathtaking sunsets.

 Shore & Country Kitchens
Classic White Inset Cabinet for this traditional kitchen. We created a custom finish for the island, using natural driftwood as the inspiration. The Sandblasting technique used gives the Rift Cut White Oak a wonderfully aged look.
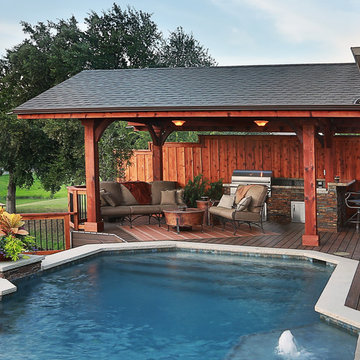
 AquaTerra Outdoors
A lakeside home with limited outdoor space was in dire need of an innovative solution to transform this extremely dated backyard into an entertaining destination. The design solution incorporated an infinity edge pool, automated fire pit, outdoor kitchen, cabana, sun deck, and state of the art technology. The design was presented in 3-D to help the clients fully understand the creative use of space and elevation. The pool structure was literally cut in half to be prepared to increase the size and add an infinity edge. Due to the expansive soils and the new pool structure being built within 30” of the water’s edge, advanced construction techniques for stabilization were incorporated. The soil was chemically injected to control expansive movement and tight access concrete piers combined with helical anchors were installed to shore the new pool structure and infinity edge basin. In addition, the new decks were built over the water with many helical anchors installed in the water and drilled to over 30 kips per pier. The decks were designed to hold parking structure weight, not just a family entertaining. In addition, again due to the expansive soils and extreme slope the new deck, built from the latest technology decking supplied by Trex, was constructed on more than 50 concrete piers. The entire backyard incorporates the latest technology and can all be controlled via the home owner’s smart phone or computer. A few of the Amenities include; fully automated fire pit, multiple color changing LED lights in the pool and basin, under water speakers, full surround A/V system, deck accent lighting, step lights, cabana lighting and accents, water features, and more. This project was a true technical achievement implementing advanced engineering and the final result is a magnificent luxury outdoor living environment!
Photography: Daniel Driensky
Sponsored
Columbus, OH
Hope Restoration & General Contracting
Columbus Design-Build, Kitchen & Bath Remodeling, Historic Renovations
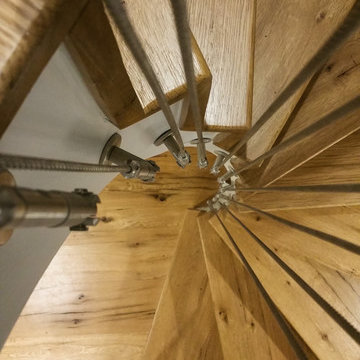
 Reverse Architecture
Sprial stair with open center. Reclaimed white oak treads.
Photo by Reverse Architecture
Small minimalist wooden spiral staircase photo in New York with wooden risers
Small minimalist wooden spiral staircase photo in New York with wooden risers
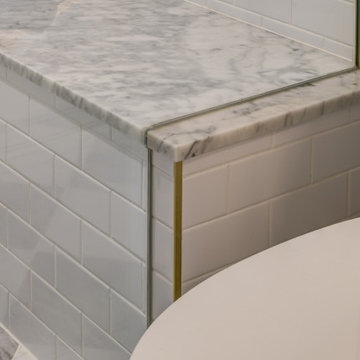
 Grossmueller's Design Consultants
The custom cut and sealed glass shower walls open this space, and can be accomplished through modern installation techniques.
Example of a mid-sized classic 3/4 white tile and ceramic tile marble floor, multicolored floor and single-sink bathroom design with white cabinets, gray walls, marble countertops, a hinged shower door, white countertops, a built-in vanity, an undermount sink, shaker cabinets and a two-piece toilet
Example of a mid-sized classic 3/4 white tile and ceramic tile marble floor, multicolored floor and single-sink bathroom design with white cabinets, gray walls, marble countertops, a hinged shower door, white countertops, a built-in vanity, an undermount sink, shaker cabinets and a two-piece toilet
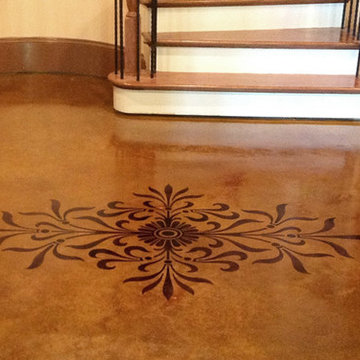
 Concrete Craft
A variety of custom decorative effects can be applied to interior concrete floors using multiple stains, techniques, and stencils.
Inspiration for a craftsman concrete staircase remodel in Atlanta
Inspiration for a craftsman concrete staircase remodel in Atlanta
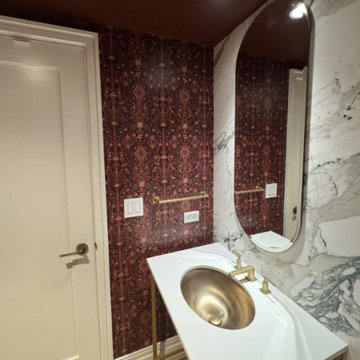
 Signature Wallpaper Solutions
Chic Powder Room Wallpaper Installation in Kerrville, TX
Make a lasting impression with a bold, beautiful powder room transformation! Our expert wallpaper installation services in Kerrville specialize in creating stunning small spaces with maximum impact using luxury wallcoverings and durable finishes perfect for high-traffic guest bathrooms.
Why Wallpaper Your Kerrville Powder Room?
✔ Instant Wow Factor – Make a statement with dramatic prints or textures
✔ Texas-Tough Materials – Humidity-resistant vinyl wallpaper that won't peel
✔ Quick Transformation – Most installations completed in just 3-4 hours
✔ Designer Looks – Access to exclusive patterns from top brands
Popular Powder Room Styles in Kerrville:
? Hill Country Charm – Rustic leather-look or bluebonnet motifs
? Glamorous Retreat – Metallic foils or jewel-toned velvets
? Desert Modern – Cactus silhouettes or terracotta-inspired patterns
? Bold & Playful – Overscale florals or whimsical animal prints
Our Powder Room Specialties:
✅ Mirror & Fixture Work – Precise cuts around plumbing and hardware
✅ Peel-and-Stick Options – Perfect for historic homes (no damage)
✅ Wainscoting Integration – Seamless pairing with existing trim
✅ Lighting Enhancements – Reflective finishes to brighten small spaces
The Kerrville Difference:
• Local Showroom – Touch/compare 200+ samples at our downtown studio
• Historic Home Experts – Gentle techniques for older properties
• One-Day Refresh – Your guests will never know we were there
Serving: Downtown Kerrville, Ingram, Hunt & the Texas Hill Country
 Laney LA, Inc.
Located on the front lines of a public beach walkway, this elegant artist residence layers public and private spaces in order to dynamically connect one’s lifestyle with the regenerative power of nature. The material language shifts between glass, oak, and stone as it explores concepts of porosity, translucence,and privacy.
One of the home’s most notable elements is the strategic removal of living square footage to create a spa courtyard on the third level. Tucked away behind a terracotta screen and surrounded by lush vegetation on all sides, the spa acts as a private oasis in the heart of the home for reflection and reconnection.
Despite rigid parameters, the home packs cutting edge engineering and design techniques into every centimeter of space. The result is a razor thin roof and floor plane delicately balanced atop massive stone walls. By reducing the density of these elements both above and below, the architecture is able to breathe and expand into its unobstructed views of the ocean and breathtaking sunsets.
 Thomas M. Kirchhoff AIA, PA

Bringing to the table a sense of scale and proportion, the architect delivered the clarity and organization required to translate a sketch into working plans. The result is a custom blend of authentic Bermudian architecture, modernism, and old Palm Beach elements.
The stepped, white roof of Tarpon Cove is instantly recognizable as authentic Bermudian. Hand-built by craftsmen using traditional techniques, the roof includes all of the water channeling and capturing technology utilized in the most sustainable of Bermudian homes. Leading from its grand entry, a negative edge pool continues to a coquina limestone seawall, cut away like the gondola docks an ode to the history of Palm Beach. Attached is a unique slat house, a light-roofed structure with a modern twist on a classic space.
Fulfilling the client's vision, this home not only allows for grand scale philanthropical entertaining, but also enables the owners to relax and enjoy a retreat with family, friends, and their dogs. Entertaining spaces are uniquely organized so that they are isolated from those utilized for intimate living, while still maintaining an open plan that allows for comfortable everyday enjoyment. The flexible layout, with exterior glass walls that virtually disappear, unites the interior and outdoor spaces. Seamless transitions from sumptuous interiors to lush gardens reflect an outstanding collaboration between the architect and the landscape designer.
Photos by Sargent Architectual Photography
 Timber Innovations LLC
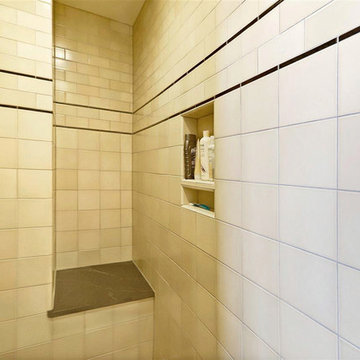
The shower is directly across from the vanity. The tiling in the shower is handmade and hand-glazed which creates authentic color variations. There are two subtle hat tips to the period in the shower. One is the mud cap, which
is what you step over to enter the shower. The second is that there isn’t any cut tile in the shower. Before placing
the tile, the tile size and the wall space is calculated so that the tile fits. This was the technique used in
Craftsman-style homes.
13