
Search results for "Cutting techniques" in Home Design Ideas
 The Home Co.

✨ Step into Serenity: Zen-Luxe Bathroom Retreat ✨ Nestled in Piedmont, our latest project embodies the perfect fusion of tranquility and opulence. ?? Soft muted tones set the stage for a spa-like haven, where every detail is meticulously curated to evoke a sense of calm and luxury.
The walls of this divine retreat are adorned with a luxurious plaster-like coating known as tadelakt—a technique steeped in centuries of Moroccan tradition. ?✨ But what sets tadelakt apart is its remarkable waterproof, water-repellent, and mold/mildew-resistant properties, making it the ultimate choice for bathrooms and kitchens alike. Talk about style meeting functionality!
As you step into this space, you're enveloped in an aura of pure relaxation, akin to the ambiance of a luxury hotel spa. ?✨ It's a sanctuary where stresses melt away, and every moment is an indulgent escape.
Join us on this journey to serenity, where luxury meets tranquility in perfect harmony. ?
 INNOVATIONS
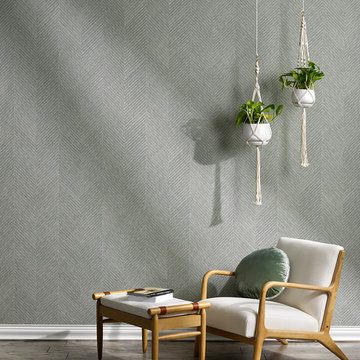
The epitome of craft, Macrame layers materials and techniques into an intricate, tactile surface. Thick cellulose yarns, laid in overlapping wave patterns, are stitched to a ground of linear cotton yarns; this dense, three-dimensional material is then dyed and cut into wide strips that are reassembled into a chevron-like pattern. With geometric movement at every scale, Macrame is gorgeous on the wall. A true artisanal material, the natural woven wallcovering uses responsible materials (renewable cotton and 20% recycled cellulose) that create tonal color variation in a soft, natural palette.
 Azuni Products
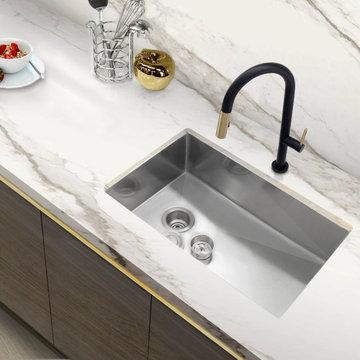
Meet AZUNI’s newest line of kitchen sinks. This stunning single bowl 28” x 18” undermount kitchen sink represents the latest in modern home fixture designs and traditional European crafting technique. This beautiful piece of art is hand shaped to perfection using certified 16 Gauge 304 Stainless Steel for superior strength and quality. The large and deep bowl comfortably accommodates the big dish loads including pots, pans and more. Every AZUNI sink features thick and large echo-stop sound dampening pads and a layer of protective composite coating to further eliminate noise and prevent condensation. Notice the well-defined diversion lines that ensure quick and total water drainage. It also features refined 10mm radius soft corners that allow for easy cleaning of the stainless-steel sink. This undermount single bowl kitchen sink comes with a luxury basket drain strainer, which is deeper and much more functional for catching food scraps than the regular strainers. This undermount kitchen sink has the drain towards the side for the best utilization of the space under the sink cabinet and centered allowing you install the sink with the drain to the left or to the right. Also included with the undermount kitchen sink is 100% stainless steel bottom grids which help to protect the bottom of the sink. Installation instructions and cutting template are also included. Experience luxury and efficiency with this beautiful stainless-steel single bowl undermount kitchen sink.
Find the right local pro for your project
 Hortulus Animae llc - Mindful Garden Design
The Petronio Residency Center at Crow’s Nest is visionary choreographer and artistic director Stephen Petronio’s latest venture.
http://petron.io/prc/
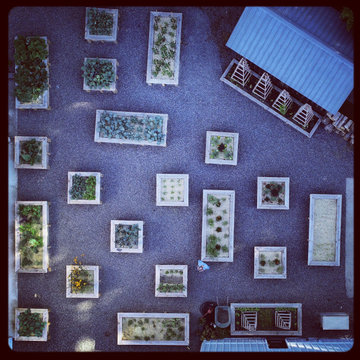
The potager is conceived to feed and engage resident artists who are on site for creative research. The maze-like garden grows organic produce for the artists in an interactive setting that allows them to sit on the raised bed’s built-in benches to socialize, contemplate and commune with nature.
-Rustic/Industrial design to complement the residency architecture
-Centrally sited feature with access from dancer’s wing residences, dance studio and main courtyard
-24 Raised beds with sitting benches and trellises made of locally sourced Hemlock hardwood
-Completely organic materials and growing techniques
-Log Wall for mushroom cultivation
 LeichtCA / Architectural Kitchens Inc
www.LeichtCA.com
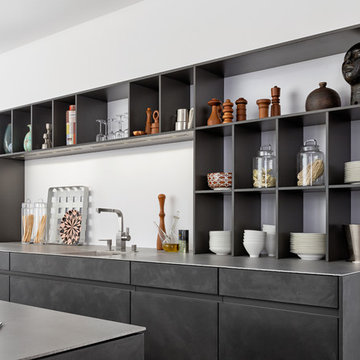
Concrete, a very special material for people who want to reduce their living environment to essentials - both in terms of the architecture of their houses and interior design. With the new CONCRETE range, a kitchen front of true craftsmanship made of fine concrete in three blended colors, LEICHT is looking back to the classic Bauhaus tradition and thus providing this target group with new inspiration for interior design.
Concrete surfaces have a characteristic expression that is always entirely unique. It is precisely these characteristics that make the timeless material so precious for the design of individual kitchens. By applying concrete to the kitchen front by hand using the putty technique you get a unique surface structure with varying light refraction. The kitchen front comes alive.
 Shore & Country Kitchens

Classic White Inset Cabinet for this traditional kitchen. We created a custom finish for the island, using natural driftwood as the inspiration. The Sandblasting technique used gives the Rift Cut White Oak a wonderfully aged look.
 Thomas M. Kirchhoff AIA, PA

Bringing to the table a sense of scale and proportion, the architect delivered the clarity and organization required to translate a sketch into working plans. The result is a custom blend of authentic Bermudian architecture, modernism, and old Palm Beach elements.
The stepped, white roof of Tarpon Cove is instantly recognizable as authentic Bermudian. Hand-built by craftsmen using traditional techniques, the roof includes all of the water channeling and capturing technology utilized in the most sustainable of Bermudian homes. Leading from its grand entry, a negative edge pool continues to a coquina limestone seawall, cut away like the gondola docks an ode to the history of Palm Beach. Attached is a unique slat house, a light-roofed structure with a modern twist on a classic space.
Fulfilling the client's vision, this home not only allows for grand scale philanthropical entertaining, but also enables the owners to relax and enjoy a retreat with family, friends, and their dogs. Entertaining spaces are uniquely organized so that they are isolated from those utilized for intimate living, while still maintaining an open plan that allows for comfortable everyday enjoyment. The flexible layout, with exterior glass walls that virtually disappear, unites the interior and outdoor spaces. Seamless transitions from sumptuous interiors to lush gardens reflect an outstanding collaboration between the architect and the landscape designer.
Photos by Sargent Architectual Photography

Sponsored
Columbus, OH

Hope Restoration & General Contracting
Columbus Design-Build, Kitchen & Bath Remodeling, Historic Renovations
 Timber Innovations LLC
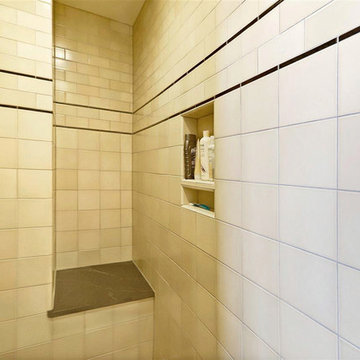
The shower is directly across from the vanity. The tiling in the shower is handmade and hand-glazed which creates authentic color variations. There are two subtle hat tips to the period in the shower. One is the mud cap, which
is what you step over to enter the shower. The second is that there isn’t any cut tile in the shower. Before placing
the tile, the tile size and the wall space is calculated so that the tile fits. This was the technique used in
Craftsman-style homes.
 Laney LA, Inc.
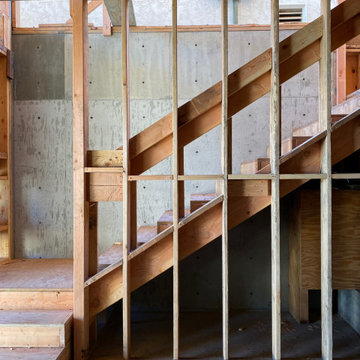
Located on the front lines of a public beach walkway, this elegant artist residence layers public and private spaces in order to dynamically connect one’s lifestyle with the regenerative power of nature. The material language shifts between glass, oak, and stone as it explores concepts of porosity, translucence,and privacy.
One of the home’s most notable elements is the strategic removal of living square footage to create a spa courtyard on the third level. Tucked away behind a terracotta screen and surrounded by lush vegetation on all sides, the spa acts as a private oasis in the heart of the home for reflection and reconnection.
Despite rigid parameters, the home packs cutting edge engineering and design techniques into every centimeter of space. The result is a razor thin roof and floor plane delicately balanced atop massive stone walls. By reducing the density of these elements both above and below, the architecture is able to breathe and expand into its unobstructed views of the ocean and breathtaking sunsets.
 Reverse Architecture
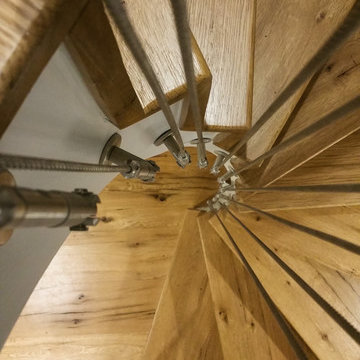
Sprial stair with open center. Reclaimed white oak treads.
Photo by Reverse Architecture
Small minimalist wooden spiral staircase photo in New York with wooden risers
Small minimalist wooden spiral staircase photo in New York with wooden risers
 Roberts Architects & Construction
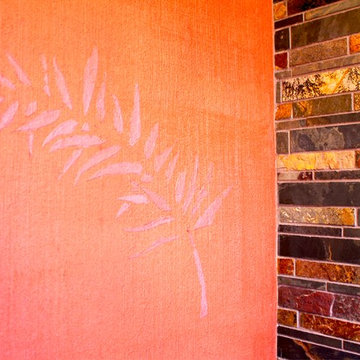
These leaf patterns are hand crafted for this room and applied with paint. The underlying wall finish is layered paint and hand scraped.
This is a very small powder room. You can reach every wall from the toilet. Because it's so small we wanted to fill the space with textures, different textures and darker colors. The colors and wood also reflect the colors and texture of a set of framed Japanese silk prints in the foyer next to this powder room.
Wm Burlingham Photography
 STONEYARD®
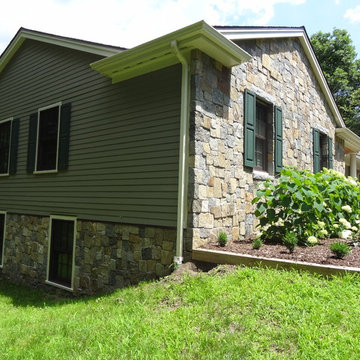
This colonial style ranch adds a touch of elegance with the addition of local New England stone cladding. The Boston Blend Square & Rectangular thin stone veneer was artfully cut and shaped by the mason in a dry-laid installation technique. Pieces of stone were sawn on the sides and fit together with paper thin joints, with no mortar showing.
 Grossmueller's Design Consultants
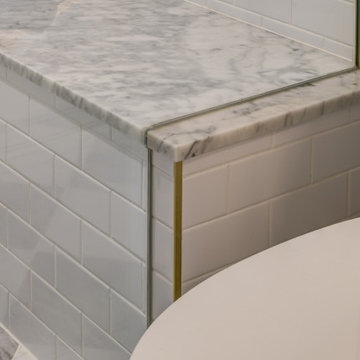
The custom cut and sealed glass shower walls open this space, and can be accomplished through modern installation techniques.
Example of a mid-sized classic 3/4 white tile and ceramic tile marble floor, multicolored floor and single-sink bathroom design with white cabinets, gray walls, marble countertops, a hinged shower door, white countertops, a built-in vanity, an undermount sink, shaker cabinets and a two-piece toilet
Example of a mid-sized classic 3/4 white tile and ceramic tile marble floor, multicolored floor and single-sink bathroom design with white cabinets, gray walls, marble countertops, a hinged shower door, white countertops, a built-in vanity, an undermount sink, shaker cabinets and a two-piece toilet
Sponsored
Columbus, OH
Hope Restoration & General Contracting
Columbus Design-Build, Kitchen & Bath Remodeling, Historic Renovations
 Diablo Flooring,Inc
Diablo Flooring, Inc - US Floors - Castle Combe Originals Retailer In Danville, CA – San Ramon, CA – Pleasanton, CA & Walnut Creek CA
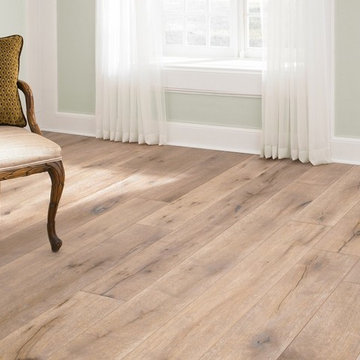
Castle Combe provides the look and feel of an ancient, reclaimed floor and combines it with the modern performance features of a 21st century engineered floor. These inspiring, beautifully aged, handcrafted FSC® 100% floors may be the most interesting, unique, head-turning floor covering AND wall panelling you’ve seen in many years. State of the art aging techniques accentuate the natural character of the wood and the ancient appearance of each plank.
Castle Combe has three distinctive series:
Market Cross: combination of hand-carved fissures, brushing, hand-scraping, and a number of stains; a rich and rustic appearance.
Manor House: smooth, raised knots sculpted and sanded by hand; a rustic look and tailored modern finish
Relics: split planks and hand carved fissures with random insertions of wooden peg inlays, and diagonal cuts; the essence of a floor reclaimed from a 19th century storehouse or a historic colonial estate.
FSCDj3eX4
Castle_Combe_Originals_inline
Plank Dimensions: 7.5″ x 75″ x 5/8″
Sq. Ft./Carton: 31.11
Construction: Engineered
Species: Oak
Finish: Natural-E Natural Oil Finish
Installation Method: Glue, Nail, Float
Installation Level: Below, On, or Above Grade Level
Residential Warranty: Limited Lifetime
Structure Warranty: Limited Lifetime
Commercial Warranty: 5 Year Limited Light/Medium Commercial
 Signature Wallpaper Solutions
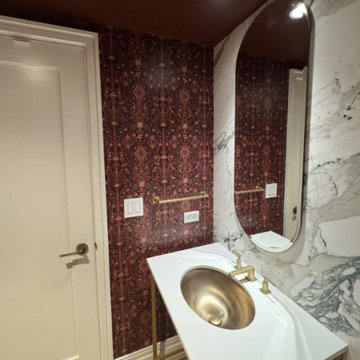
Chic Powder Room Wallpaper Installation in Kerrville, TX
Make a lasting impression with a bold, beautiful powder room transformation! Our expert wallpaper installation services in Kerrville specialize in creating stunning small spaces with maximum impact using luxury wallcoverings and durable finishes perfect for high-traffic guest bathrooms.
Why Wallpaper Your Kerrville Powder Room?
✔ Instant Wow Factor – Make a statement with dramatic prints or textures
✔ Texas-Tough Materials – Humidity-resistant vinyl wallpaper that won't peel
✔ Quick Transformation – Most installations completed in just 3-4 hours
✔ Designer Looks – Access to exclusive patterns from top brands
Popular Powder Room Styles in Kerrville:
? Hill Country Charm – Rustic leather-look or bluebonnet motifs
? Glamorous Retreat – Metallic foils or jewel-toned velvets
? Desert Modern – Cactus silhouettes or terracotta-inspired patterns
? Bold & Playful – Overscale florals or whimsical animal prints
Our Powder Room Specialties:
✅ Mirror & Fixture Work – Precise cuts around plumbing and hardware
✅ Peel-and-Stick Options – Perfect for historic homes (no damage)
✅ Wainscoting Integration – Seamless pairing with existing trim
✅ Lighting Enhancements – Reflective finishes to brighten small spaces
The Kerrville Difference:
• Local Showroom – Touch/compare 200+ samples at our downtown studio
• Historic Home Experts – Gentle techniques for older properties
• One-Day Refresh – Your guests will never know we were there
Serving: Downtown Kerrville, Ingram, Hunt & the Texas Hill Country
 Laney LA, Inc.
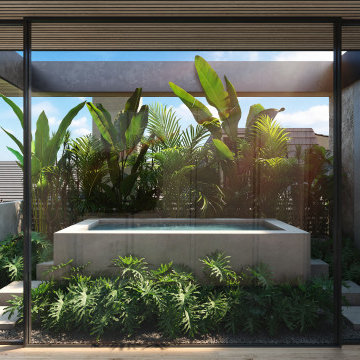
Located on the front lines of a public beach walkway, this elegant artist residence layers public and private spaces in order to dynamically connect one’s lifestyle with the regenerative power of nature. The material language shifts between glass, oak, and stone as it explores concepts of porosity, translucence,and privacy.
One of the home’s most notable elements is the strategic removal of living square footage to create a spa courtyard on the third level. Tucked away behind a terracotta screen and surrounded by lush vegetation on all sides, the spa acts as a private oasis in the heart of the home for reflection and reconnection.
Despite rigid parameters, the home packs cutting edge engineering and design techniques into every centimeter of space. The result is a razor thin roof and floor plane delicately balanced atop massive stone walls. By reducing the density of these elements both above and below, the architecture is able to breathe and expand into its unobstructed views of the ocean and breathtaking sunsets.
 LeichtCA / Architectural Kitchens Inc
www.LeichtCA.com
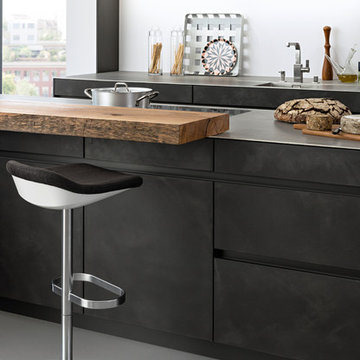
Concrete, a very special material for people who want to reduce their living environment to essentials - both in terms of the architecture of their houses and interior design. With the new CONCRETE range, a kitchen front of true craftsmanship made of fine concrete in three blended colors, LEICHT is looking back to the classic Bauhaus tradition and thus providing this target group with new inspiration for interior design.
Concrete surfaces have a characteristic expression that is always entirely unique. It is precisely these characteristics that make the timeless material so precious for the design of individual kitchens. By applying concrete to the kitchen front by hand using the putty technique you get a unique surface structure with varying light refraction. The kitchen front comes alive.
 AquaTerra Outdoors
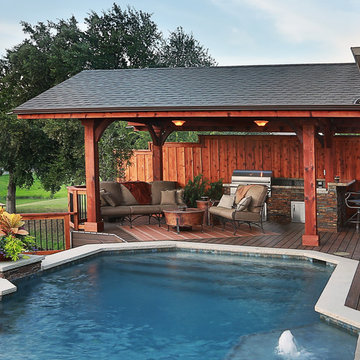
A lakeside home with limited outdoor space was in dire need of an innovative solution to transform this extremely dated backyard into an entertaining destination. The design solution incorporated an infinity edge pool, automated fire pit, outdoor kitchen, cabana, sun deck, and state of the art technology. The design was presented in 3-D to help the clients fully understand the creative use of space and elevation. The pool structure was literally cut in half to be prepared to increase the size and add an infinity edge. Due to the expansive soils and the new pool structure being built within 30” of the water’s edge, advanced construction techniques for stabilization were incorporated. The soil was chemically injected to control expansive movement and tight access concrete piers combined with helical anchors were installed to shore the new pool structure and infinity edge basin. In addition, the new decks were built over the water with many helical anchors installed in the water and drilled to over 30 kips per pier. The decks were designed to hold parking structure weight, not just a family entertaining. In addition, again due to the expansive soils and extreme slope the new deck, built from the latest technology decking supplied by Trex, was constructed on more than 50 concrete piers. The entire backyard incorporates the latest technology and can all be controlled via the home owner’s smart phone or computer. A few of the Amenities include; fully automated fire pit, multiple color changing LED lights in the pool and basin, under water speakers, full surround A/V system, deck accent lighting, step lights, cabana lighting and accents, water features, and more. This project was a true technical achievement implementing advanced engineering and the final result is a magnificent luxury outdoor living environment!
Photography: Daniel Driensky
 LeichtCA / Architectural Kitchens Inc
www.LeichtCA.com
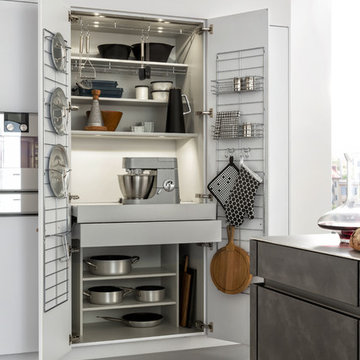
Concrete, a very special material for people who want to reduce their living environment to essentials - both in terms of the architecture of their houses and interior design. With the new CONCRETE range, a kitchen front of true craftsmanship made of fine concrete in three blended colors, LEICHT is looking back to the classic Bauhaus tradition and thus providing this target group with new inspiration for interior design.
Concrete surfaces have a characteristic expression that is always entirely unique. It is precisely these characteristics that make the timeless material so precious for the design of individual kitchens. By applying concrete to the kitchen front by hand using the putty technique you get a unique surface structure with varying light refraction. The kitchen front comes alive.
 Laney LA, Inc.
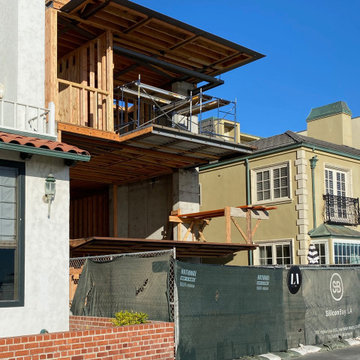
Located on the front lines of a public beach walkway, this elegant artist residence layers public and private spaces in order to dynamically connect one’s lifestyle with the regenerative power of nature. The material language shifts between glass, oak, and stone as it explores concepts of porosity, translucence,and privacy.
One of the home’s most notable elements is the strategic removal of living square footage to create a spa courtyard on the third level. Tucked away behind a terracotta screen and surrounded by lush vegetation on all sides, the spa acts as a private oasis in the heart of the home for reflection and reconnection.
Despite rigid parameters, the home packs cutting edge engineering and design techniques into every centimeter of space. The result is a razor thin roof and floor plane delicately balanced atop massive stone walls. By reducing the density of these elements both above and below, the architecture is able to breathe and expand into its unobstructed views of the ocean and breathtaking sunsets.
11