
Search results for "Cutting" in Home Design Ideas

 Natural Stone Institute
This residential kitchen project was performed in conjunction with Legacy Custom Homes/RSD, Frank Ponterio Interiors, and NuHaus/Exclusive
Woodworking.
The goal of this project was to fabricate and install marble slabs in a fashion that mimicked the custom millwork in the rest of this estate home on the
Northshore of Chicago. John Tithof and Jason Cranmer, along with the fabrication production team, executed this project on behalf of Tithof Tile & Marble.
The client wanted the panels to appear as if carved from dimensional stone blocks rather than the classic full height stone backsplash. One of the primary focuses was keeping the client involved through the templating
and layout process to ensure they knew what their project would look like before anything was cut or installed. The evolution of this process has changed in recent years. Gone are the days of blue tape and visualizing the completed job. With the recent introduction of the revolutionary Perfect Match and Slabsmith software programs we have the ability to digitally layout every slab project and create a virtual representation of the project for approval prior to cutting.
 Alisberg Parker

Example of a country light wood floor and beige floor kitchen design in New York with an undermount sink, flat-panel cabinets, white cabinets, white backsplash, stone slab backsplash, stainless steel appliances, an island and white countertops
 Timberlake Homes
Kitchen

Inspiration for a farmhouse l-shaped light wood floor and beige floor eat-in kitchen remodel in Baltimore with a farmhouse sink, shaker cabinets, white cabinets, white backsplash, subway tile backsplash, stainless steel appliances, an island and gray countertops
Inspiration for a farmhouse l-shaped light wood floor and beige floor eat-in kitchen remodel in Baltimore with a farmhouse sink, shaker cabinets, white cabinets, white backsplash, subway tile backsplash, stainless steel appliances, an island and gray countertops
Find the right local pro for your project
 Bilotta Kitchen & Home

Bilotta designer David Arnoff and Leia Ward from LTW Design worked as a team on this complete kitchen renovation. As you can see from the before and after photos they decided to remove walls to create an open floor plan. The addition of new floors created a seamless flow from the kitchen into the adjacent family room and dining room. They opted for an all-white color palette for the Bilotta cabinetry and countertops. The countertops and backsplash are both a natural quartz from Aurea Stone. They selected the “Phidias” color which is primarily white with some grey veining. Stainless steel or paneled appliances are by Miele, GE, LG Fisher Paykel and Zephyr. Two islands give enough seating for a group gathering and more drawers for storage while keeping the open floor plan.

 Studio Snaidero DC Metro

Snaidero WAY kitchen in Cappuccino High Gloss Lacquer and Tundra Elm cabinetry
Photographer: Jennifer Hughes Photographer LLC
Example of a mid-sized trendy light wood floor and beige floor kitchen design in DC Metro with flat-panel cabinets, an island, an undermount sink, gray backsplash, stainless steel appliances, gray countertops and gray cabinets
Example of a mid-sized trendy light wood floor and beige floor kitchen design in DC Metro with flat-panel cabinets, an island, an undermount sink, gray backsplash, stainless steel appliances, gray countertops and gray cabinets
 Klapesky Designs
Austin Klapesky

Inspiration for a scandinavian l-shaped concrete floor and gray floor kitchen remodel in San Diego with an undermount sink, flat-panel cabinets, white cabinets, stainless steel appliances and white countertops
Inspiration for a scandinavian l-shaped concrete floor and gray floor kitchen remodel in San Diego with an undermount sink, flat-panel cabinets, white cabinets, stainless steel appliances and white countertops

Sponsored
Columbus, OH

Hope Restoration & General Contracting
Columbus Design-Build, Kitchen & Bath Remodeling, Historic Renovations

 Cutting Edge Homes Inc.
Ready to lounge all day in this stunning space!
•
Interior Restoration + Renovation, 1840 Built Home
Newton, MA

Example of a transitional family room library design in Boston with blue walls and a wall-mounted tv
Example of a transitional family room library design in Boston with blue walls and a wall-mounted tv
 7Designs+Development

Example of a large minimalist formal and enclosed travertine floor and beige floor living room design in Orange County with white walls, a two-sided fireplace, no tv and a plaster fireplace
 Arteva Homes
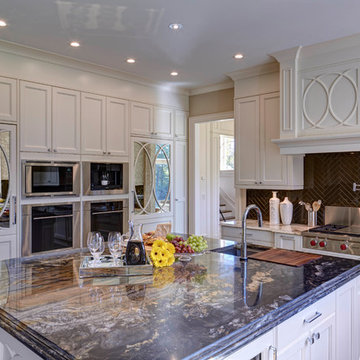
Kitchen - large contemporary medium tone wood floor and brown floor kitchen idea in Detroit with shaker cabinets, white cabinets, an island, an undermount sink, granite countertops, brown backsplash, ceramic backsplash and stainless steel appliances
 Designology Studio LLC
Pixamundo
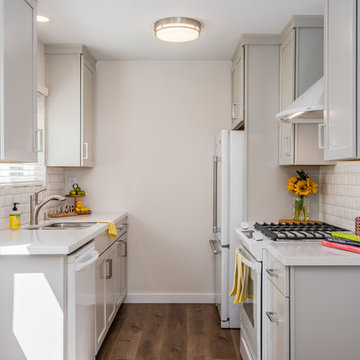
Small beach style galley medium tone wood floor and brown floor enclosed kitchen photo in Santa Barbara with an undermount sink, shaker cabinets, gray cabinets, quartz countertops, white backsplash, subway tile backsplash, white appliances, no island and white countertops
Small beach style galley medium tone wood floor and brown floor enclosed kitchen photo in Santa Barbara with an undermount sink, shaker cabinets, gray cabinets, quartz countertops, white backsplash, subway tile backsplash, white appliances, no island and white countertops
Sponsored
Columbus, OH
Hope Restoration & General Contracting
Columbus Design-Build, Kitchen & Bath Remodeling, Historic Renovations

 Julia Chuslo Architects
Example of a large transitional granite floor vestibule design in Boston with gray walls and a white front door
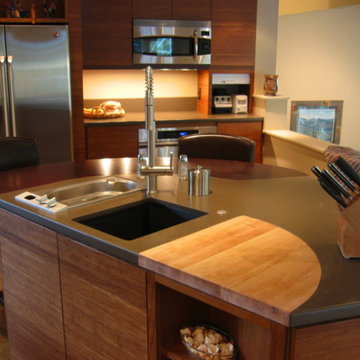
 Nelson's Custom Construction Inc.
Inspiration for a mid-sized contemporary l-shaped brown floor kitchen remodel in Denver with an undermount sink, flat-panel cabinets, medium tone wood cabinets, glass tile backsplash, a peninsula, gray countertops, solid surface countertops and stainless steel appliances

 Kristin Lam Interiors
Mid century modern feeling in a beach house kitchen. I opened up a wall to give a light and bright feeling to the kitchen. The counter tops are white and the back splash is white marble with blue stone accents. It is reminiscent of a european cafe. I love the mix of textures, styles and color. The floors are reclaimed teak. The cabinets are riff cut white oak stained a golden tone. Don Anderson

 Interiology Design Co.
We love the contemporary aesthetic inside this New England colonial home. White semi-gloss cabinetry is balanced with natural rift cut white oak. Large full-view windows frame the artistic sculptural hood. This sleek kitchen features a Miele induction cooktop, a white gloss Miele wall oven & speed oven, and 48” Sub-Zero refrigerator freezer. Seating for 4 at island adds a pop of color and plenty of room for family.

 Hagman Architects
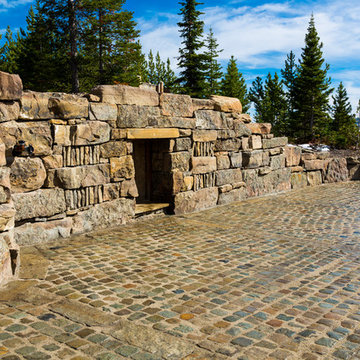
A clean, contemporary Snowmass home that truly speaks for itself. Completed in 2016. Many thanks to Karen White Interior Design for her stunning work on this project.

 Wow Great Place
This custom mosaic caused a few headaches for the tile installer, (and the poor guy that had to cut and assemble all of these tiles!) but in the end, it was so worth it!
 En2 Development Corp
Aia Productions
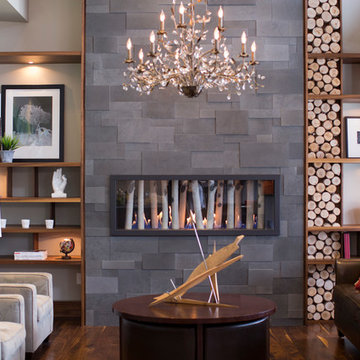
Inspiration for a contemporary formal medium tone wood floor living room remodel in Toronto with a ribbon fireplace and a stone fireplace
Inspiration for a contemporary formal medium tone wood floor living room remodel in Toronto with a ribbon fireplace and a stone fireplace
37