
Search results for "Cutting" in Home Design Ideas

 lisa furey interiors
Our goal on this project was to create a live-able and open feeling space in a 690 square foot modern farmhouse. We planned for an open feeling space by installing tall windows and doors, utilizing pocket doors and building a vaulted ceiling. An efficient layout with hidden kitchen appliances and a concealed laundry space, built in tv and work desk, carefully selected furniture pieces and a bright and white colour palette combine to make this tiny house feel like a home. We achieved our goal of building a functionally beautiful space where we comfortably host a few friends and spend time together as a family.
John McManus



Find the right local pro for your project



 hazelbaker rush

Bathroom - farmhouse multicolored floor bathroom idea in Phoenix with distressed cabinets, white walls, a vessel sink, wood countertops and brown countertops

Sponsored
Columbus, OH

Hope Restoration & General Contracting
Columbus Design-Build, Kitchen & Bath Remodeling, Historic Renovations

 Pristine Green Landscape Services LLC.
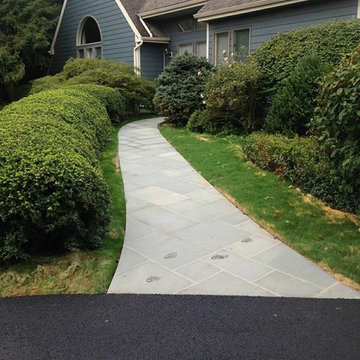
Thermal Cut bluestone wet laid in concrete to provide for a solid walkway that lasts years.
Inspiration for a modern home design remodel in Philadelphia
Inspiration for a modern home design remodel in Philadelphia

 Dewson Architects
Kitchen - large rustic l-shaped medium tone wood floor, brown floor and wood ceiling kitchen idea in Toronto with an undermount sink, flat-panel cabinets, white cabinets, an island, wood backsplash, stainless steel appliances and white countertops
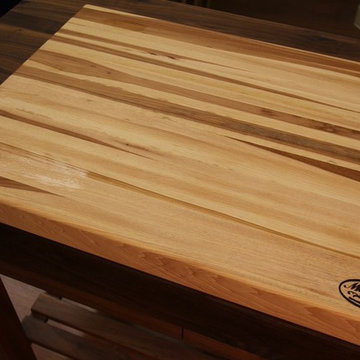
 McClure Tables
Solid hickory wood cutting board with natural oil finish
2 flat surfaces for chopping, slicing, cutting, dicing and more
Sides have built in handles for easy lifting
Great alternative to plastic is easier on the knives
Won't harbor bacteria
Hand wash and oil regularly for best results
All measurements within 1/2"
Small 12" x 15"
Medium 15" x 20"
Large 18" x 24"

 Lucy Call
Photo: Lucy Call © 2014 Houzz
Enclosed kitchen - eclectic galley enclosed kitchen idea in Salt Lake City with a double-bowl sink, open cabinets, medium tone wood cabinets, wood countertops, mosaic tile backsplash, stainless steel appliances and beige walls
Enclosed kitchen - eclectic galley enclosed kitchen idea in Salt Lake City with a double-bowl sink, open cabinets, medium tone wood cabinets, wood countertops, mosaic tile backsplash, stainless steel appliances and beige walls
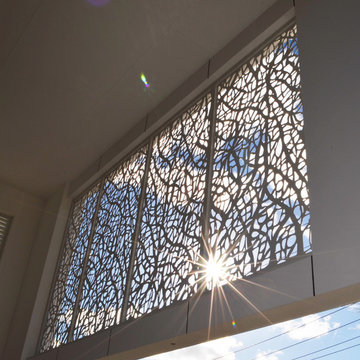
 DSD Decorative Screens Direct
Jay Bond
Inspiration for a large coastal two-story concrete beige home design remodel in Gold Coast - Tweed with a metal roof
Inspiration for a large coastal two-story concrete beige home design remodel in Gold Coast - Tweed with a metal roof
Sponsored
Columbus, OH
Hope Restoration & General Contracting
Columbus Design-Build, Kitchen & Bath Remodeling, Historic Renovations
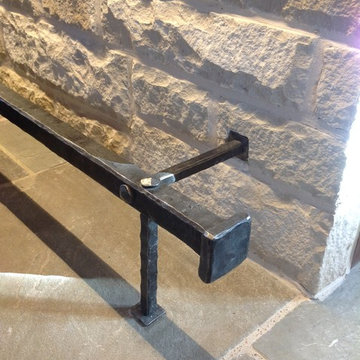
 Stephen B. Chambers Architects, Inc.
Finished, hand forged foot rail installed at Parker County Cutting Horse Ranch.
Example of a mountain style kitchen design in Dallas
Example of a mountain style kitchen design in Dallas

 Artisan Builders LLC
Mid-sized mountain style u-shaped dark wood floor, brown floor and exposed beam enclosed kitchen photo in Denver with a farmhouse sink, shaker cabinets, an island, gray countertops, distressed cabinets, concrete countertops, brown backsplash, stone tile backsplash and paneled appliances
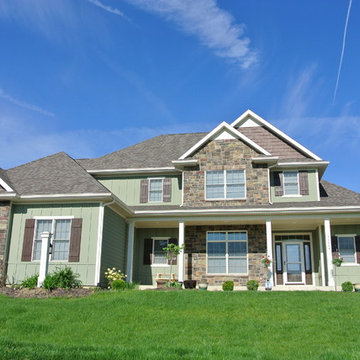

 Waterview Kitchens
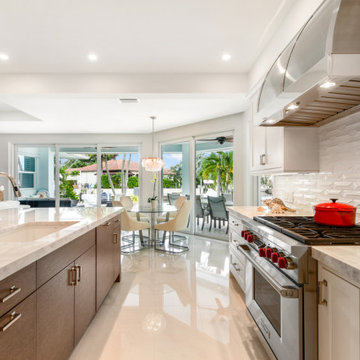
Stunning white inset kitchen cabinetry with rift cut oak island. X panel ends make a great visual
Kitchen - mid-sized transitional kitchen idea
Kitchen - mid-sized transitional kitchen idea


 Rellion Homes
Ryan Galvin at ryangarvinphotography.com
This is a ground up custom home build in eastside Costa Mesa across street from Newport Beach in 2014. It features 10 feet ceiling, Subzero, Wolf appliances, Restoration Hardware lighting fixture, Altman plumbing fixture, Emtek hardware, European hard wood windows, wood windows. The California room is so designed to be part of the great room as well as part of the master suite.
73