
Search results for "Cyberspace" in Home Design Ideas
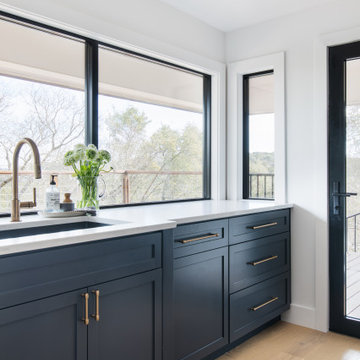
 Hello Home
Eat-in kitchen - large transitional u-shaped light wood floor and beige floor eat-in kitchen idea in Austin with an undermount sink, shaker cabinets, quartz countertops, white backsplash, ceramic backsplash, stainless steel appliances, an island and white countertops
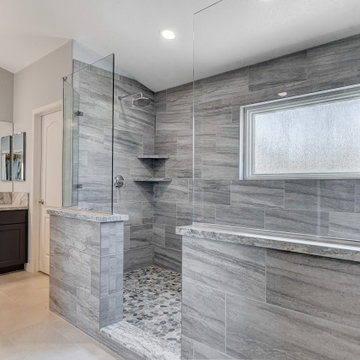
 Las Vegas Remodel & Construction
Sinks-MSI undermount
Toilet-Drake II 2 Piece elongated bowl. Chair Height
Shower Valve/Trim-Kohler Alteo Polished Chrome
Rain Head-Contemporary Round Kohler Alteo Polished Chrome
Handheld Shower Head-Kohler Alteo Polished Chrome
Single Handle Faucets-Kohler Alteo Polished Chrome
Paint Color- Sherwin Williams #9136-Lullaby Satin
Drain-4" square drain Polished Chrome
Shower Wall/Shower Curb/Shower Bench/Pony Walls- Dal Linden Point Grigio 12"x24"
Shower Edge-Dal Linden Point Grigio 3"x12" bullnose
Shower Floor- Bedrosidans Waterbrook Gray Mix Pebble
Grout- Mapei Silver #5027
Cabinets- Dura Supreme Crestwood Carson Paint Grade Cyberspace Satin. Slab drawer front.
Cabinet Pulls- Phillip 767-96PC
Countertop-Arizona Tile Fantasy Blue Satin 2cm
Countertop edge- 1.5" Miter Eased
Bathroom Flooring- Arizona Tile Faro Bianco 12"x24"
Grout- Mapei Ultracolor FA Warm Grey #5093
Toilet Paper Holder-Kohler Alteo Chrome
24" Double Towel Bar-Kohler Composed Chrome
Medicine Cabinets- Kohler 15"x26"
Baseboards- 314MUL-4
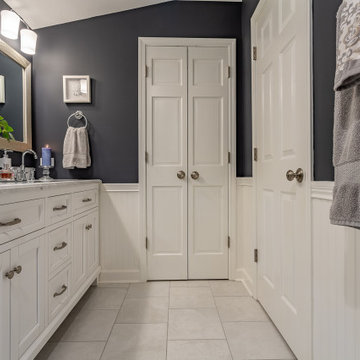
 Oliveto Hayes Design
Mid-sized transitional kids' white tile and ceramic tile porcelain tile and gray floor bathroom photo in Chicago with shaker cabinets, white cabinets, a two-piece toilet, gray walls, an undermount sink, marble countertops and white countertops
Find the right local pro for your project
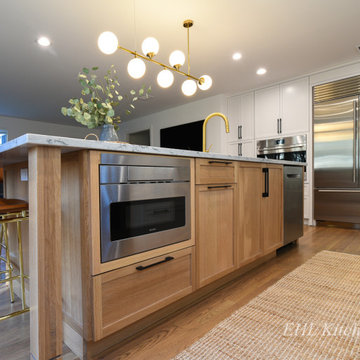

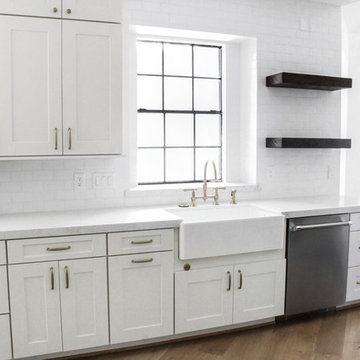
 SCM Design Group
A great combination of brass hardware, deep dark colors and exquisite floor, makes this project a Kitchen to die for!
The challenge was make a functional distribution kitchen using the existing floor plan.
Natural colors, warm architectural fixtures as reclaimed shelves, mantels and beam complement our project and make one of the best!

 Amanda Rinke
Large mountain style u-shaped travertine floor and gray floor eat-in kitchen photo in Detroit with an undermount sink, flat-panel cabinets, blue cabinets, granite countertops, gray backsplash, stone tile backsplash, stainless steel appliances, two islands and blue countertops
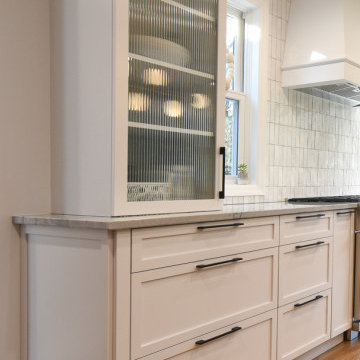
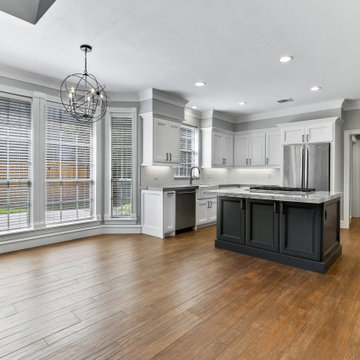 SCM Design Group
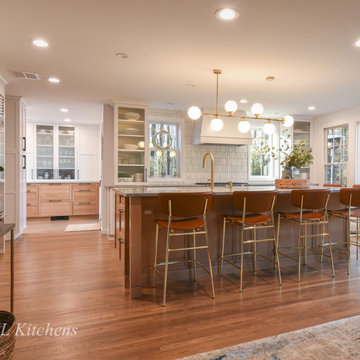
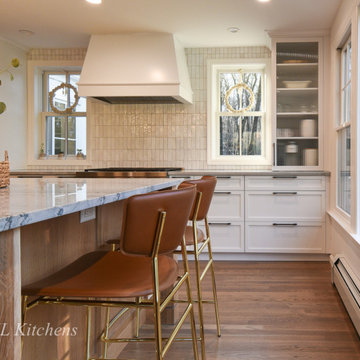
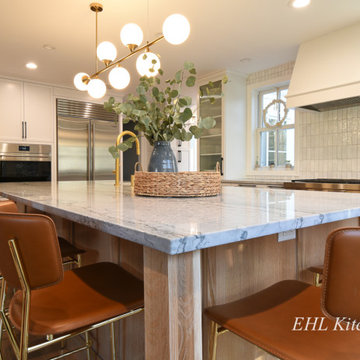
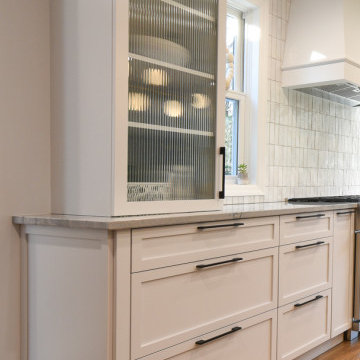
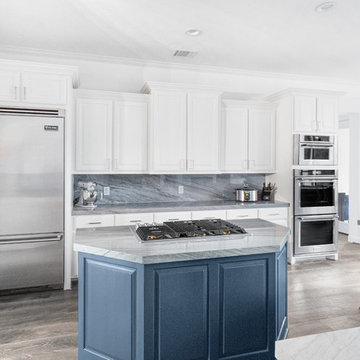
Function and style are key when designing a family kitchen, where the epicenter of all the homes activity tends to congregate. A neutral color palette allows each detail to stand out on its own and the Island (Cyberspace by Sherwin Williams) adds that pop of color that grounds the entire space. Jennair appliances make cooking those family dinners together even more enjoyable and our Gun Metal Faucet by Newport Brass and farmhouse sink by Franke makes cleaning up a breeze!
 SCM Design Group
Beautiful kitchen!! We are so proud of how it turned out. #scmdesigngroup #dreamkitchen #mykitchenisbetterthanyours #lifestyledesign
SCM Design Group
Mid-sized transitional galley medium tone wood floor and gray floor eat-in kitchen photo in Houston with a farmhouse sink, raised-panel cabinets, blue cabinets, quartzite countertops, gray backsplash, stone slab backsplash, stainless steel appliances, an island and gray countertops
Mid-sized transitional galley medium tone wood floor and gray floor eat-in kitchen photo in Houston with a farmhouse sink, raised-panel cabinets, blue cabinets, quartzite countertops, gray backsplash, stone slab backsplash, stainless steel appliances, an island and gray countertops

 SARAH BLACKBERN INTERIORS

Bathroom - small transitional white tile and ceramic tile dark wood floor and brown floor bathroom idea in Other with furniture-like cabinets, gray cabinets, gray walls, an undermount sink, marble countertops and white countertops
 Rippling
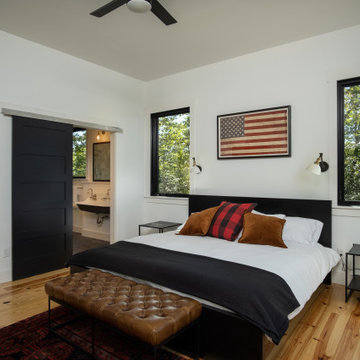
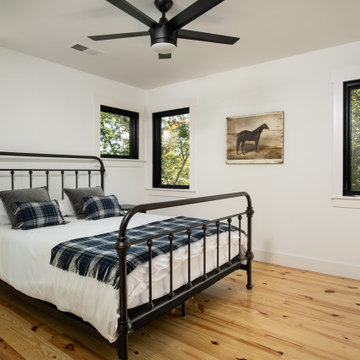
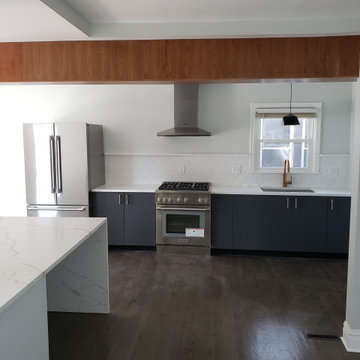
Before and after, of a four-square remodel. Whole home refresh from opening the kitchen, replacing the cabinets, sanding down the existing flooring on the first floor, adding millwork throughout, and updating the bedrooms and bathrooms.
 SARAH BLACKBERN INTERIORS
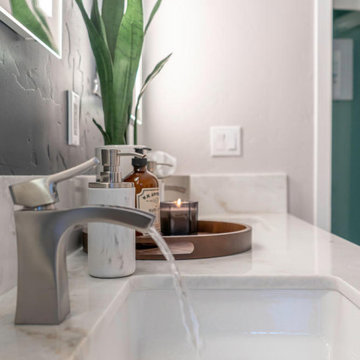
Inspiration for a small transitional white tile and ceramic tile dark wood floor bathroom remodel with furniture-like cabinets, gray cabinets, gray walls, an undermount sink, marble countertops and white countertops
 Hello Home
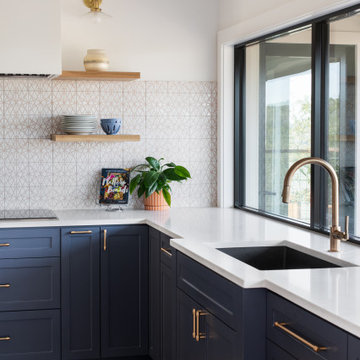
Inspiration for a large transitional u-shaped light wood floor and beige floor eat-in kitchen remodel in Austin with an undermount sink, shaker cabinets, quartz countertops, white backsplash, ceramic backsplash, stainless steel appliances, an island and white countertops
14