
Search results for "Cyberspace" in Home Design Ideas
 Showcase Kitchens

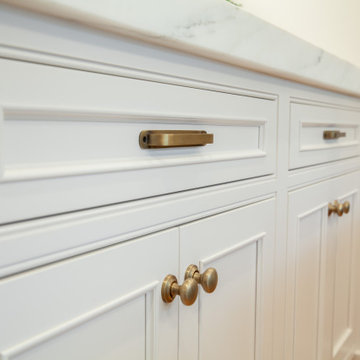
This traditional farmhouse kitchen renovation is truly one of a kind. The Connecticut home is surrounded by beautiful gardens, well curated antiques and a lovely greenhouse where the owners do most of their planting. The kitchen and living area sits off the greenhouse, so we wanted many elements of this renovation to mirror the bespoke character of the home.
All cabinetry is custom Durasupreme, with a gorgeous “Linen White” painted maple upper and perimeter, and contrasting island in Durasupreme’s curated “Cyberspace”. The island features a walnut butcher block extension with an apothecary custom drawer base. The island and cabinetry are anchored by a stunning 2” mitered Olympian Danby marble countertop, that carries up as the backsplash seamlessly.
Other features include all Wolf and Subzero appliances, matching built-in cabinetry and open shelving anchored around the fireplace in the living area, custom wainscoting and decorative paneling, and 100% English Brass hardware and finishes.
 Glenbrook Cabinetry
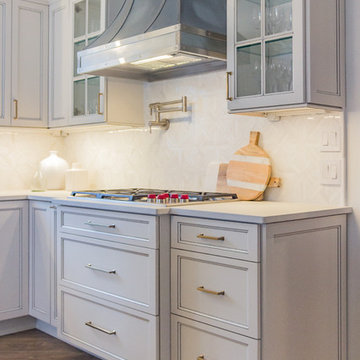
Door Style: Legacy Ogee
Finishes: Snowcap with custom Pewter Glaze on the perimeter
Hardware: Top Knobs, Ascendra collection in Honey Bronze
Countertops: Concrete in Cloudburst, by Caesarstone
Range Hood: Stainless Steel by Copper Hoods
Find the right local pro for your project
 Greenfield Cabinetry
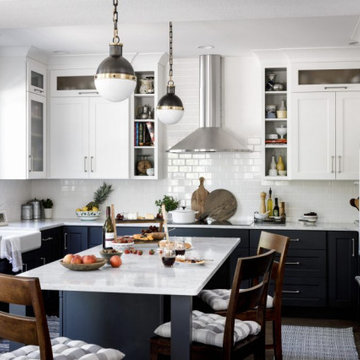
Wall cabinets: Framed Modern Overlay, Jackson A, Paint Grade, Glacier
Base and island cabinets: Framed Modern Overlay, Jackson A, Paint Grade, Cyberspace



 SCM Design Group
Embracing an industrial interior means creatively combining various types of fixtures to make a vintage look to wonderful design and elegant finishes.
#scmdesigngroup #industrialdesign #dreamhome

 Sherwin-Williams
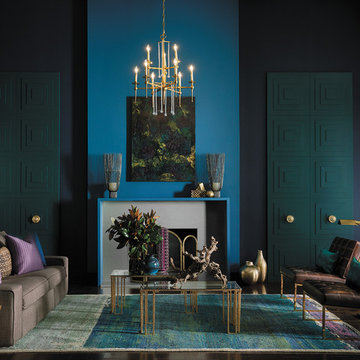
It’s among our most precious commodities: night. We’re craving a refuge from urban streetlights and glowing screens, space to turn our gaze inward and recharge the spirit. Mindful melancholy is fueling a new romanticism marked by medieval patterns, revived customs and bittersweet beauty. The Dutch masters knew the secret: dark hues set a dramatic stage for sensuous luster. This palette is rich with vineripe fruits, Nordic blues, moody neutrals and golden yellows.
Anchors Aweigh SW 9179
Marea Baja SW 9185
Mature Grape SW 6286
Black Swan SW 6279
Alchemy SW 6395
Cascades SW 7623
Icelandic SW 6526
Cyberspace SW 7076
Poised Taupe SW 6039
Spatial White SW 6259
 Showcase Kitchens
This traditional farmhouse kitchen renovation is truly one of a kind. The Connecticut home is surrounded by beautiful gardens, well curated antiques and a lovely greenhouse where the owners do most of their planting. The kitchen and living area sits off the greenhouse, so we wanted many elements of this renovation to mirror the bespoke character of the home.
All cabinetry is custom Durasupreme, with a gorgeous “Linen White” painted maple upper and perimeter, and contrasting island in Durasupreme’s curated “Cyberspace”. The island features a walnut butcher block extension with an apothecary custom drawer base. The island and cabinetry are anchored by a stunning 2” mitered Olympian Danby marble countertop, that carries up as the backsplash seamlessly.
Other features include all Wolf and Subzero appliances, matching built-in cabinetry and open shelving anchored around the fireplace in the living area, custom wainscoting and decorative paneling, and 100% English Brass hardware and finishes.
 Kylie M Interiors
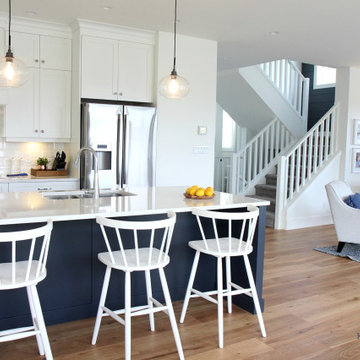
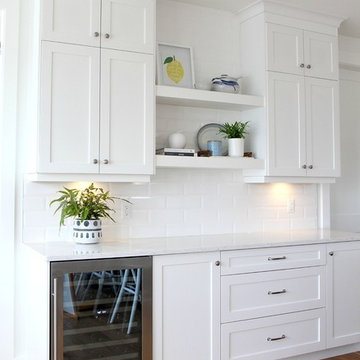
Kylie M Interiors E-DESIGN, Online Paint Color Consultant. A gorgeous kitchen with white full height shaker style kitchen cabinets in Sherwin Williams Pure White with Cyberspace, a navy blue on the island and white counter bar stools with backs, pendant lights, bevelled subway tile backsplash and 2 floating shelves with decor. Natural white oak flooring, wolf range and LG MInuet Quartz white countertops with a fridge in stainless steel. Area for a wine fridge, small home bar
 Hello Home
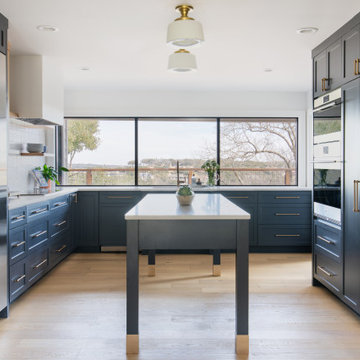
Inspiration for a large transitional u-shaped light wood floor and beige floor eat-in kitchen remodel in Austin with an undermount sink, shaker cabinets, quartz countertops, white backsplash, ceramic backsplash, stainless steel appliances, an island and white countertops
 United Services Design + Build
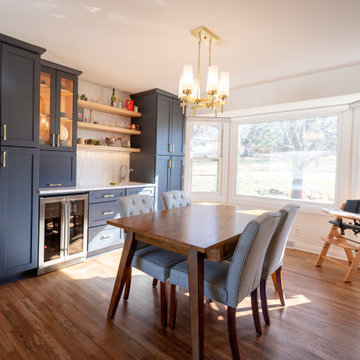
Open concept kitchen - mid-sized transitional l-shaped open concept kitchen idea in Omaha with shaker cabinets, quartz countertops, white backsplash, ceramic backsplash, stainless steel appliances, an island, white countertops and blue cabinets
 EHL Kitchens
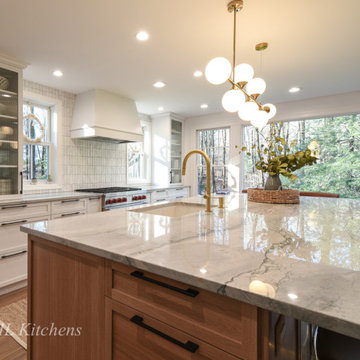
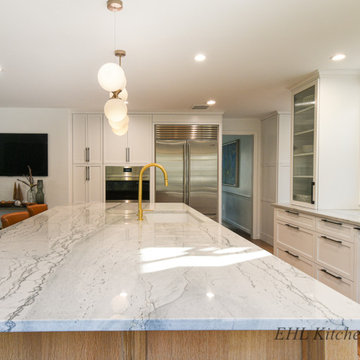
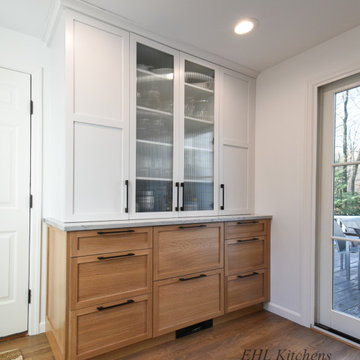
Here you see this custom pantry/hutch constructed with our quarter sawn white oak base cabinets and painted white upper cabinets with shelving behind ribbed glass glass doors. We love the slim rails and stiles on these cabinet doors and the slender hardware adds the perfect touch.
 Built by Krueger
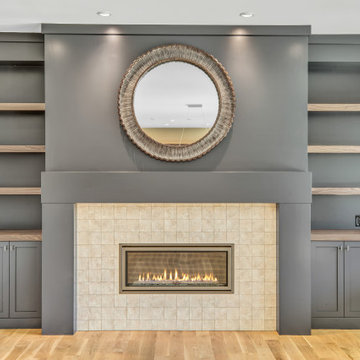
The tiled surround of this fireplace is an elegant centerpiece that radiates warmth and charm. Positioned above the mantel is a beautifully framed mirror that enhances the ambiance and is the focal point of the spotlight can lights. Open shelving provides a stylish and functional way to display decor, books, or cherished items.
13