
Search results for "Cyberspace" in Home Design Ideas

 Showcase Kitchens

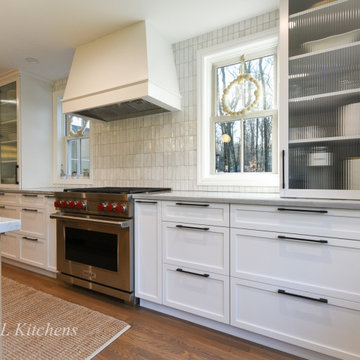
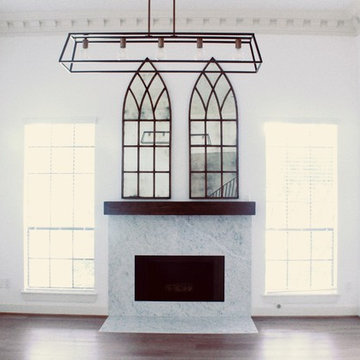
This traditional farmhouse kitchen renovation is truly one of a kind. The Connecticut home is surrounded by beautiful gardens, well curated antiques and a lovely greenhouse where the owners do most of their planting. The kitchen and living area sits off the greenhouse, so we wanted many elements of this renovation to mirror the bespoke character of the home.

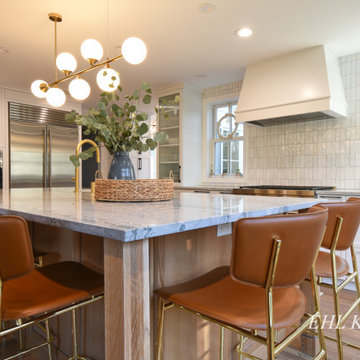
All cabinetry is custom Durasupreme, with a gorgeous “Linen White” painted maple upper and perimeter, and contrasting island in Durasupreme’s curated “Cyberspace”. The island features a walnut butcher block extension with an apothecary custom drawer base. The island and cabinetry are anchored by a stunning 2” mitered Olympian Danby marble countertop, that carries up as the backsplash seamlessly.
Other features include all Wolf and Subzero appliances, matching built-in cabinetry and open shelving anchored around the fireplace in the living area, custom wainscoting and decorative paneling, and 100% English Brass hardware and finishes.
Find the right local pro for your project
 Showcase Kitchens
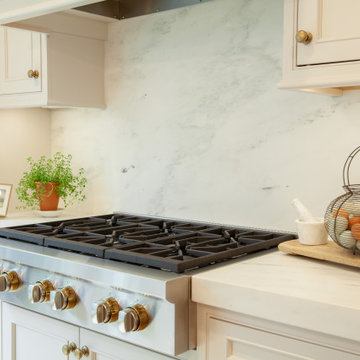
This traditional farmhouse kitchen renovation is truly one of a kind. The Connecticut home is surrounded by beautiful gardens, well curated antiques and a lovely greenhouse where the owners do most of their planting. The kitchen and living area sits off the greenhouse, so we wanted many elements of this renovation to mirror the bespoke character of the home.
All cabinetry is custom Durasupreme, with a gorgeous “Linen White” painted maple upper and perimeter, and contrasting island in Durasupreme’s curated “Cyberspace”. The island features a walnut butcher block extension with an apothecary custom drawer base. The island and cabinetry are anchored by a stunning 2” mitered Olympian Danby marble countertop, that carries up as the backsplash seamlessly.
Other features include all Wolf and Subzero appliances, matching built-in cabinetry and open shelving anchored around the fireplace in the living area, custom wainscoting and decorative paneling, and 100% English Brass hardware and finishes.
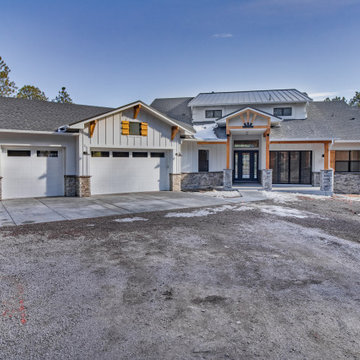
 Jayden Homes
STUCCO: Senergy, Color: Arctic White
GARAGE DOORS: Wayne Dalton, Color: White
Trim: Sherwin Williams, Arctic White
SHINGLES: Timberline , Charcoal
WINDOWS: Amsco, Black Exterior on White Interior
DECKING: Moisture Shield, Cape Code Gray
SIDING: Woodtone, White Granite #706
TIMBERS: Sherwin Williams, Clear Coat
RAILING: Fortress FE-26, Black Sand
STONE: Denali Stone, Needles
FRONT DOOR: Sherwin Williams, Cyberspace SW 7076
 Kylie M Interiors
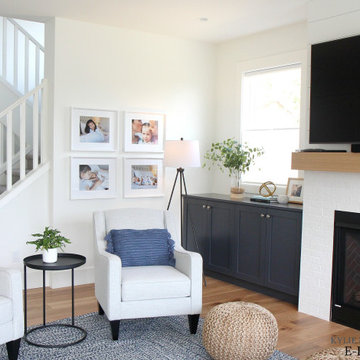
An intimate shot of part of the open concept living room with 2 gray accent chairs from Urban Barn, a small gallery wall, side table and white walls, trim and stair railings in Sherwin Williams Pure White. Built in cabinets on either side of the fireplace for kids toy storage. Fireplace in white painted brick with white shiplap and gas insert with tv mounted above the fireplace.
 Oliveto Hayes Design
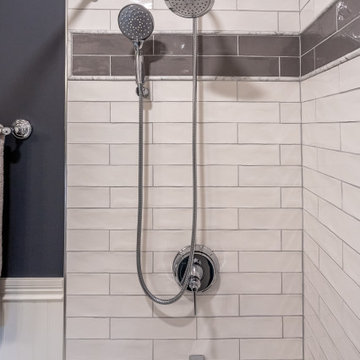
Updated 3 wall alcove tub/shower combination
Inspiration for a mid-sized kids' white tile and ceramic tile porcelain tile and gray floor bathroom remodel in Chicago with shaker cabinets, white cabinets, a two-piece toilet, gray walls, an undermount sink, marble countertops and white countertops
Inspiration for a mid-sized kids' white tile and ceramic tile porcelain tile and gray floor bathroom remodel in Chicago with shaker cabinets, white cabinets, a two-piece toilet, gray walls, an undermount sink, marble countertops and white countertops
 SCM Design Group
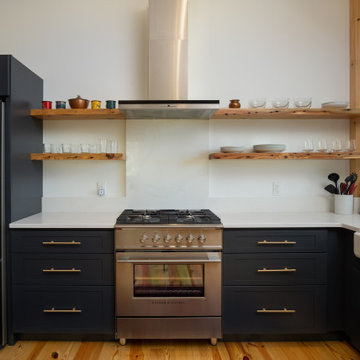
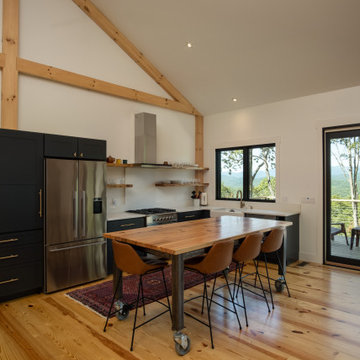
A great combination of brass hardware, deep dark colors and exquisite floor, makes this project a Kitchen to die for!
The challenge was make a functional distribution kitchen using the existing floor plan.
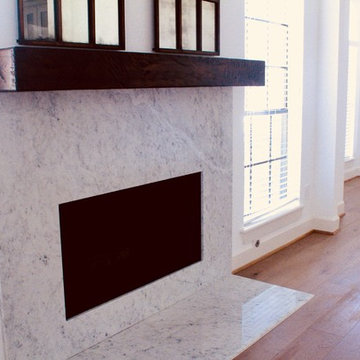
Natural colors, warm architectural fixtures as reclaimed shelves, mantels and beam complement our project and make one of the best!
 True Carpentry and Cabinetry
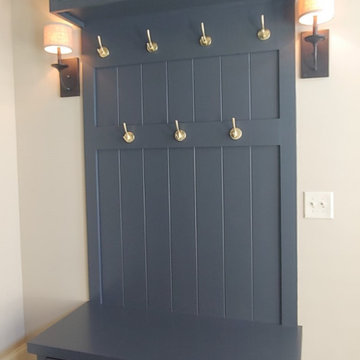
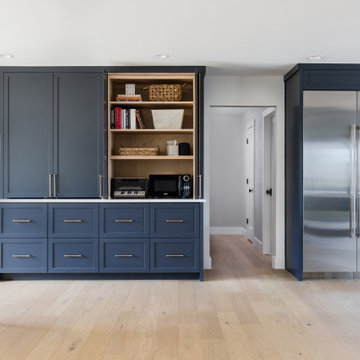
Designed to take full advantage of a previously under-used room in a smaller home. Includes pullout shoe drawers in the mudroom part, and a file drawer and a keyboard tray in the office part. Paint color is Cyberspace by SW. Crown molding matches that in the room, but 1" smaller. Large base cabinet has a "blind" corner that uses the full space, while upper cabinets have a small connecting section on a 45 degree angle. "Shiplap" in mudroom wall is just a sheet of 1/4" MDF with U-grooves space 5 1/2" apart.
 Las Vegas Remodel & Construction
Shower Valve/Trim-Kohler Alteo Polished Chrome
Shower Head/Arm-Kohler Alteo Polished Chrome
Shower Spout-Kohler Alteo Polished Chrome
Single Handle Faucets-Kohler Alteo Polished Chrome
Sinks-MSI Undermount Sinks 20"x15"-White
Tub-Kohler Archer acrylic apron tub-white w/ chrome waste and overflow
Toilet- Toto Drake II. 2 Piece Elongated Bowl. Chair Height.
Exhaust Fan-Broan Clean Face 110 CFM
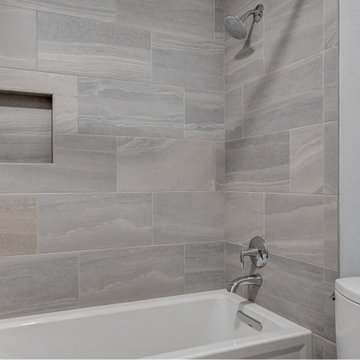
Shower wall-Arizona Tile Davenport Ice 12"x24"
Shower Edge- Arizona Tile Davenport Ice 3"x12" Bullnose
Mapei Ultracolor FA Premium Grout-Cobblestone #5103
Cabinets- Dura Supreme Crestwood Carson Paint Grade Cyberspace Satin. Slab drawer front
Cabinet pulls- Phillip 767-96PC
Countertop- Arizona Tile Fantasy Blue Satin 2cm w/ 1.5" Miter Eased Edge
Mirror-1" Beveled Mirror- 73"x42"
Bathroom Flooring- Arizona Tile Silver 12"x24"
Grout- Silver #5027
TP holder- Kohler Alteo Chrome
24" towel bar-Kohler Alteo Chrome
15"x26"-Kohler Medicine Cabinet
Baseboard- 314MUL4
 Showcase Kitchens
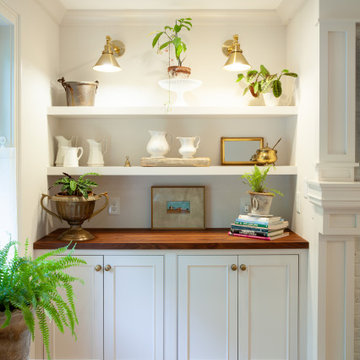
This traditional farmhouse kitchen renovation is truly one of a kind. The Connecticut home is surrounded by beautiful gardens, well curated antiques and a lovely greenhouse where the owners do most of their planting. The kitchen and living area sits off the greenhouse, so we wanted many elements of this renovation to mirror the bespoke character of the home.
All cabinetry is custom Durasupreme, with a gorgeous “Linen White” painted maple upper and perimeter, and contrasting island in Durasupreme’s curated “Cyberspace”. The island features a walnut butcher block extension with an apothecary custom drawer base. The island and cabinetry are anchored by a stunning 2” mitered Olympian Danby marble countertop, that carries up as the backsplash seamlessly.
Other features include all Wolf and Subzero appliances, matching built-in cabinetry and open shelving anchored around the fireplace in the living area, custom wainscoting and decorative paneling, and 100% English Brass hardware and finishes.

 Showcase Kitchens
This traditional farmhouse kitchen renovation is truly one of a kind. The Connecticut home is surrounded by beautiful gardens, well curated antiques and a lovely greenhouse where the owners do most of their planting. The kitchen and living area sits off the greenhouse, so we wanted many elements of this renovation to mirror the bespoke character of the home.
All cabinetry is custom Durasupreme, with a gorgeous “Linen White” painted maple upper and perimeter, and contrasting island in Durasupreme’s curated “Cyberspace”. The island features a walnut butcher block extension with an apothecary custom drawer base. The island and cabinetry are anchored by a stunning 2” mitered Olympian Danby marble countertop, that carries up as the backsplash seamlessly.
Other features include all Wolf and Subzero appliances, matching built-in cabinetry and open shelving anchored around the fireplace in the living area, custom wainscoting and decorative paneling, and 100% English Brass hardware and finishes.
 SARAH BLACKBERN INTERIORS
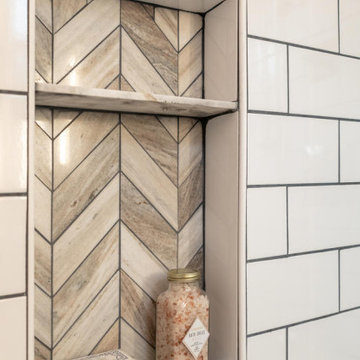
Small transitional white tile and ceramic tile dark wood floor and brown floor bathroom photo in Other with furniture-like cabinets, gray cabinets, gray walls, an undermount sink, marble countertops and white countertops
 SCM Design Group
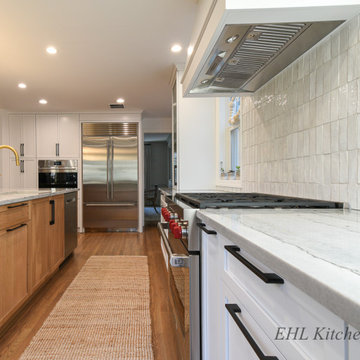
A great combination of brass hardware, deep dark colors and exquisite floor, makes this project a Kitchen to die for!
The challenge was make a functional distribution kitchen using the existing floor plan.
Natural colors, warm architectural fixtures as reclaimed shelves, mantels and beam complement our project and make one of the best!
 Hello Home
Large transitional u-shaped light wood floor and beige floor eat-in kitchen photo in Austin with an undermount sink, shaker cabinets, quartz countertops, white backsplash, ceramic backsplash, stainless steel appliances, an island and white countertops
 ModelDeco
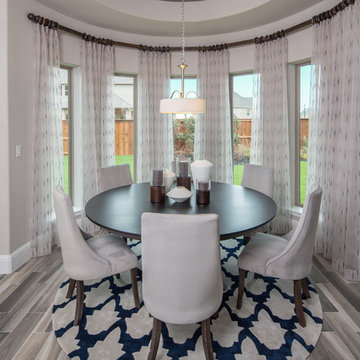
Round breakfast room surrounded by windows for light overlooking the backyard. The room accommodates a large 72 inch wood dining table that comfortably seats 6 to 8 people. The table has 6 upholstered chairs and a beautiful round blue and white area rug that adds color and interest to the breakfast area. Along the back wall each of the large windows are separated with light sheer panels that soften the space but also do not block the sunlight.
12