
Search results for "Cyberspace" in Home Design Ideas
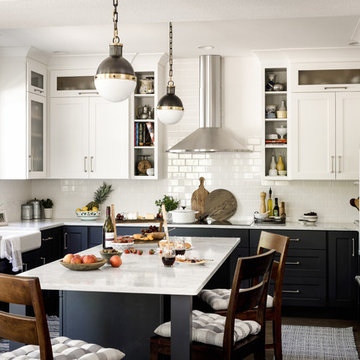

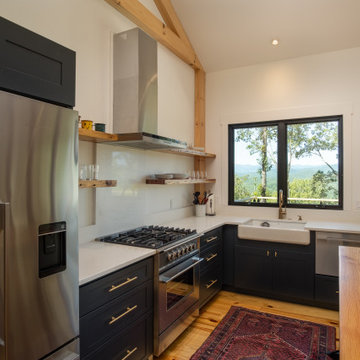

 Mitchell Construction Group
Warren Patterson Photography
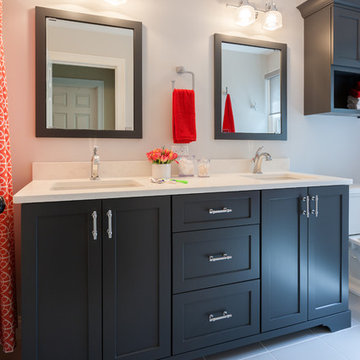
Example of a classic kids' white tile bathroom design in Boston with flat-panel cabinets, an undermount sink and quartzite countertops
Example of a classic kids' white tile bathroom design in Boston with flat-panel cabinets, an undermount sink and quartzite countertops
Find the right local pro for your project
 Savvy Design Group
Michael Jacob

Inspiration for a transitional freestanding desk medium tone wood floor and brown floor study room remodel in St Louis with gray walls
Inspiration for a transitional freestanding desk medium tone wood floor and brown floor study room remodel in St Louis with gray walls
 Sarah Seung-McFarland
Photo: Sarah Seung-McFarland © 2016 Houzz
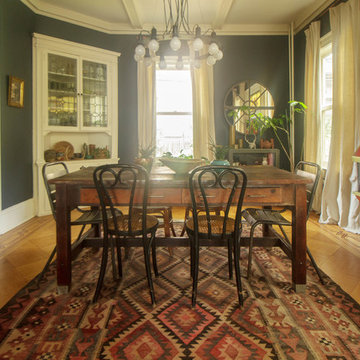
Example of an eclectic dining room design in New York
Example of an eclectic dining room design in New York
 Homes And Such LLC

This moody formal family room creates moments throughout the space for conversation and coziness. This chest was purchased from the previous owners and is a nod to the tradition of the home.
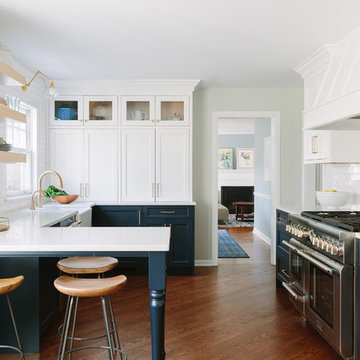
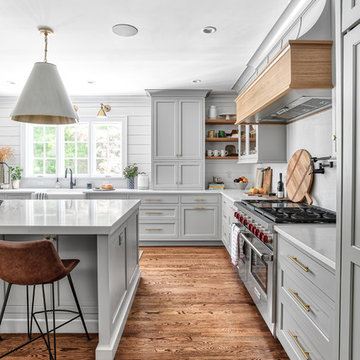
 Greenfield Cabinetry
Kitchen Bases: Full Access, Catalina 275 A, Polo Blue by Benjamin Moore
Kitchen Walls: SR Inset, Catalina 275 A, Paint Grade, Glacier
Shelves: Full Access, Estridge, Comp. Rift Cut White Oak, Natural

 SCM Design Group

Champagne gold, blue, white and organic wood floors, makes this kitchen lovely and ready to make statement.
Blue Island give enough contrast and accent in the area.
We love how everything came together.

 Stonington Cabinetry & Designs
Gray Kitchen Cabinetry - Oak Accents with Swooped Custom Hood and Quartz Counter Tops
Farmhouse kitchen photo in New York
Farmhouse kitchen photo in New York
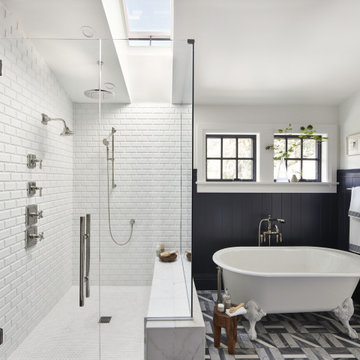
 VELUX
VELUXA VELUX skylight over the shower creates an outdoor bathing experience within the comfort of your home. Plus, the skylight opens to release humid air to keep the bathroom fresh and dry.
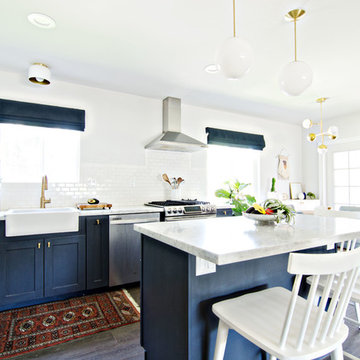
 Blinds.com
This navy and gold mid-century style kitchen was remodeled by Brittany of BrittanyMakes. She expanded her wall to make a more open space, and used Blinds.com's Signature Roman Shades in Camden Dark Storm to match the mid-century style for her windows.
To learn more about her remodel, you may read her post here: http://www.brittanymakes.com/2015/06/15/navy-gold-white-kitchen-reveal/
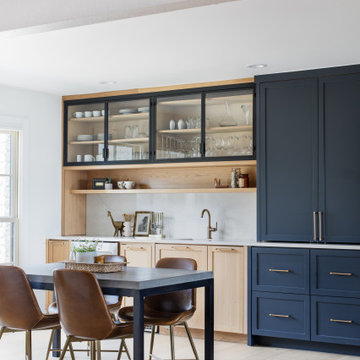
 Hello Home
Large transitional u-shaped light wood floor and beige floor eat-in kitchen photo in Austin with an undermount sink, shaker cabinets, quartz countertops, white backsplash, ceramic backsplash, stainless steel appliances, an island and white countertops

 Hurst Design Build Remodel
Darren Sinnett
Large trendy u-shaped light wood floor and beige floor kitchen photo in Cleveland with an undermount sink, shaker cabinets, black cabinets, quartz countertops, white backsplash, stone slab backsplash, paneled appliances and an island
Large trendy u-shaped light wood floor and beige floor kitchen photo in Cleveland with an undermount sink, shaker cabinets, black cabinets, quartz countertops, white backsplash, stone slab backsplash, paneled appliances and an island
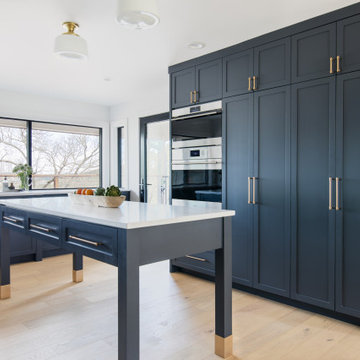 Hello Home
Example of a large transitional u-shaped light wood floor and beige floor eat-in kitchen design in Austin with an undermount sink, shaker cabinets, quartz countertops, white backsplash, ceramic backsplash, stainless steel appliances, an island and white countertops

 Woodmaster Custom Cabinets
Custom built-in bookcase with adjustable shelves, 7” custom crown, and painted in SW 7076 Cyberspace.
Mid-sized trendy home office photo in Raleigh
Mid-sized trendy home office photo in Raleigh

 Detailed Designs By Denise
Example of a mid-sized transitional l-shaped medium tone wood floor and brown floor eat-in kitchen design in St Louis with an undermount sink, flat-panel cabinets, white cabinets, granite countertops, white backsplash, ceramic backsplash, stainless steel appliances, an island and multicolored countertops

 La Bella Casa Interior Designs
Paint on ceiling is Sherwin Williams Cyberspace, bathroom cabinet by Bertch, faucet is Moen's Eva. Wallpaper by Wallquest - Grass Effects.
Inspiration for a small timeless light wood floor, beige floor and wallpaper powder room remodel in Philadelphia with flat-panel cabinets, black cabinets, a two-piece toilet, gray walls, an integrated sink, solid surface countertops, white countertops and a freestanding vanity
Inspiration for a small timeless light wood floor, beige floor and wallpaper powder room remodel in Philadelphia with flat-panel cabinets, black cabinets, a two-piece toilet, gray walls, an integrated sink, solid surface countertops, white countertops and a freestanding vanity
5