
Search results for "Cyberspace" in Home Design Ideas

 Blinds.com
This navy and gold mid-century style kitchen was remodeled by Brittany of BrittanyMakes. She expanded her wall to make a more open space, and used Blinds.com's Signature Roman Shades in Camden Dark Storm to match the mid-century style for her windows.
To learn more about her remodel, you may read her post here: http://www.brittanymakes.com/2015/06/15/navy-gold-white-kitchen-reveal/

 Glenbrook Cabinetry
Door Style: Legacy Ogee
Finishes: Cyberspace
Hardware: Top Knobs, Ascendra collection in Honey Bronze
Eat-in kitchen - mid-sized transitional u-shaped porcelain tile and brown floor eat-in kitchen idea in Philadelphia with a farmhouse sink, recessed-panel cabinets, white cabinets, concrete countertops, white backsplash, marble backsplash, paneled appliances, an island and white countertops
Eat-in kitchen - mid-sized transitional u-shaped porcelain tile and brown floor eat-in kitchen idea in Philadelphia with a farmhouse sink, recessed-panel cabinets, white cabinets, concrete countertops, white backsplash, marble backsplash, paneled appliances, an island and white countertops
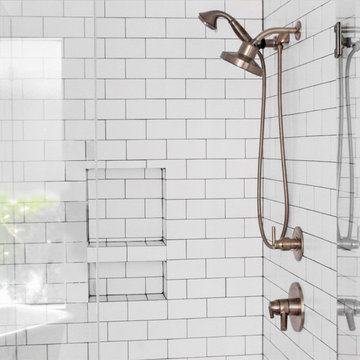
 SCM Design Group
Embracing an industrial interior means creatively combining various types of fixtures to make a vintage look to wonderful design and elegant finishes.
#scmdesigngroup #industrialdesign #dreamhome
Find the right local pro for your project

 S&K Interiors LLC
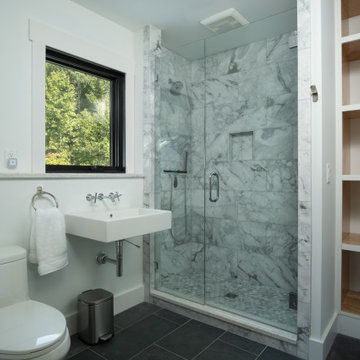
Inspiration for a contemporary powder room remodel in St Louis with a vessel sink, flat-panel cabinets and black cabinets

 AHD&Co

Example of a large country freestanding desk dark wood floor home office design in New York with gray walls
 SCM Design Group
Beautiful kitchen!! We are so proud of how it turned out. #scmdesigngroup #dreamkitchen #mykitchenisbetterthanyours #lifestyledesign
SCM Design Group

Mid-sized transitional galley medium tone wood floor and gray floor open concept kitchen photo in Houston with a farmhouse sink, raised-panel cabinets, blue cabinets, quartzite countertops, gray backsplash, stone slab backsplash, stainless steel appliances, an island and gray countertops
Mid-sized transitional galley medium tone wood floor and gray floor open concept kitchen photo in Houston with a farmhouse sink, raised-panel cabinets, blue cabinets, quartzite countertops, gray backsplash, stone slab backsplash, stainless steel appliances, an island and gray countertops
 Prodigy Homes Inc.
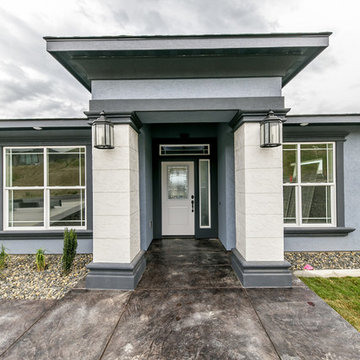
Example of a mid-sized transitional blue one-story stucco house exterior design in Seattle with a hip roof and a shingle roof
 Detailed Designs By Denise

Eat-in kitchen - mid-sized transitional l-shaped medium tone wood floor and brown floor eat-in kitchen idea in St Louis with an undermount sink, flat-panel cabinets, white cabinets, granite countertops, white backsplash, ceramic backsplash, stainless steel appliances, an island and multicolored countertops
 ReVision Design + Build

While directly across for the refrigerator for easy accessibility, the microwave drawer is hidden in the island to keep it out of sight. Interior lights in the bar cabinet illuminate the hallway and beverage station. © Lassiter Photography | **Any product tags listed as “related,” “similar,” or “sponsored” are done so by Houzz and are not the actual products specified. They have not been approved by, nor are they endorsed by ReVision Design/Remodeling.**
 Special Additions
Special Additions

Dura Supreme Cabinetry
Carson Door
Wall cabinetry = White
Bases = Cyberspace
Shelving = Natural Maple
Tops: Corian Quartz - London Sky
 SCM Design Group
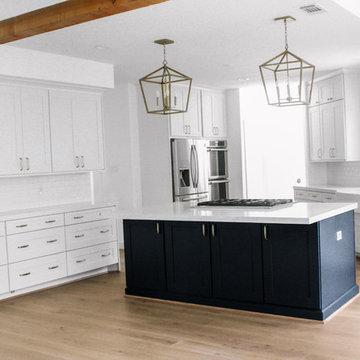
A great combination of brass hardware, deep dark colors and exquisite floor, makes this project a Kitchen to die for!
The challenge was make a functional distribution kitchen using the existing floor plan.
Natural colors, warm architectural fixtures as reclaimed shelves, mantels and beam complement our project and make one of the best!

 Kylie M Interiors
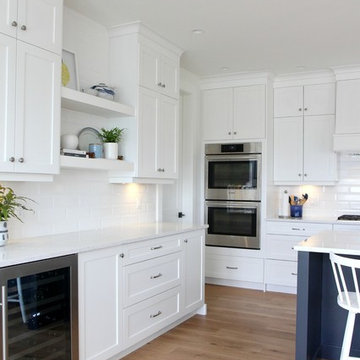
Kylie M Interiors E-DESIGN, Online Paint Color Consultant. A gorgeous kitchen with white full heigh shaker style kitchen cabinets in Sherwin Williams Pure White with Cyberspace, a navy blue on the island. White counter stools, pendant lights, bevelled subway tile backsplash and 2 floating shelves with decor. Natural white oak flooring, wolf range and LG MInuet Quartz white countertops with a fridge in stainless steel. Area for a wine fridge, small home bar

 Hinman Construction

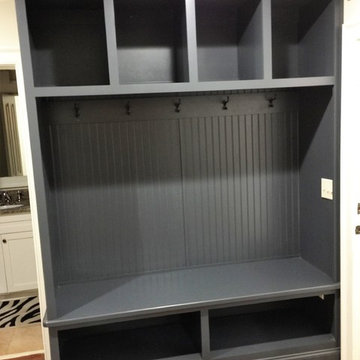

We added two feet from the garage to enlarge the area and provide space for concealed laundry and new mudroom.
Large transitional u-shaped porcelain tile, multicolored floor and shiplap wall utility room photo in Other with an undermount sink, recessed-panel cabinets, gray cabinets, granite countertops, white backsplash, white walls, a side-by-side washer/dryer and white countertops
Large transitional u-shaped porcelain tile, multicolored floor and shiplap wall utility room photo in Other with an undermount sink, recessed-panel cabinets, gray cabinets, granite countertops, white backsplash, white walls, a side-by-side washer/dryer and white countertops
 Hinman Construction
We added two feet from the garage to enlarge the area and provide space for concealed laundry and new mudroom.
Large transitional u-shaped porcelain tile and multicolored floor utility room photo in Other with an undermount sink, recessed-panel cabinets, gray cabinets, granite countertops, white walls, a side-by-side washer/dryer and white countertops
Large transitional u-shaped porcelain tile and multicolored floor utility room photo in Other with an undermount sink, recessed-panel cabinets, gray cabinets, granite countertops, white walls, a side-by-side washer/dryer and white countertops
 Leggo Kitchens
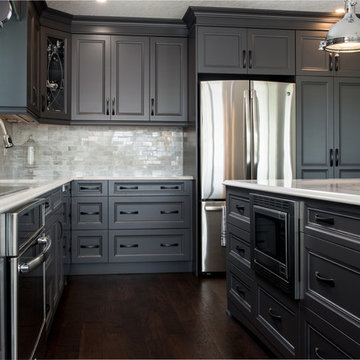
Example of a mid-sized transitional l-shaped dark wood floor eat-in kitchen design in Toronto with a single-bowl sink, recessed-panel cabinets, gray cabinets, quartz countertops, ceramic backsplash, stainless steel appliances and an island
7