
Search results for "Cyberspace" in Home Design Ideas
 Kylie M Interiors
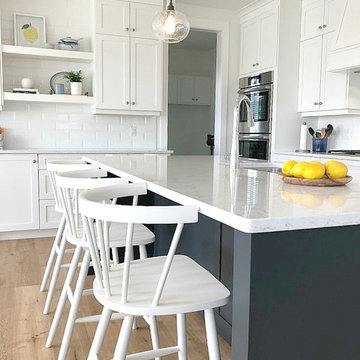
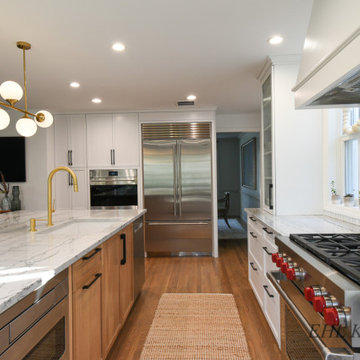
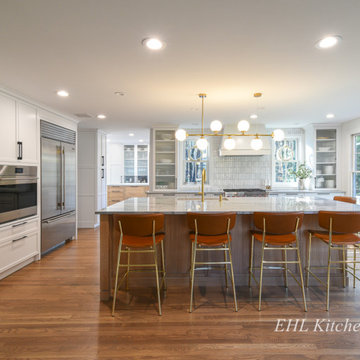
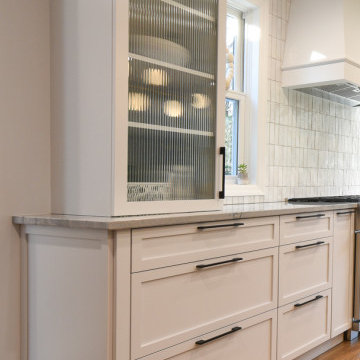
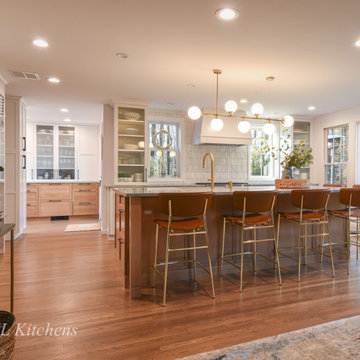
Kylie M Interiors E-DESIGN, Online Paint Color Consultant. A gorgeous kitchen with white full height shaker style kitchen cabinets in Sherwin Williams Pure White with Cyberspace, a navy blue on the island and white counter bar stools with backs, pendant lights, bevelled subway tile backsplash and 2 floating shelves with decor. Natural white oak flooring, wolf range and LG MInuet Quartz white countertops with a fridge in stainless steel. Area for a wine fridge, small home bar

 SCM Design Group
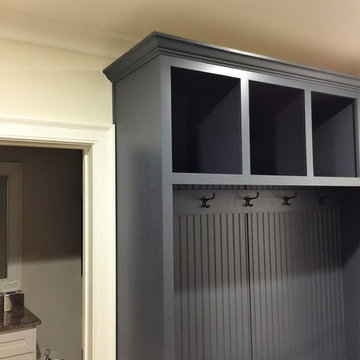
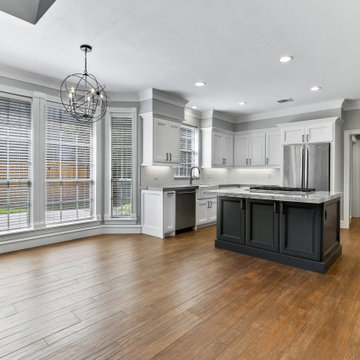
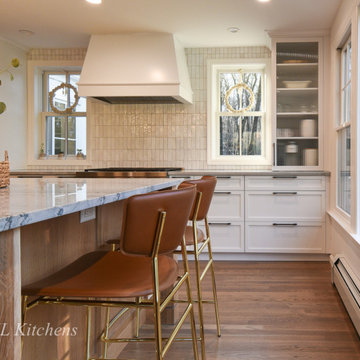
Function and style are key when designing a family kitchen, where the epicenter of all the homes activity tends to congregate. A neutral color palette allows each detail to stand out on its own and the Island (Cyberspace by Sherwin Williams) adds that pop of color that grounds the entire space. Jennair appliances make cooking those family dinners together even more enjoyable and our Gun Metal Faucet by Newport Brass and farmhouse sink by Franke makes cleaning up a breeze!
Find the right local pro for your project
 SCM Design Group
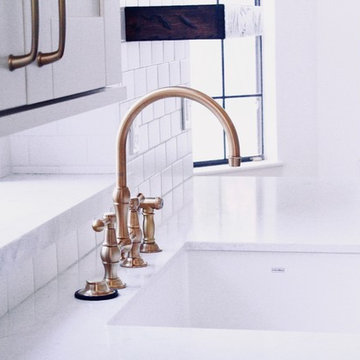
A great combination of brass hardware, deep dark colors and exquisite floor, makes this project a Kitchen to die for!
The challenge was make a functional distribution kitchen using the existing floor plan.
Natural colors, warm architectural fixtures as reclaimed shelves, mantels and beam complement our project and make one of the best!
 Hinman Construction

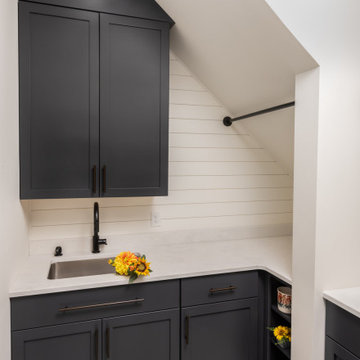
We added two feet from the garage to enlarge the area and provide space for concealed laundry and new mudroom.
Inspiration for a large transitional u-shaped porcelain tile and multicolored floor utility room remodel in Other with an undermount sink, recessed-panel cabinets, gray cabinets, granite countertops, white walls, a side-by-side washer/dryer and white countertops
Inspiration for a large transitional u-shaped porcelain tile and multicolored floor utility room remodel in Other with an undermount sink, recessed-panel cabinets, gray cabinets, granite countertops, white walls, a side-by-side washer/dryer and white countertops

 Hinman Construction

We added two feet from the garage to enlarge the area and provide space for concealed laundry and new mudroom.
Example of a large transitional u-shaped porcelain tile, multicolored floor and shiplap wall utility room design in Other with an undermount sink, recessed-panel cabinets, gray cabinets, granite countertops, white backsplash, white walls, a side-by-side washer/dryer and white countertops
Example of a large transitional u-shaped porcelain tile, multicolored floor and shiplap wall utility room design in Other with an undermount sink, recessed-panel cabinets, gray cabinets, granite countertops, white backsplash, white walls, a side-by-side washer/dryer and white countertops
 Hinman Construction
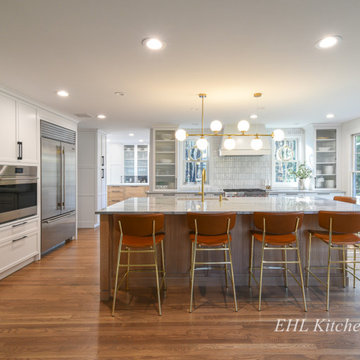
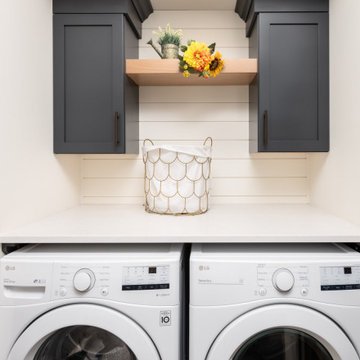
We added two feet from the garage to enlarge the area and provide space for concealed laundry and new mudroom.
Utility room - large transitional u-shaped porcelain tile and multicolored floor utility room idea in Other with an undermount sink, recessed-panel cabinets, gray cabinets, granite countertops, white walls, a side-by-side washer/dryer and white countertops
Utility room - large transitional u-shaped porcelain tile and multicolored floor utility room idea in Other with an undermount sink, recessed-panel cabinets, gray cabinets, granite countertops, white walls, a side-by-side washer/dryer and white countertops
 Hinman Construction
We added two feet from the garage to enlarge the area and provide space for concealed laundry and new mudroom.
Large transitional u-shaped porcelain tile and multicolored floor utility room photo in Other with an undermount sink, recessed-panel cabinets, gray cabinets, granite countertops, white walls, a side-by-side washer/dryer and white countertops
Large transitional u-shaped porcelain tile and multicolored floor utility room photo in Other with an undermount sink, recessed-panel cabinets, gray cabinets, granite countertops, white walls, a side-by-side washer/dryer and white countertops

 Kylie M Interiors
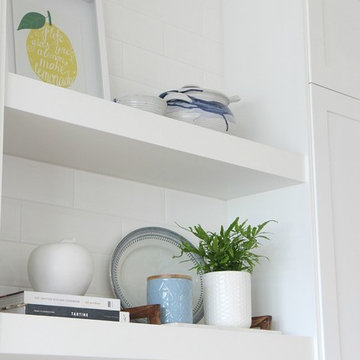
Kylie M Interiors E-DESIGN, Online Paint Color Consultant. A gorgeous kitchen with white full height shaker style kitchen cabinets in Sherwin Williams Pure White with Cyberspace, a navy blue on the island and white counter bar stools with backs, pendant lights, bevelled subway tile backsplash and 2 floating shelves with decor. Natural white oak flooring, wolf range and LG MInuet Quartz white countertops with a fridge in stainless steel. Area for a wine fridge, small home bar
 Kylie M Interiors
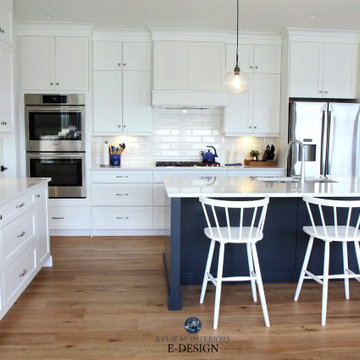
A gorgeous white kitchen in Sherwin Williams Pure White with Cyberspace (navy blue) on the island. The countertop is LG Minuet Viatera Quartz with white bar stools, bevelled subway tile and stainless steel appliances. This is all sitting on beautiful Goodfellow white oak flooring.
 Kylie M Interiors
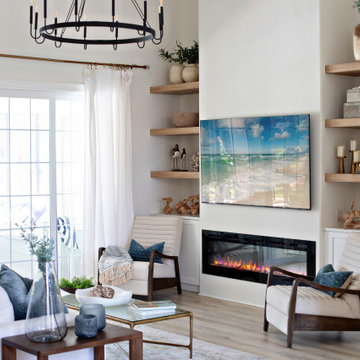
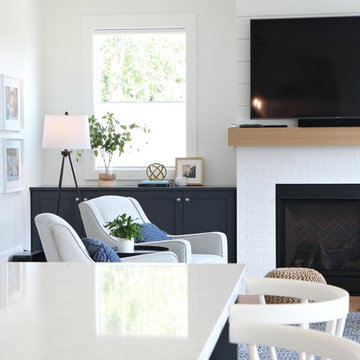
Kylie M Interiors E-DESIGN. A sneak peek at the living room from the kitchen area with Cyberspace built-in cabinets on either side of the painted white brick fireplace with white shiplap, wood mantel and tv with gas fireplace insert. Sherwin Williams Pure White walls.
 Kylie M Interiors
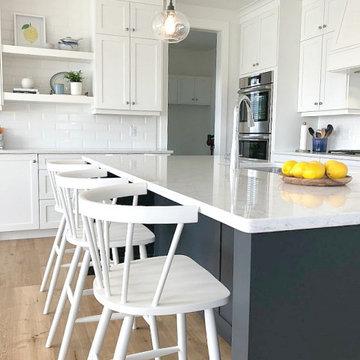
A gorgeous white kitchen in Sherwin Williams Pure White with Cyberspace (navy blue) on the island. The countertop is LG Minuet Viatera Quartz with white bar stools, bevelled subway tile and stainless steel appliances. This is all sitting on beautiful Goodfellow white oak flooring. Opens up into the living room and staircase area.
8