
Search results for "Cylinders" in Home Design Ideas

Find the right local pro for your project

 Seed Studio Landscape Design
image: Travis Rhoads Photography
Inspiration for a small modern backyard concrete paver partial sun patio remodel in San Francisco with a fire pit
Inspiration for a small modern backyard concrete paver partial sun patio remodel in San Francisco with a fire pit

 MAC Reno Design Build LTD ( MAC Renovations)
An eclectic mix of materials was the request for this kitchen. Following an inspirational picture that the clients had clipped from a newspaper, we made this kitchen come to life. Herringbone laid floor tile, rough knotty alder cabinetry, with a vintage finish on the island and touches of metal in the copper hood and sink.

 User
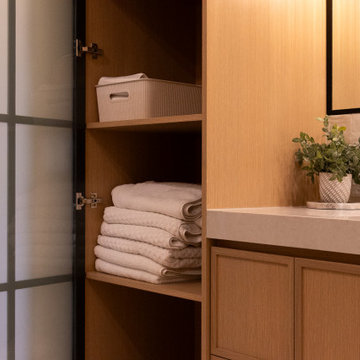
A chorus of concrete, stone and wood strike a harmonious note in this modern master bath. The extra thick cream concrete countertop features an integrated sink which is serviced by brass plumbing mounted onto the tall backsplash. Above the faucet is a bronze light with frosted glass cylinders. Reflected in the expansive mirror is the nearby closet. The vanity is stained a harm honey and floats above the floor allowing for accent lighting to cast an ethereal glow underneath. Ivory walls and ceiling quietly set the stage, allowing the room’s natural elements to sing.


 skaala architecture, LLC
Barbara Conard
Inspiration for a mid-sized contemporary built-in desk light wood floor home office remodel in Portland Maine with white walls and no fireplace
Inspiration for a mid-sized contemporary built-in desk light wood floor home office remodel in Portland Maine with white walls and no fireplace

 J. Jilich Design & Associates
Custom designed cabinetry was installed to accommodate two sinks and a vanity area. The custom, streamlined mirror paneling creates continuity, and Kichler sconces were used for a simplistic look.


 YDC design
Alexey Gold-Dvoryadkin
Inspiration for a mid-sized and bedroom modern gender-neutral light wood floor childrens' room remodel in New York with beige walls
Inspiration for a mid-sized and bedroom modern gender-neutral light wood floor childrens' room remodel in New York with beige walls

 MasterBrand Cabinets
Example of a transitional l-shaped eat-in kitchen design with shaker cabinets, black cabinets, brown backsplash, stone tile backsplash and stainless steel appliances

 The Plumbery
Inspiration for a mid-sized craftsman master stone tile travertine floor freestanding bathtub remodel in San Francisco with recessed-panel cabinets, black cabinets, white walls, an undermount sink and solid surface countertops

 Amedeo Design
Modular Square Planters
Tall Square Vase
Fitted Modular Cylinder Planter
Modern exterior home idea in Miami
Modern exterior home idea in Miami

 Jaymark Cabinets
Example of a large minimalist u-shaped medium tone wood floor and brown floor eat-in kitchen design in Boise with a drop-in sink, flat-panel cabinets, light wood cabinets, quartz countertops, white backsplash, subway tile backsplash, stainless steel appliances and two islands


 Prodigy Homes Inc.
Example of a huge transitional backyard concrete patio design in Seattle with a fire pit and a roof extension

 Sustainable Design Group
This beautiful secluded house and art studio, hand built by a Japanese Potter, has been given a new life as a writing studio for its owner. The building, having been neglected and uninhabited for some time, was in danger of being demolished. The owner’s recognition of the underlying spirit of the place, in what can only be described as a labor of love, worked with the designers and the artisans to bring this building back to life. The stone cylinder at the center of the building houses bathrooms and mechanical systems, allowing the remainder of the building to remain open. The new cedar posts, stair, custom cabinets and handcrafted sliding doors are among the details that were chosen to complement the restoration of the underlying building, ensuring a long life for this peaceful retreat.
104