
Search results for "Cylinders" in Home Design Ideas

 J. Jilich Design & Associates
Double vanity with Elegant White Marble countertops and a drop-down vanity. Electric outlets were strategically placed to allow easy access and minimal effort. The mirror design features three raised panels with detailed beading and clean, sleek lines.
Completely Custom Designed by Jane Jilich.

 cg interiors group
A high-rise condo in Chicago, filled with artifacts and memories, tells the story of the couple’s Indonesian honeymoon wanderings, and offers a respite from two busy careers.

 Goldenline Construction Inc.
Newly renovated master bathroom, with a standing shower and soaking tub, brand new window, paint job, and tile.
New built in Vanity with a marble countertop, and two contemporary cylinder LED light over the sink.
Find the right local pro for your project

 Wedum & Associates P.C.
Open plan living, looking from living room back up at the entry.
This was a major remodel to an existing 1970 building. It was approximately 2300 sq. ft. but it was dated in style and function. The access was by a wood stair up to the street, with no garage and tight small rooms. The remodel and addition created a two car garage with storage and a dramatic entry with grand stair descending down to the existing living room area. Spaces where moved and changed to create a open plan living environment with a new kitchen, master suite, guest suite, and remodeling and adding to the lower level bedrooms with new baths on suite. The mechanical system was replaced and air conditioning was added as well as air treatment.
 June Scott Design
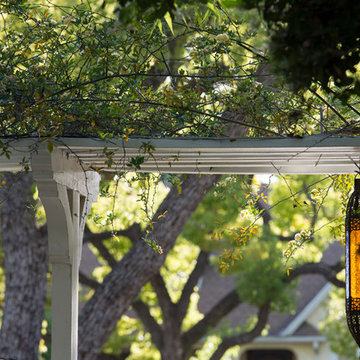
Blending a modern sensibility with traditional architecture, this garden features a front yard meadow with native grasses (Carex praecracilis) and wildflowers. Poured-in-place concrete pavers in a meandering pattern slow the approach from the sidewalk to the entry. The modestly-sized backyard has been maximized for entertaining with outdoor dining and lounging areas and subtle landscape lighting. Native plants, herbs, and edibles share the back garden beds, and a raised pond brings the garden to life.
Photo by Martin Cox Photography.

 Fiorito Interior Design
Finding a home is not easy in a seller’s market, but when my clients discovered one—even though it needed a bit of work—in a beautiful area of the Santa Cruz Mountains, they decided to jump in. Surrounded by old-growth redwood trees and a sense of old-time history, the house’s location informed the design brief for their desired remodel work. Yet I needed to balance this with my client’s preference for clean-lined, modern style.
Suffering from a previous remodel, the galley-like bathroom in the master suite was long and dank. My clients were willing to completely redesign the layout of the suite, so the bathroom became the walk-in closet. We borrowed space from the bedroom to create a new, larger master bathroom which now includes a separate tub and shower.
The look of the room nods to nature with organic elements like a pebbled shower floor and vertical accent tiles of honed green slate. A custom vanity of blue weathered wood and a ceiling that recalls the look of pressed tin evoke a time long ago when people settled this mountain region. At the same time, the hardware in the room looks to the future with sleek, modular shapes in a chic matte black finish. Harmonious, serene, with personality: just what my clients wanted.
Photo: Bernardo Grijalva

 Prodigy Homes Inc.
Inspiration for a mid-sized transitional freestanding desk dark wood floor home office remodel in Seattle with gray walls and no fireplace

 Kleinlighting
At night, the same great foyer come alive with saturated night time imagery color reference to enhance circadian rhythm for the owners. LED up down satin aluminum cylinders raise the texture are visual value of the lannon stonework.
Photographer: Mark Heffron

 Sustainable Design Group
This beautiful secluded house and art studio, hand built by a Japanese Potter, has been given a new life as a writing studio for its owner. The building, having been neglected and uninhabited for some time, was in danger of being demolished. The owner’s recognition of the underlying spirit of the place, in what can only be described as a labor of love, worked with the designers and the artisans to bring this building back to life. The stone cylinder at the center of the building houses bathrooms and mechanical systems, allowing the remainder of the building to remain open. The new cedar posts, stair, custom cabinets and handcrafted sliding doors are among the details that were chosen to complement the restoration of the underlying building, ensuring a long life for this peaceful retreat.


 OSMOND DESIGNS
Bedroom with blue and gray bedding, dark wood dresser, and gray couch by Osmond Designs.
Inspiration for a timeless bedroom remodel in Salt Lake City
Inspiration for a timeless bedroom remodel in Salt Lake City

 keter
The Keter Bahamas Outdoor Collection brings the utmost level of style and function to your outdoor furniture. This contemporary & stylish storage coffee table and armchair is made of durable, weather and UV-resistant resin and features an open- woven texture that will not fray.

 Deffenbaugh Homes
Staircase - large modern wooden u-shaped open and mixed material railing staircase idea
 Goldenline Construction Inc.
Newly renovated master bathroom, with a standing shower and soaking tub, brand new window, paint job, and tile.
New built in Vanity with a marble countertop, and two contemporary cylinder LED light over the sink.
 Finesse Decor
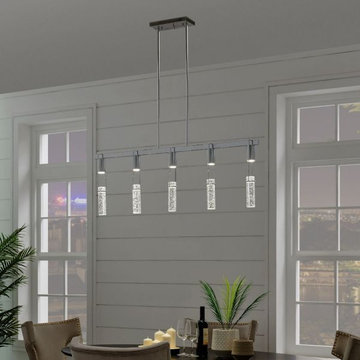
This artistically made modern chandelier is a perfect home improvement piece that can brighten up any room in your home or office; the flower ceiling decor's chrome finish is complemented by a LED light that adds extra charm and creativity for an alluring lighting atmosphere.
 ING Construction
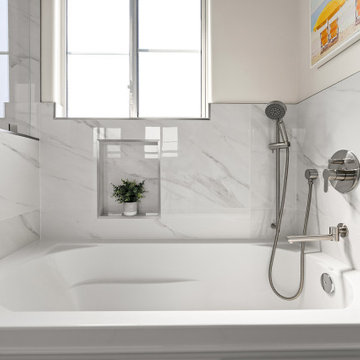
Inspiration for a mid-sized modern master gray tile and ceramic tile cement tile floor, gray floor and double-sink corner bathtub remodel in Los Angeles with recessed-panel cabinets, white cabinets, a one-piece toilet, beige walls, a drop-in sink, quartzite countertops, a hinged shower door, white countertops, a niche and a built-in vanity


Inspiration for a rustic open concept light wood floor, vaulted ceiling and shiplap wall family room remodel with white walls, a standard fireplace, a concrete fireplace and a wall-mounted tv

 Emtek
Modern Rectangular Two-point, Single Cylinder with Hanover Key In Lever in brushed Satin Nickel
Inspiration for a modern living room remodel in Los Angeles
Inspiration for a modern living room remodel in Los Angeles

 Thompson Construction
Spacecrafting
Alcove shower - small transitional master white tile and subway tile porcelain tile and gray floor alcove shower idea in Minneapolis with shaker cabinets, white cabinets, a two-piece toilet, blue walls, an undermount sink, quartz countertops and a hinged shower door
Alcove shower - small transitional master white tile and subway tile porcelain tile and gray floor alcove shower idea in Minneapolis with shaker cabinets, white cabinets, a two-piece toilet, blue walls, an undermount sink, quartz countertops and a hinged shower door
105