
Search results for "Cylinders" in Home Design Ideas


 Sustainable Design Group
This beautiful secluded house and art studio, hand built by a Japanese Potter, has been given a new life as a writing studio for its owner. The building, having been neglected and uninhabited for some time, was in danger of being demolished. The owner’s recognition of the underlying spirit of the place, in what can only be described as a labor of love, worked with the designers and the artisans to bring this building back to life. The stone cylinder at the center of the building houses bathrooms and mechanical systems, allowing the remainder of the building to remain open. The new cedar posts, stair, custom cabinets and handcrafted sliding doors are among the details that were chosen to complement the restoration of the underlying building, ensuring a long life for this peaceful retreat.

 Darren Patt Construction
Bedroom - large contemporary master carpeted and white floor bedroom idea in Seattle with blue walls and no fireplace
Find the right local pro for your project

 User
Mario Laroche
Small transitional l-shaped porcelain tile kitchen pantry photo in Ottawa with a drop-in sink, glass-front cabinets, white cabinets, quartz countertops, white backsplash, subway tile backsplash, stainless steel appliances and no island
Small transitional l-shaped porcelain tile kitchen pantry photo in Ottawa with a drop-in sink, glass-front cabinets, white cabinets, quartz countertops, white backsplash, subway tile backsplash, stainless steel appliances and no island

 Deffenbaugh Homes
Large transitional brown two-story stone house exterior photo with a hip roof and a shingle roof


 Don Vensel
Chrissy Vensel Photography
Large elegant u-shaped dark wood floor open concept kitchen photo in New York with an undermount sink, beaded inset cabinets, white cabinets, concrete countertops, gray backsplash, stainless steel appliances, gray walls and an island
Large elegant u-shaped dark wood floor open concept kitchen photo in New York with an undermount sink, beaded inset cabinets, white cabinets, concrete countertops, gray backsplash, stainless steel appliances, gray walls and an island

 Chestnut Grove Design Studio
A solid teak side table is held up by an antique hydraulic cylinder. The homeowner wanted to use her unique finds in her eclectic style kitchen design.

 Goodman Fabrications / Bluflame - Fire / Water
Christianson - Water and Fire Feature
Rusted steel wall and base, Decorative fire ring and fire glass center section. System runs down the rusted steel cylinder into an infinity edge basin and filter system. Scottsdale Arizona project.
 Walless Architecture
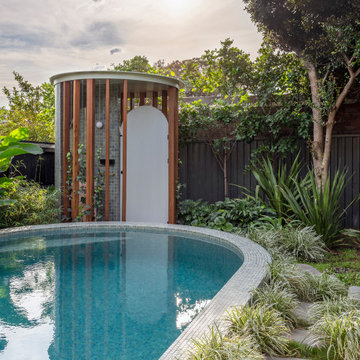
A lush garden pathway continues the curves, leading to a circular outdoor amenity at the far end. It comprises a half-circle mirror, a free-standing cylinder basin, a globe wall light, and an arched door. The outdoor amenity was intentionally designed to be open, with screening from climbing plants on steel wires and timber posts, with potentially a translucent fabric in the future, to create a more cost-efficient yet utilitarian space by eliminating the need for walls.

 Itsy Bitsy Ritzy Shop
Leonard Lampell
Elegant medium tone wood floor enclosed dining room photo in New York with gray walls
Elegant medium tone wood floor enclosed dining room photo in New York with gray walls

 RRM Design Group
Michelle C. Torres-Grant Photography: www.mctgphotography.com
Inspiration for a mid-sized contemporary concrete floor and gray floor great room remodel in Santa Barbara with white walls and no fireplace
Inspiration for a mid-sized contemporary concrete floor and gray floor great room remodel in Santa Barbara with white walls and no fireplace

 Calico Studio
,
Architect Heather R.B. Washburn, AIA,
Keith Isaacs Photography
Minimalist house exterior photo in Raleigh
Minimalist house exterior photo in Raleigh

 brick&batten
This San Clemente client wanted some curb appeal for this ranch. The entire front was hardscape in desperate need of landscaping. We created a bigger porch with a modern pergola to define a space in front of the house. Adding floor to ceiling windows opens up this space and draws all eyes to the front porch and custom door. Cylinder lighting splashes light up and down to showcase modern numbers by the garage.

 LBC Lighting
Mini Dillon Pendant
By Tech Lighting
Translucent organza drum with inner glass cylinder to provide a soft wash of light. Includes low-voltage, 50 watt halogen bi-pin lamp or 8 watt replaceable 500 lumen 80 CRI 3000K LED SORAA® module and six feet of field-cuttable suspension cable.


 Narofsky Architecture + ways2design
Phillip Ennis Photography
Example of a huge minimalist brown three-story stone gable roof design in New York with a shingle roof
Example of a huge minimalist brown three-story stone gable roof design in New York with a shingle roof


 Taylordesign + BUILD
custom steel and glass table for 8 designed by Bil Taylor, existing ceiling rafters sandblasted, modern cable lighting, pendant cylinder lamps, brick floor runs out to adjacent patio, chinese hand carved chairs, mirrors not a window, glass shelving (Dorado Design),
photo Liam Frederick

 Bud Dietrich, AIA
Zaguan at the John Gaw Meem house in Santa Fe built in the 1930's and an example of the Territorial Style.
Inspiration for a timeless exterior home remodel in Albuquerque
Inspiration for a timeless exterior home remodel in Albuquerque
96