
Search results for "Cypress siding" in Home Design Ideas
 D and D Garage Doors

This gorgeous Mediterranean Style home is perfectly complemented by our Canyon Ridge Limited Edition Garage Door. The colors in the garage door blend with the home created a beautiful focal point for when guest arrive at the home. We love the homeowners decision!
 Isla Homes

Mid-sized trendy multicolored one-story mixed siding gable roof photo in Tampa with a metal roof and a gray roof
 PB Built
Ron Rosenzweig
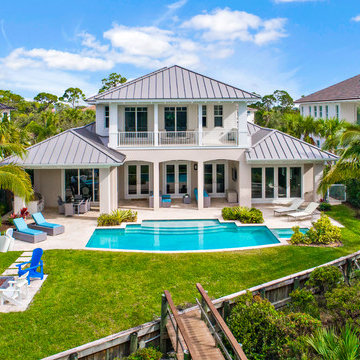
Large transitional beige two-story mixed siding house exterior photo in Miami with a hip roof and a metal roof
Large transitional beige two-story mixed siding house exterior photo in Miami with a hip roof and a metal roof
Find the right local pro for your project
 PB Built
Ron Rosenzweig
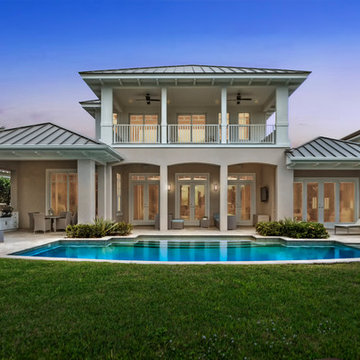
Example of a large transitional beige two-story mixed siding house exterior design in Miami with a hip roof and a metal roof
Example of a large transitional beige two-story mixed siding house exterior design in Miami with a hip roof and a metal roof
 Isla Homes
Prairie Cottage- Florida Cracker inspired 4 square cottage
Inspiration for a small farmhouse brown one-story wood and board and batten gable roof remodel in Tampa with a metal roof and a gray roof
Inspiration for a small farmhouse brown one-story wood and board and batten gable roof remodel in Tampa with a metal roof and a gray roof
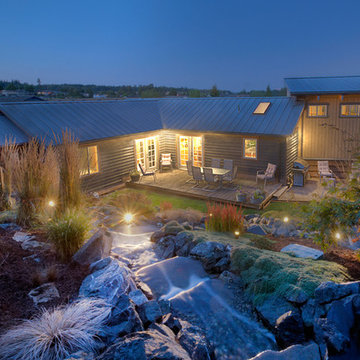
 CLT Design/Build Inc.
The Telgenhoff Residence uses a complex blend of material, texture and color to create a architectural design that reflects the Northwest Lifestyle. This project was completely designed and constructed by Craig L. Telgenhoff.
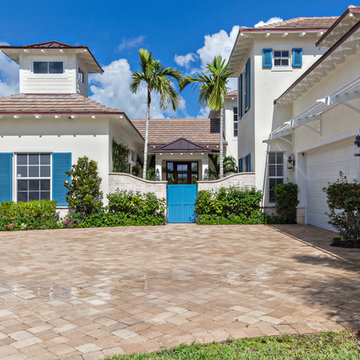 PB Built
Architectural Photography - Ron Rosenzweig
Large transitional white two-story stucco gable roof photo in Miami with a shingle roof
Large transitional white two-story stucco gable roof photo in Miami with a shingle roof


 Isla Homes
Little Siesta Cottage- 1926 Beach Cottage saved from demolition, moved to this site in 3 pieces and then restored to what we believe is the original architecture
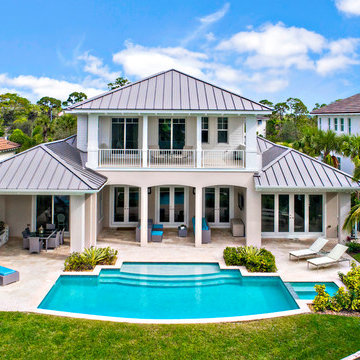 PB Built
Ron Rosenzweig
Inspiration for a large transitional beige two-story mixed siding house exterior remodel in Miami with a hip roof and a metal roof
Inspiration for a large transitional beige two-story mixed siding house exterior remodel in Miami with a hip roof and a metal roof
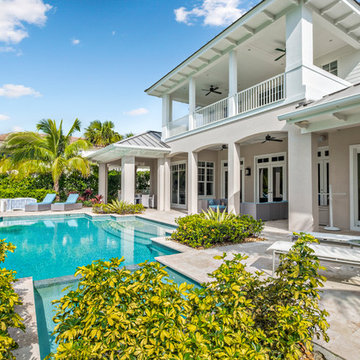 PB Built
Ron Rosenzweig
Large transitional beige two-story mixed siding house exterior idea in Miami with a hip roof and a metal roof
Large transitional beige two-story mixed siding house exterior idea in Miami with a hip roof and a metal roof
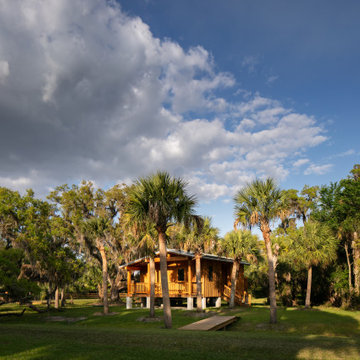 Isla Homes
Cabana Cottage- Florida Cracker inspired kitchenette and bath house, separated by a dog-trot
Small cottage brown one-story wood and board and batten gable roof photo in Tampa with a metal roof and a gray roof
Small cottage brown one-story wood and board and batten gable roof photo in Tampa with a metal roof and a gray roof
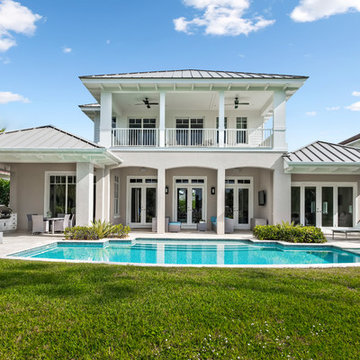 PB Built
Ron Rosenzweig
Inspiration for a large transitional white two-story mixed siding house exterior remodel in Miami with a hip roof and a metal roof
Inspiration for a large transitional white two-story mixed siding house exterior remodel in Miami with a hip roof and a metal roof
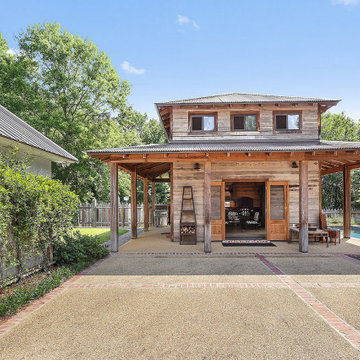
 Baker Design Studio
This country residence was a retreat away from the city for the clients. Design of the spaces was to reflect the local area and create a rustic paradise. Design elements include a free-standing outdoor structure with wrap around lanai, custom gunite lap pool, new patio spaces, block retaining wall, side and front entry courts and southern traditional landscape throughout. This project was completed over several years and in several phases.


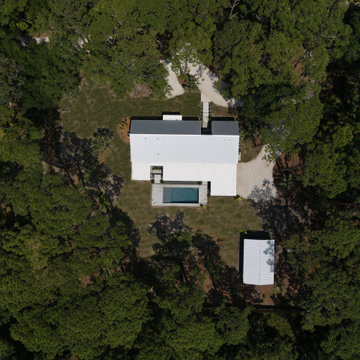 Isla Homes
Mid-sized contemporary multicolored one-story mixed siding gable roof idea in Tampa with a metal roof and a gray roof
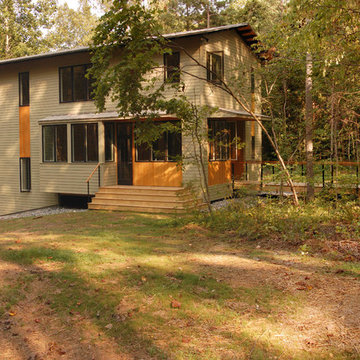
 Patrick Farley Architect
Mid-sized minimalist green three-story mixed siding exterior home photo in Richmond
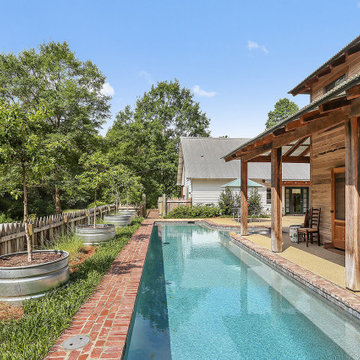 Baker Design Studio
This country residence was a retreat away from the city for the clients. Design of the spaces was to reflect the local area and create a rustic paradise. Design elements include a free-standing outdoor structure with wrap around lanai, custom gunite lap pool, new patio spaces, block retaining wall, side and front entry courts and southern traditional landscape throughout. This project was completed over several years and in several phases.
 Isla Homes
Little Siesta Cottage- 1926 Beach Cottage saved from demolition, moved to this site in 3 pieces and then restored to what we believe is the original architecture

Sponsored
Columbus, OH

Hope Restoration & General Contracting
Columbus Design-Build, Kitchen & Bath Remodeling, Historic Renovations
 Isla Homes
Little Siesta Cottage- 1926 Beach Cottage saved from demolition, moved to this site in 3 pieces and then restored to what we believe is the original architecture
 Baker Design Studio
This country residence was a retreat away from the city for the clients. Design of the spaces was to reflect the local area and create a rustic paradise. Design elements include a free-standing outdoor structure with wrap around lanai, custom gunite lap pool, new patio spaces, block retaining wall, side and front entry courts and southern traditional landscape throughout. This project was completed over several years and in several phases.

27