
Search results for "Délais" in Home Design Ideas

 Homestead Doors, Inc.
Door #10
FP3190
Flat 3 Panel Interior Door with Farmhouse Sticking
Solid Poplar stiles and rails
MDF panels
Painted White
1 x 4 door casing
1 x 6 baseboard
Bravura 336B door knob
Call us for a quote on your door project
419-684-9582
Visit https://www.door.cc



 Richard P. Rauso, ASLA, Landscape Architects
Richard P. Rauso, ASLA
Photo of a mid-sized traditional full sun backyard stone vegetable garden landscape for summer.
Photo of a mid-sized traditional full sun backyard stone vegetable garden landscape for summer.
Find the right local pro for your project

 Joe Gray's Flooring
Staircase - large modern wooden curved metal railing staircase idea in Miami with painted risers

 Eric Miller Architects, Inc.
Photo by: Russell Abraham
Staircase - mid-sized contemporary limestone u-shaped open and glass railing staircase idea in San Francisco
Staircase - mid-sized contemporary limestone u-shaped open and glass railing staircase idea in San Francisco

 Goodall Custom Cabinetry
Living room - traditional formal dark wood floor living room idea in Phoenix with beige walls, a standard fireplace and a media wall

 Emma Wood Photos
Brass and navy coastal bathroom with white metro tiles and geometric pattern floor tiles. Sinks mounted on mid century style wooden sideboard.
Corner bathtub - large contemporary master white tile and ceramic tile porcelain tile, blue floor and double-sink corner bathtub idea in Sussex with medium tone wood cabinets, a one-piece toilet, blue walls, a vessel sink, quartz countertops, white countertops, a freestanding vanity and flat-panel cabinets
Corner bathtub - large contemporary master white tile and ceramic tile porcelain tile, blue floor and double-sink corner bathtub idea in Sussex with medium tone wood cabinets, a one-piece toilet, blue walls, a vessel sink, quartz countertops, white countertops, a freestanding vanity and flat-panel cabinets

 Renovisions
 It’s no surprise these Hanover clients reached out to Cathy and Ed of Renovisions for design and build services as they wanted a local professional bath specialist to turn their plain builder-grade bath into a luxurious handicapped accessible master bath.
Renovisions had safety and universal design in mind while creating this customized two-person super shower and well-appointed master bath so their clients could escape to a special place to relax and energize their senses while also helping to conserve time and water as it is used simultaneously by them.
This completely water proofed spacious 4’x8’ walk-in curb-less shower with lineal drain system and larger format porcelain tiles was a must have for our senior client –with larger tiles there are less grout lines, easier to clean and easier to maneuver using a walker to enter and exit the master bath.
Renovisions collaborated with their clients to design a spa-like bath with several amenities and added conveniences with safety considerations. The bench seat that spans the width of the wall was a great addition to the shower. It’s a comfortable place to sit down and stretch out and also to keep warm as electric mesh warming materials were used along with a programmable thermostat to keep these homeowners toasty and cozy!
Careful attention to all of the details in this master suite created a peaceful and elegant environment that, simply put, feels divine. Adding details such as the warming towel rack, mosaic tiled shower niche, shiny polished chrome decorative safety grab bars that also serve as towel racks and a towel rack inside the shower area added a measure of style. A stately framed mirror over the pedestal sink matches the warm white painted finish of the linen storage cabinetry that provides functionality and good looks to this space. Pull-down safety grab bars on either side of the comfort height high-efficiency toilet was essential to keep safety as a top priority.
Water, water everywhere for this well deserving couple – multiple shower heads enhances the bathing experience for our client with mobility issues as 54 soft sprays from each wall jet provide a soothing and cleansing effect – a great choice because they do not require gripping and manipulating handles yet provide a sleek look with easy cleaning. The thermostatic valve maintains desired water temperature and volume controls allows the bather to utilize the adjustable hand-held shower on a slide-bar- an ideal fixture to shower and spray down shower area when done.
A beautiful, frameless clear glass enclosure maintains a clean, open look without taking away from the stunning and richly grained marble-look tiles and decorative elements inside the shower. In addition to its therapeutic value, this shower is truly a design focal point of the master bath with striking tile work, beautiful chrome fixtures including several safety grab bars adding aesthetic value as well as safety benefits.

 contact7524
This stained glass window was created as part of our signature Aspen Stained Glass line. These windows look beautiful in cottage style or contemporary homes and are a great way for outdoor enthusiasts to celebrate their love of nature. The textured appearance of the glass provides the homeowners with a high level of privacy and comfort.

 Lands End Development - Designers & Builders
Corner shower - mid-sized rustic 3/4 metal tile ceramic tile and brown floor corner shower idea in Minneapolis with flat-panel cabinets, medium tone wood cabinets, a two-piece toilet, orange walls, a console sink and white countertops


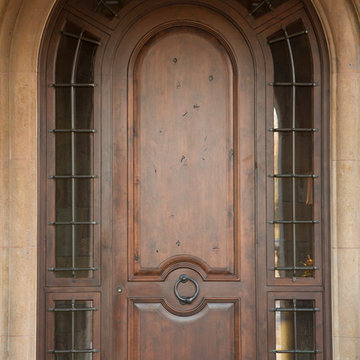
 Collaborative Design Group-Architects & Interiors
Inspiration for a rustic home design remodel in Houston
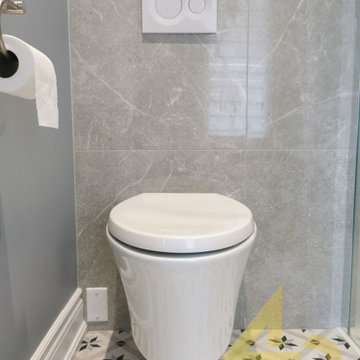
 4D Solution Design
Le défi :
Changer complètement la vocation et l’aménagement de la salle de bain des invités afin qu’elle devienne celle d’une fillette, adjacente à sa chambre à coucher auquel nous ajouterons un ‘’walk-in’’.
L’espace devra s’adapter au fil du temps à sa propriétaire grandissante et à ses goûts qui, pour le moment sont ‘’le bleu’’.
La proposition :
Créer l’espace garde-robe derrière l’ajout d’un mur, rendant le tout ainsi fluide et permettant d’y installer éventuellement un lit de grandeur adulte.
Déplacer la porte de la salle de bain de façon à ce qu’elle soit attenante à la chambre et non au passage, nous permettant également de récupérer de l’Espace plancher et ainsi créer un endroit plus optimal.
Les services :
Consultation à domicile – la totale;
Conceptualisation de plans adaptés – salle de bain, la totale;
Recherche et achat de produits pour sanitaires, éclairage, produits spécifiques et revêtements;
Supervision de projet – Gestion des matériaux et des délais de livraison, visites de chantier et gestion des soumissions par quart de métier;
Visuel – mood board
Les choix :
Base de douche 36×36 en quartz avec seuil de niche en quartz;
Toilette Mural afin de récupérer une empreinte au plancher;
Vanité mélamine 3 tiroirs sur mesure ainsi qu’un grand garde-robe sur mesure 2 tons;
Tuile décorative au sol avec motif distinct
Insertion de tuile hexagonale bleue de différents finis, mat et lustré;
Revêtement de plancher Vinyl de bois dans la chambre et le walk-in;
Insertion de mosaique bleue au mur de douche et de la vanité;
Lumière suspendu or brossé chaque coté du lit;
Mur peint bleue
 4D Solution Design
Le défi :

Conceptualiser une cuisine dans un bungalow avec plafond cathédrale, au concept ouvert style ‘’beach House’’.
Intégrer un cadre souvenir d’un être cher, qui deviendra, à leur grande surprise, la pièce maîtresse des lieux communs.
La proposition :
Déplacer la salle à manger afin d’y intégrer un cellier et une banquette. Au-dessus, visible de l’air ouverte nous y apposerons le cadre souvenir, le mettant ainsi en valeur dans l’air de vie commune. Mettre un lambris au mur du salon et de la salle à manger qui sera peint la même couleur que les armoires. Inclure des armoires jusqu’au plafond coté mur de division, y apporter des portes vitrées et avec de l’éclairage pour accentuer la hauteur. Intégrer une échelle pour accéder aux armoires plus hautes.
Les services :
Consultation à domicile – la totale;
Conceptualisation de plans adaptés – cuisine La totale;
Cahier de plans complets – Plan existant, plan d’aménagement final, plan électrique, élévations, mobilier sur mesure et specs;
Recherche et achat de produits pour sanitaires, éclairage, produits spécifiques et revêtements;
Supervision de projet – Gestion des matériaux et des délais de livraisons, visites de chantier et gestion des quart de métier;
Mood board;
Photos avant/après.
Les choix
Comptoir en bois sur la péninsule;
Comptoir en Dekton noir avec évier sous comptoir en quartz blanc;
Armoires style shaker en MDF laqué peint;
Tuile subway de couleur aqua au mur avec tablettes en accent;
Plancher en tuile de grand format de couleur pâle;
Banquette en tissus fait sur mesure.

 Bloomington Carpet One
Beautiful custom runner to match the unique measurements of this staircase.
Small wooden curved staircase photo in Minneapolis with wooden risers
Small wooden curved staircase photo in Minneapolis with wooden risers

 CTi South Florida
Old stamped concrete has been resurfaced with soft beige color using Hallmark System. With additional 2 color highlights the look is beautiful and maintenance is no cost. No slippery, long duration, 10 YRS warranty



 Shoa Gallery
Contemporary Parisian style artwork in a bedroom setting.
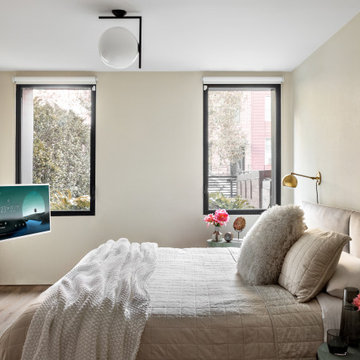
Example of a minimalist bedroom design in Los Angeles
Example of a minimalist bedroom design in Los Angeles

 In Your Space Interior Design
Designed By Runa Novak
In Your space Interior Design
Example of a small minimalist medium tone wood floor powder room design in Chicago with a wall-mount sink
Example of a small minimalist medium tone wood floor powder room design in Chicago with a wall-mount sink

3