
Search results for "Départ" in Home Design Ideas
 User
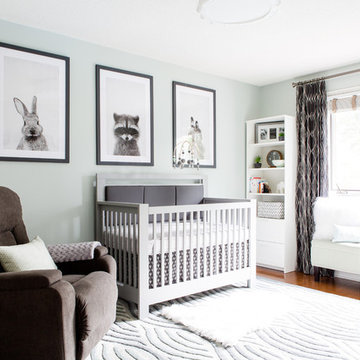
UserThis space was converted into a nursery for a cool wee dude. The clients wanted a room soft enough for an infant but edgy enough to grow with him as he ages through toddler into the tween years. We used a contrasting color scheme by pairing a pale blue/green with charcoal grey to get the urban feel, Mom and Dad were looking for.
Photography: Red Acorn Photography

 Adrienne DeRosa
Adrienne DeRosa © 2014 Houzz Inc.
Inside, the pool house is ready for entertaining. Raymond and Jennifer poured the concrete counter top themselves.
The paneling on the front of the bar came from a large cupcake counter at a friend's antique store. When her friend was closing the store, Jennifer and Raymond dismantled the counter and salvaged the painted doors, which they then cut to size as needed.
Antique stools reflect the patina of the bar in an effortlessly charming way. "I found them at the Columbus Country Living Fair," Jennifer explains. "They came from an old Amusement Park; I'm not sure which one, but I kept everything original to them."
Photo: Adrienne DeRosa © 2014 Houzz
 Lands End Development - Designers & Builders

Example of a mid-sized mountain style detached two-car garage design in Minneapolis
Find the right local pro for your project



 Blueprint Dreams LLC
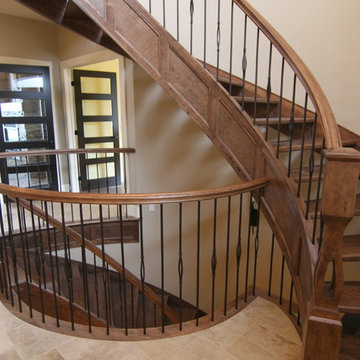

Large transitional wooden curved dark wood floor, brown floor, wood railing and wall paneling staircase photo in New York with blue walls, a brown front door and painted risers
 User
UserThis is an organic Lime Wash done with a true lime wash product as opposed to a brick mortar or concrete that is often seen on new houses. This product can be applied as a solid coating making the surface completely white, or can be applied and "washed off" in many artistic ways, as seen here. If you hate your brick or just want something unique this is a great option!
Photo credit: Jeff Murrey
 Jette Creative
Nicole Franzen


Staircase - contemporary wooden l-shaped open and glass railing staircase idea in Los Angeles
Staircase - contemporary wooden l-shaped open and glass railing staircase idea in Los Angeles
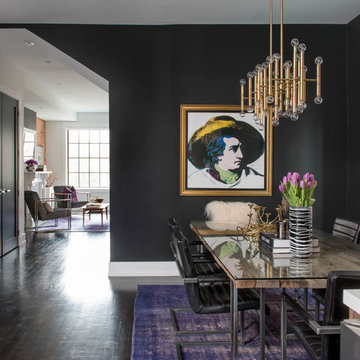


 stephane chamard
lisa pétrole
Example of an eclectic open concept white floor living room design in Toronto with white walls and no tv
Example of an eclectic open concept white floor living room design in Toronto with white walls and no tv
 Seven Custom Homes
Merrick Ales Photography
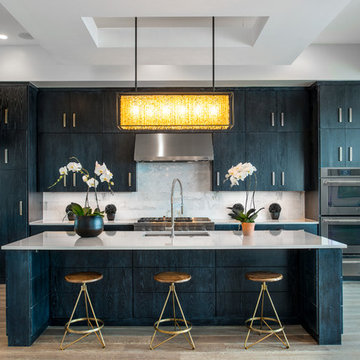
Inspiration for a contemporary l-shaped medium tone wood floor open concept kitchen remodel in Austin with an undermount sink, flat-panel cabinets, black cabinets, quartz countertops, white backsplash, stone tile backsplash, stainless steel appliances and an island
Inspiration for a contemporary l-shaped medium tone wood floor open concept kitchen remodel in Austin with an undermount sink, flat-panel cabinets, black cabinets, quartz countertops, white backsplash, stone tile backsplash, stainless steel appliances and an island

 Radlund Construction LLC
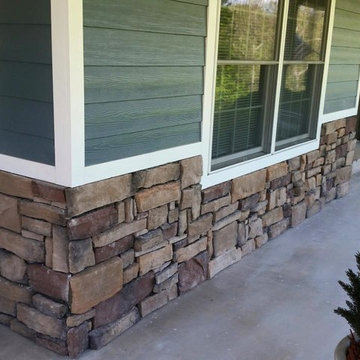
Inspiration for a mid-sized timeless blue one-story mixed siding gable roof remodel with a shingle roof
 Alison Kandler Interior Design
John Ellis for Country Living

Mid-sized farmhouse light wood floor and brown floor bathroom photo in Los Angeles with dark wood cabinets, green walls, a vessel sink and marble countertops
Mid-sized farmhouse light wood floor and brown floor bathroom photo in Los Angeles with dark wood cabinets, green walls, a vessel sink and marble countertops
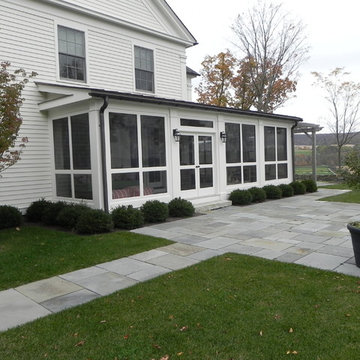

 design by Christina Perry
Interior Designer: design by Christina Perry. Photographer: Kat Tuohy Photography.
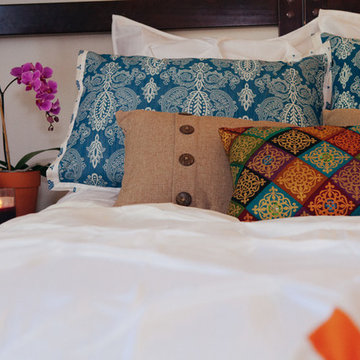
Cottage chic bedroom photo in Nashville
Cottage chic bedroom photo in Nashville
 LifeStyle Development, Inc.
Tim Abramowitz
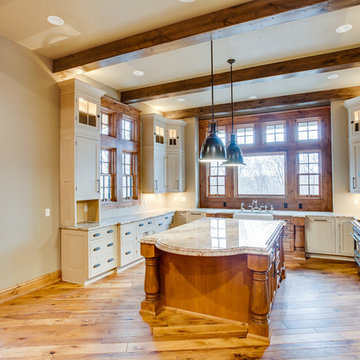
Example of a huge mountain style u-shaped medium tone wood floor eat-in kitchen design with a farmhouse sink, beaded inset cabinets, beige cabinets, granite countertops, beige backsplash, mosaic tile backsplash, stainless steel appliances and an island
Example of a huge mountain style u-shaped medium tone wood floor eat-in kitchen design with a farmhouse sink, beaded inset cabinets, beige cabinets, granite countertops, beige backsplash, mosaic tile backsplash, stainless steel appliances and an island
1