
Search results for "D chalk" in Home Design Ideas
 Dig Your Garden Landscape Design
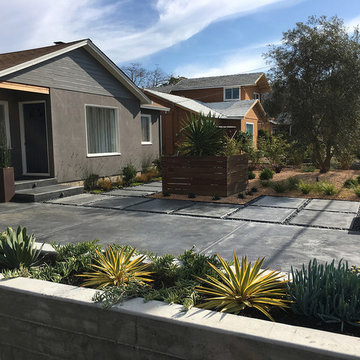
This San Rafael front landscape has been dramatically updated with a welcoming concrete pathway entrance, and complimented by a variety of architectural plants, hardy succulents, such as Yucca 'Bright Star', Blue chalk sticks, and others and a majestic, fruitless olive tree. The dramatic transformation is enhanced by a raised corten steel planter at the pathway entrance with gravel and succulents. Two horizontal ipe wood structures provide contemporary accents. New raised concrete planters alongside the new concrete driveway define the property and showcase more colorful succulents. A beautiful gray house paint color and ipe accents complete the remodel.
Drawings, Design and Photos © Eileen Kelly, Dig Your Garden Landscape Design

 Lindsay Pincus Design
Example of a large transitional open concept black floor family room design in Seattle with blue walls, no fireplace and no tv

 Concepts by Design
Randy Colwell
Enclosed kitchen - large rustic u-shaped dark wood floor enclosed kitchen idea in Other with recessed-panel cabinets, beige cabinets, brown backsplash, granite countertops, an island, a farmhouse sink and paneled appliances
Enclosed kitchen - large rustic u-shaped dark wood floor enclosed kitchen idea in Other with recessed-panel cabinets, beige cabinets, brown backsplash, granite countertops, an island, a farmhouse sink and paneled appliances
Find the right local pro for your project
 dSPACE Studio Architecture
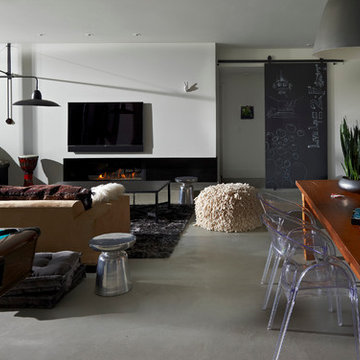
Example of a trendy open concept game room design in Chicago with white walls, a ribbon fireplace and a wall-mounted tv

 Alan Mascord Design Associates Inc
View the house plans at:
http://houseplans.co/house-plans/2472
Photos by Bob Greenspan
 Emily Roose Interiors
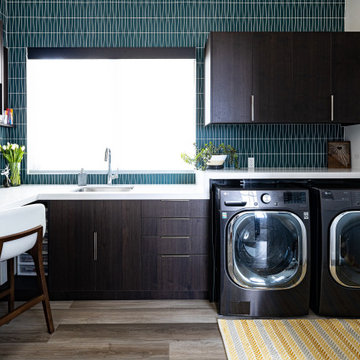
A large laundry room that is combined with a craft space designed to inspire young minds and to make laundry time fun with the vibrant teal glass tiles. Lots of counterspace for sorting and folding laundry and a deep sink that is great for hand washing. Ample cabinet space for all the laundry supplies and for all of the arts and craft supplies. On the floor is a wood looking porcelain tile that is used throughout most of the home.




 D. Wang Photo
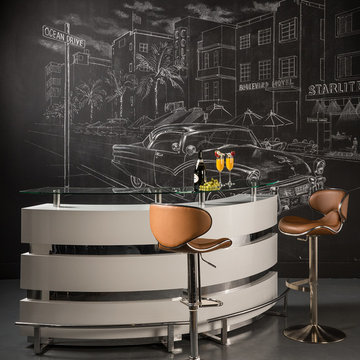
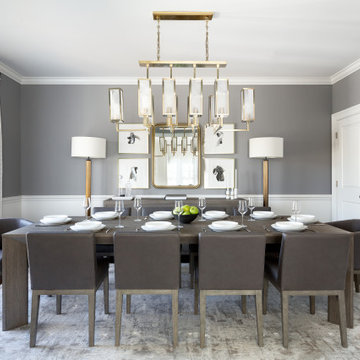
Transitional dark wood floor enclosed dining room photo in New York with multicolored walls and no fireplace
 Jules Art of Living
Cherie Cordellos Commercial Photography

Inspiration for a transitional kitchen remodel in San Francisco
Inspiration for a transitional kitchen remodel in San Francisco
 Saunders Design
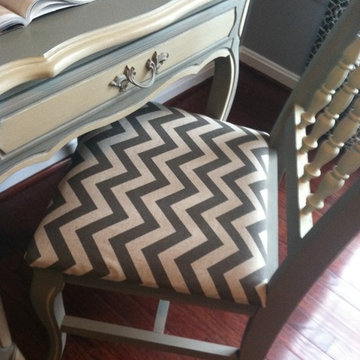
Check out this Stunning vintage Shabby Chic desk/vanity with matching chair
* Hand Finished: Using Annie Sloan chalk paint and finished off with clear wax.
All four sides are painted so this piece could be flanked in the middle of a space..
*Features: Four dovetailed spacious drawers with a classic chic hand finish two tone hue. This find top is at a comfortable work height while allowing for plenty of leg room. The stunning two tone scalloped details on this piece gives the cabriole legs a more define look creating that classic chic style. The charming matching accent chair has been upholstered in a chevron pattern to finish off the look.
*Measures: 46"1/2 x 19" d x 30" h
*Style: Vintage Henry Link Desk/Vanity with matching chair.
 Wentworth

Example of a large eclectic look-out carpeted and beige floor basement design in DC Metro with blue walls
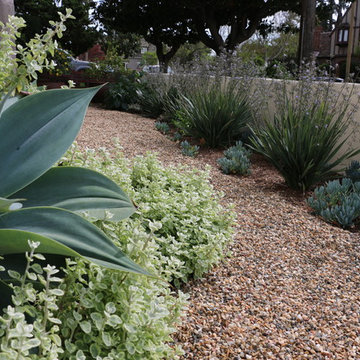
 Curtis Horticulture, Inc.
A gravel pathway meanders along the front of the house, flanked by succulents and drought-tolerant plantings.
Designed by Stephanie Curtis, Landscape Architect. Installed and maintained by Curtis Horticulture, Inc.



 Masterpiece Design Group
This fun teen's room was designed with "little Einstein" in mind!
Transitional carpeted and beige floor kids' room photo in Orlando with gray walls
Transitional carpeted and beige floor kids' room photo in Orlando with gray walls

 Mirador Builders
Laundry and Hobby Room
Drawers sized for wrapping paper, ribbon rolls, gift bags and supplies
Custom bulletin board and magnetic chalk boards
Example of a large classic l-shaped slate floor utility room design in Houston with an undermount sink, beige cabinets, beige walls, a side-by-side washer/dryer and recessed-panel cabinets
Example of a large classic l-shaped slate floor utility room design in Houston with an undermount sink, beige cabinets, beige walls, a side-by-side washer/dryer and recessed-panel cabinets
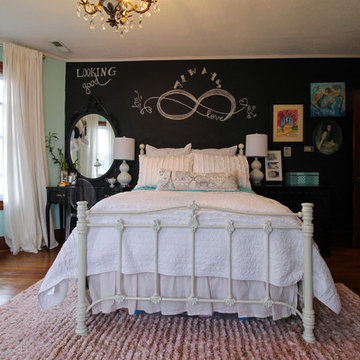
 Michaela Dodd
Photo: Michaela Dodd © 2015 Houzz
Inspiration for a timeless bedroom remodel in DC Metro
Inspiration for a timeless bedroom remodel in DC Metro
 Jennifer Lane Architecture & Design

Chalk board salvaged from a school renovation, used as family's daily planner, photo by Susan Teare
Inspiration for a small cottage l-shaped light wood floor eat-in kitchen remodel in Burlington with raised-panel cabinets, beige cabinets, concrete countertops, black backsplash and an island
Inspiration for a small cottage l-shaped light wood floor eat-in kitchen remodel in Burlington with raised-panel cabinets, beige cabinets, concrete countertops, black backsplash and an island

 'g' Green Design Center

Sink Area with D shaped bowl - We created this transitional style kitchen for a client who loves color and texture. When she came to ‘g’ she had already chosen to use the large stone wall behind her stove and selected her appliances, which were all high end and therefore guided us in the direction of creating a real cooks kitchen. The two tiered island plays a major roll in the design since the client also had the Charisma Blue Vetrazzo already selected. This tops the top tier of the island and helped us to establish a color palette throughout. Other important features include the appliance garage and the pantry, as well as bar area. The hand scraped bamboo floors also reflect the highly textured approach to this family gathering place as they extend to adjacent rooms. Dan Cutrona Photography
 Bella Luxe Home Design & Interiors, LLC

Inspiration for a mid-sized transitional single-wall ceramic tile and gray floor dedicated laundry room remodel in Chicago with an undermount sink, shaker cabinets, blue cabinets, white backsplash, subway tile backsplash, white walls, a side-by-side washer/dryer and white countertops
 D&K Building Services

Cool vintage bed was sprayed with chalkboard paint. The dresser is also vintage from Consider H. Willett (that's the maker's name). Metal desk is also vintage. Krista Taurins
3