
Search results for "D en tiny" in Home Design Ideas
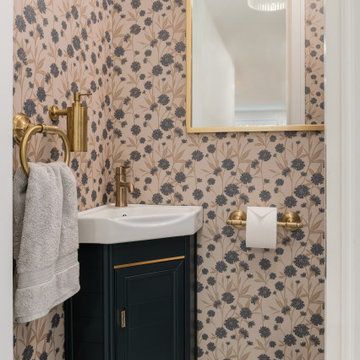


 dSPACE Studio Architecture
Tony Soluri Photography
Pool - contemporary backyard tile pool idea in Chicago
Pool - contemporary backyard tile pool idea in Chicago

 KODA Interiors
Maximizing every inch of space in a tiny bath and keeping the space feeling open and inviting was the priority.
Inspiration for a small contemporary master white tile and porcelain tile porcelain tile and white floor corner shower remodel in Santa Barbara with light wood cabinets, white walls, a vessel sink, quartzite countertops, a hinged shower door and flat-panel cabinets
Inspiration for a small contemporary master white tile and porcelain tile porcelain tile and white floor corner shower remodel in Santa Barbara with light wood cabinets, white walls, a vessel sink, quartzite countertops, a hinged shower door and flat-panel cabinets
Find the right local pro for your project
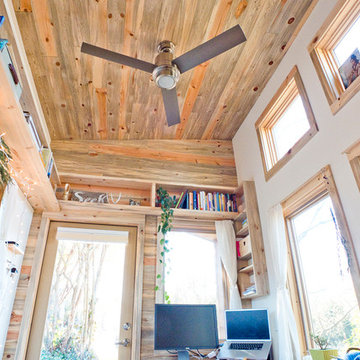
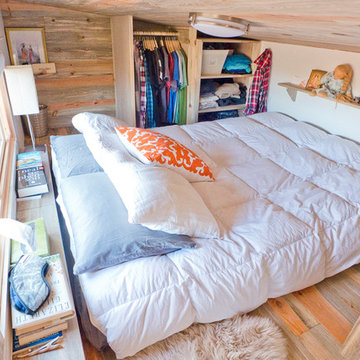
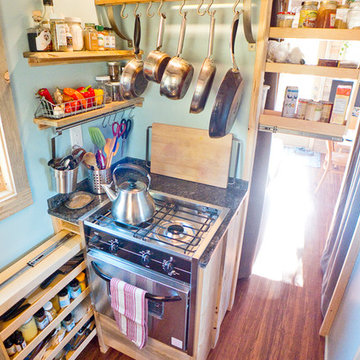
 The Tiny Project
Alek Lisefski / tiny-project.com
Example of a trendy living room design in San Francisco
Example of a trendy living room design in San Francisco

 CK Architects
Russell Campaigne
Small modern red one-story mixed siding exterior home idea in New York with a shed roof
Small modern red one-story mixed siding exterior home idea in New York with a shed roof


 Showplace Cabinetry Design Center
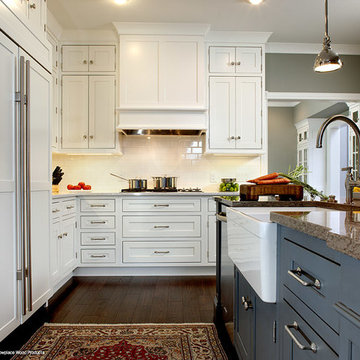
Door style: Pendleton 275 Inset | Species: Paint grade | Finish: White
Island: Casual Vintage Smokey Blue
This executive home was built in the early 1990s, and it has been a work in progress ever since. With beautiful spaces, a park-like setting, and creative owners, the home has been expanded and re-imagined in many ways. What you see here is the second full remodel using Showplace cabinetry in multiple rooms. The handsome Pendleton 275 Inset door style lends understated grace to the rooms, and is notable for its wider 2-3/4" cope-and-stick frame.
Showplace Kitchens: http://www.showplacekitchens.com/
Showplace Wood Products: http://www.showplacewood.com/
 GRANGE FURNITURE INC.
Arabesque Armchair
( L 29 ¼ x H 36 ¼ x D 30 ½ in )
Louis XV Curved Front 2-Drawer Chest
( L 56 x H 34 ¼ x D 23 in )
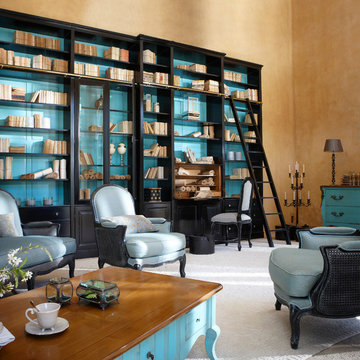
Modular Library
Elegant living room photo in New York with yellow walls
Elegant living room photo in New York with yellow walls
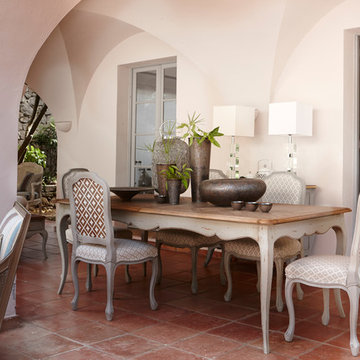 GRANGE FURNITURE INC.
Grand Siecle Dining Table
( L 83 ½ x H 30 ¾ x D 43 ½ in )
Grand Siecle Chair
( L 19 ¾ x H 40 ¼ x D 19 in )
Example of a classic patio design in New York
Example of a classic patio design in New York
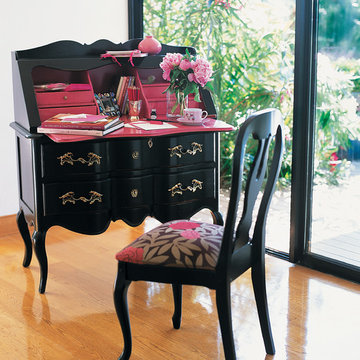 GRANGE FURNITURE INC.
Six Drawer Secretaire
( L 39 ½ x H 45 ¾ x D 21 in )
Provence Chair
( L 18 ¼ x H 38 x D 20 ½ in )
Living room - traditional living room idea in New York with yellow walls
Living room - traditional living room idea in New York with yellow walls
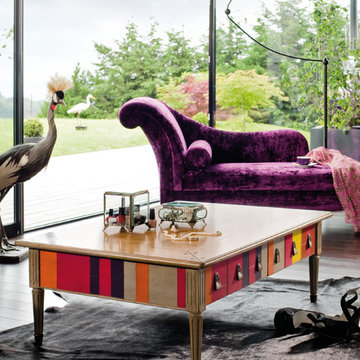 GRANGE FURNITURE INC.
Coffee Table
( various sizes e.g. L 59 ¼ x H 15 x D 41 ½ in )
Side Salisbury Armchair
( L 65 ¾ x H 33 ½ x D 28 ½ in )
Example of a mid-sized classic formal medium tone wood floor living room design in New York
Example of a mid-sized classic formal medium tone wood floor living room design in New York
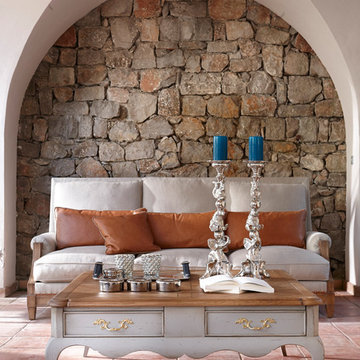 GRANGE FURNITURE INC.
Grand Siecle Coffee Table
( L 43 ½ x H 18 ¼ x D 43 ½ in )
Directoire Sofa
( L 86 ¾ x H 39 ½ x D 40 ¼ in )
Patio - traditional patio idea in New York
Patio - traditional patio idea in New York

Sponsored
Columbus, OH

Hope Restoration & General Contracting
Columbus Design-Build, Kitchen & Bath Remodeling, Historic Renovations

 Texas Tiny Pools
Hidden pool revealed.
Kelly Daacon
Small minimalist backyard rectangular pool photo in Austin with decking
Small minimalist backyard rectangular pool photo in Austin with decking
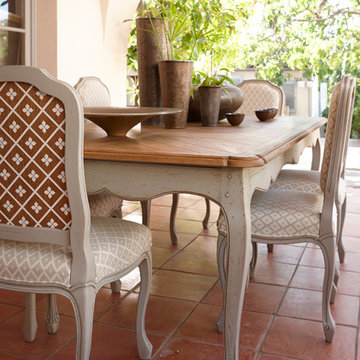 GRANGE FURNITURE INC.
Grand Siecle Dining Table
( L 83 ½ x H 30 ¾ x D 43 ½ in )
Grand Siecle Chair
( L 19 ¾ x H 40 ¼ x D 19 in )
Patio - traditional patio idea in New York
Patio - traditional patio idea in New York
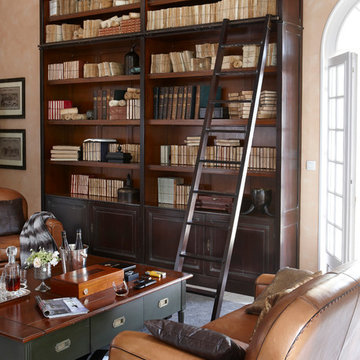 GRANGE FURNITURE INC.
Concept Table - 4 Dinner Trays
( L 59 ¼ x H 17 ¾ x D 41 ½ in )
Club Sofa
( L 59 ¼ x H 33 ½ x D 36 ¾ in )
Inspiration for a mid-sized timeless formal carpeted living room remodel in New York
Inspiration for a mid-sized timeless formal carpeted living room remodel in New York
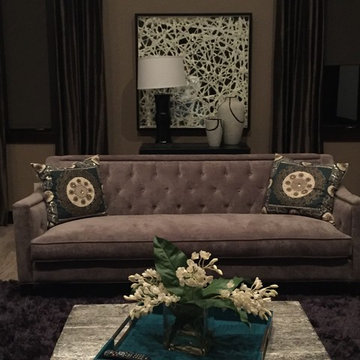
 Tasha Coleman for Ethan Allen Arlington TX
Contemporary home in Mansfield, TX. Putting the finishing touches on the built ins, in four different rooms. The casual kitchen, fireside lounge, living room and the office. Accessories tell the story of the style of each room.

Sponsored
Sunbury, OH

J.Holderby - Renovations
Franklin County's Leading General Contractors - 2X Best of Houzz!
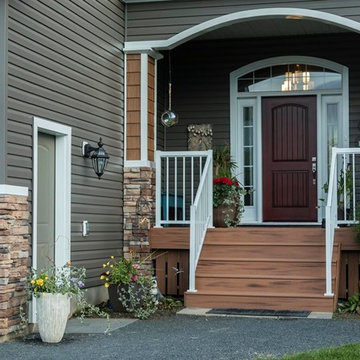
 Westlake Royal Building Products
EstateTM D4D in Granite, PortsmouthTM D7 Cedar Shingles in Yellow Birch
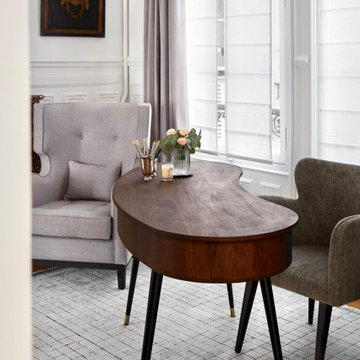
 Lichelle Silvestry Interiors
The features of this apartment were very beautiful but it was necessary to rethink the space and make a decoration that fitted the clients' taste for beautiful and modern decor while taking into consideration the use of some of their existing furniture and art pieces. #homeoffice #homeofficedesign #modern #chic #interiordesign #decorator #homedesign #white #parisianapartment #decoration
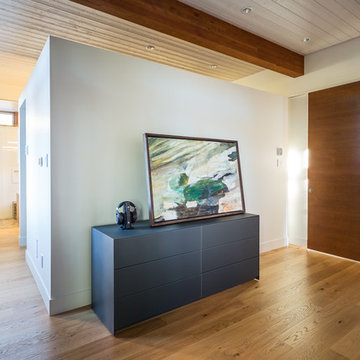
 Paule Bourbonnais Design
Bathroom adjoining to the master bedroom with a boxed walk-in _ massive wooden sliding door _ abstract piece of art that is put in value by the charcoal dresser that is underneath _ paneling ceiling and wood beams _ oak flooring _ salle de bain attenant à la chambre des maîtres avec walk-in fermé _ porte coulissante massive en bois _ oeuvre d'art abstrait mise en valeur par le meuble anthracite sur lequel elle repose _ plafond de lambris et poutres de bois _ plancher de chêne
photo: Ulysse B. Lemerise Architectes: Dufour Ducharme architectes Design: Paule Bourbonnais de reference design
29