
Search results for "D en tiny" in Home Design Ideas

 Thomsen Construction Inc
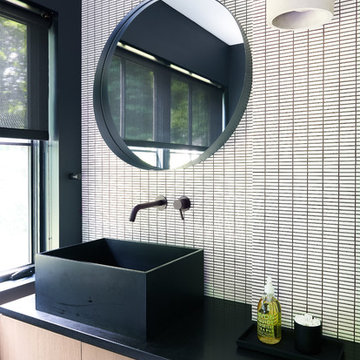
This perfect antique, seaside home badly needed a bathroom update. We have been talking with the clients for years about how to approach the tiny space. The space limitations were solved by using a linear floor drain, glass panel, rear exit toilet, in-wall tank, and Runtel radiator/towel warmer.
Design by Loren French - Thomsen Construction
Photo by Stephanie Rosseel stephanierosseelphotography@gmail.com

 Oregon Cottage Company
Example of a small asian loft-style light wood floor bedroom design in Portland with brown walls

 Parlour & Palm
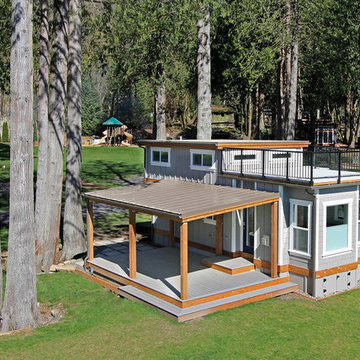
A modern-meets-vintage farmhouse-style tiny house designed and built by Parlour & Palm in Portland, Oregon. This adorable space may be small, but it is mighty, and includes a kitchen, bathroom, living room, sleeping loft, and outdoor deck. Many of the features - including cabinets, shelves, hardware, lighting, furniture, and outlet covers - are salvaged and recycled.
Find the right local pro for your project

 West Coast Homes
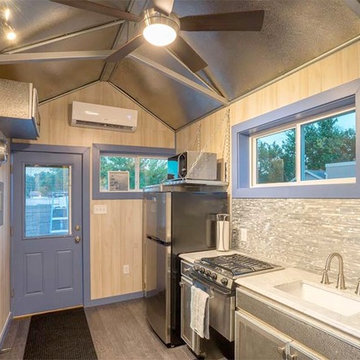
Alcove shower - small craftsman 3/4 gray tile and porcelain tile vinyl floor alcove shower idea in Seattle with shaker cabinets, blue cabinets, a one-piece toilet, gray walls, an undermount sink and quartz countertops
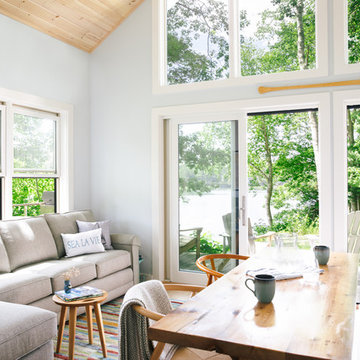
 Marvin Design Gallery by Eldredge Lumber
Integrity from Marvin Windows and Doors open this tiny house up to a larger-than-life ocean view.
Small trendy open concept light wood floor living room photo in Portland Maine with blue walls, no fireplace and no tv
Small trendy open concept light wood floor living room photo in Portland Maine with blue walls, no fireplace and no tv




 Marvin Design Gallery by Eldredge Lumber
Integrity from Marvin Windows and Doors open this tiny house up to a larger-than-life ocean view.
Example of a small trendy backyard deck design in Portland Maine with no cover
Example of a small trendy backyard deck design in Portland Maine with no cover




Sponsored
Columbus, OH

Hope Restoration & General Contracting
Columbus Design-Build, Kitchen & Bath Remodeling, Historic Renovations
 Parlour & Palm
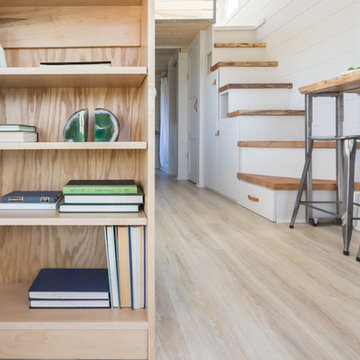

A modern-meets-vintage farmhouse-style tiny house designed and built by Parlour & Palm in Portland, Oregon. This adorable space may be small, but it is mighty, and includes a kitchen, bathroom, living room, sleeping loft, and outdoor deck. Many of the features - including cabinets, shelves, hardware, lighting, furniture, and outlet covers - are salvaged and recycled.
 Oregon Cottage Company
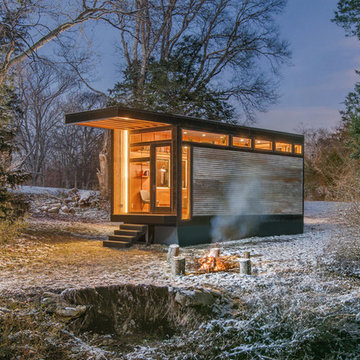
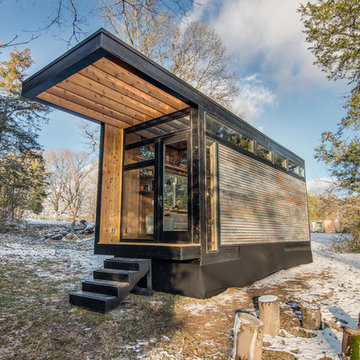
Inspiration for a small zen brown one-story wood exterior home remodel in Portland with a shed roof
 Sans Soucie Art Glass

Glass Front Doors, Entry Doors that Make a Statement! Your front door is your home's initial focal point and glass doors by Sans Soucie with frosted, etched glass designs create a unique, custom effect while providing privacy AND light thru exquisite, quality designs! Available any size, all glass front doors are custom made to order and ship worldwide at reasonable prices. Exterior entry door glass will be tempered, dual pane (an equally efficient single 1/2" thick pane is used in our fiberglass doors). Selling both the glass inserts for front doors as well as entry doors with glass, Sans Soucie art glass doors are available in 8 woods and Plastpro fiberglass in both smooth surface or a grain texture, as a slab door or prehung in the jamb - any size. From simple frosted glass effects to our more extravagant 3D sculpture carved, painted and stained glass .. and everything in between, Sans Soucie designs are sandblasted different ways creating not only different effects, but different price levels. The "same design, done different" - with no limit to design, there's something for every decor, any style. The privacy you need is created without sacrificing sunlight! Price will vary by design complexity and type of effect: Specialty Glass and Frosted Glass. Inside our fun, easy to use online Glass and Entry Door Designer, you'll get instant pricing on everything as YOU customize your door and glass! When you're all finished designing, you can place your order online! We're here to answer any questions you have so please call (877) 331-339 to speak to a knowledgeable representative! Doors ship worldwide at reasonable prices from Palm Desert, California with delivery time ranges between 3-8 weeks depending on door material and glass effect selected. (Doug Fir or Fiberglass in Frosted Effects allow 3 weeks, Specialty Woods and Glass [2D, 3D, Leaded] will require approx. 8 weeks).


Sponsored
Sunbury, OH

J.Holderby - Renovations
Franklin County's Leading General Contractors - 2X Best of Houzz!
 Lunas Visualization
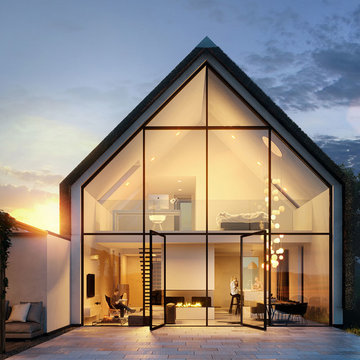
Photorealistic render of a modern cosy residential house in a typically Dutch polder landscape. Not only have we successfully visualized in fine details the house itself, but also managed to reflect the beauty and authenticity of the surrounding nature. According to the architect’s idea, the closed spaces in the house are limited to a minimum and the remaining volume consists of one open space spread over two levels. A direct relationship between living space and outdoor area offers its residents spectacular views over the vast polder. To the southwest of the facade there is the extension containing the bathroom.
Rendu photoréaliste d'une maison moderne et confortable, située au milieu des paysages hollandais typiques. Nous avons réussi à recréer non seulement la maison elle-même dans ses moindres détails, mais aussi le charme authentique de la nature environnante. Selon l'idée de l'architecte, les pièces fermées sont réduits au minimum, laissant ainsi une grande partie de la maison ouverte sur les deux niveaux. Le contact étroit de l’intérieur avec l’espace extérieur offre aux habitants de la maison une vue spectaculaire sur un vaste polder néerlandais. Du côté de la façade Sud-ouest il y a une extension contenant la salle de bains.
 Art3dwallpanels

Leather element is a symbol of elegance and nobility, it is always be connected with luxury and art, no matter in traditional or modern wall design, leather tile is always be chosen as featured and precious element to upgrade the level of extravagance.
In this project, The leather bedhead is the most eye-catching, combine 3d leather tile with creative lighting system, the result is sparkle.
 MINT Tiny House Company
James Alfred Photography
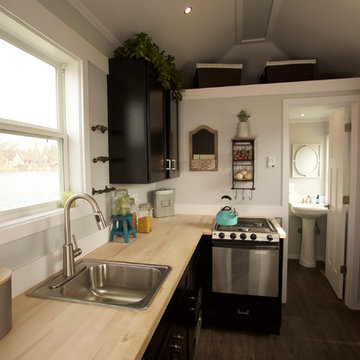
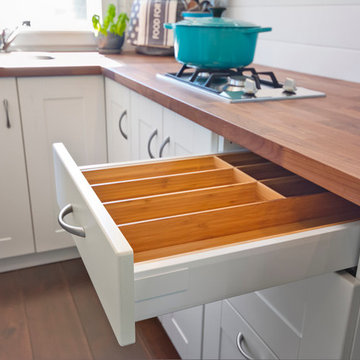
Example of a small beach style l-shaped dark wood floor kitchen design in Vancouver with a drop-in sink, flat-panel cabinets, white cabinets, wood countertops, stainless steel appliances and no island
Example of a small beach style l-shaped dark wood floor kitchen design in Vancouver with a drop-in sink, flat-panel cabinets, white cabinets, wood countertops, stainless steel appliances and no island
32