
Search results for "D en tiny" in Home Design Ideas

 Studio Shed - Live Large. Build Small.
Rather than becoming an eyesore, a shed or studio that is well designed can blend beautifully with the backyard environment and actually become a catalyst for amazing outdoor space.

 KODA Interiors
Maximizing every inch of space in a tiny bath and keeping the space feeling open and inviting was the priority.
Example of a small trendy master white tile and porcelain tile porcelain tile and white floor corner shower design in Santa Barbara with light wood cabinets, white walls, a vessel sink, quartzite countertops, a hinged shower door and flat-panel cabinets
Example of a small trendy master white tile and porcelain tile porcelain tile and white floor corner shower design in Santa Barbara with light wood cabinets, white walls, a vessel sink, quartzite countertops, a hinged shower door and flat-panel cabinets
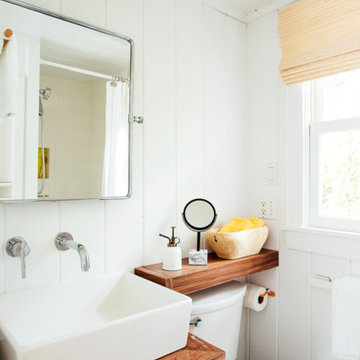
 Tyler Karu Design + Interiors
A tiny waterfront house in Kennebunkport, Maine.
Photos by James R. Salomon
Inspiration for a small coastal bathroom remodel in Portland Maine with flat-panel cabinets, medium tone wood cabinets and white walls
Inspiration for a small coastal bathroom remodel in Portland Maine with flat-panel cabinets, medium tone wood cabinets and white walls
Find the right local pro for your project
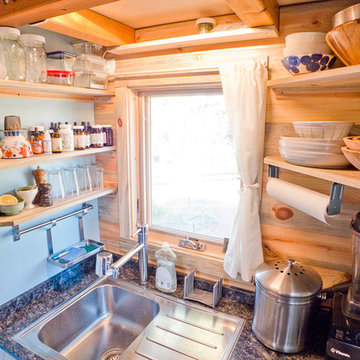
 The Tiny Project
Alek Lisefski / tiny-project.com
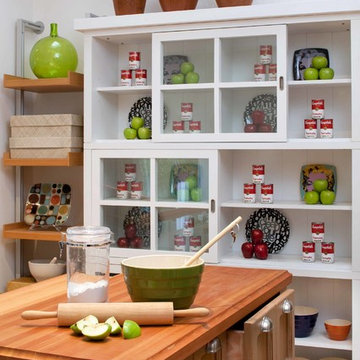
Inspiration for a contemporary kitchen remodel in San Francisco
Inspiration for a contemporary kitchen remodel in San Francisco
 Kimball Starr Interior Design

Small space living solutions are used throughout this contemporary 596 square foot tiny house. Adjustable height table in the entry area serves as both a coffee table for socializing and as a dining table for eating. Curved banquette is upholstered in outdoor fabric for durability and maximizes space with hidden storage underneath the seat. Kitchen island has a retractable countertop for additional seating while the living area conceals a work desk and media center behind sliding shoji screens.
Calming tones of sand and deep ocean blue fill the tiny bedroom downstairs. Glowing bedside sconces utilize wall-mounting and swing arms to conserve bedside space and maximize flexibility.

 Sol Haus Design

The outdoor deck expands the living space from inside to outside for the dining area. Phot: Eileen Descallar Ringwald
Inspiration for a small contemporary brown courtyard and split-level wood gable roof remodel in Los Angeles
Inspiration for a small contemporary brown courtyard and split-level wood gable roof remodel in Los Angeles


 Extraordinary Structures

From the midway point of the SaltBox tiny house, the stainless steel counter overhangs a comfortable Emeco stool and you get a glimpse into the acrylic-lined bathroom and a sense of the mesquite end grain floors.
Photo by Kate Russell



 Timbercraft Tiny Homes
Patrick Oden

Inspiration for a small country red one-story tiny house remodel with a shed roof
Inspiration for a small country red one-story tiny house remodel with a shed roof
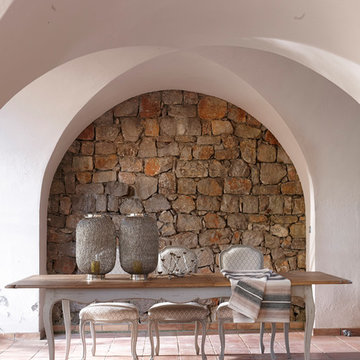
 GRANGE FURNITURE INC.
Grand Siecle Dining Table
( L 83 ½ x H 30 ¾ x D 43 ½ in )
Grand Siecle Chair
( L 19 ¾ x H 40 ¼ x D 19 in )
Example of a classic patio design in New York
Example of a classic patio design in New York

Sponsored
Columbus, OH

Hope Restoration & General Contracting
Columbus Design-Build, Kitchen & Bath Remodeling, Historic Renovations
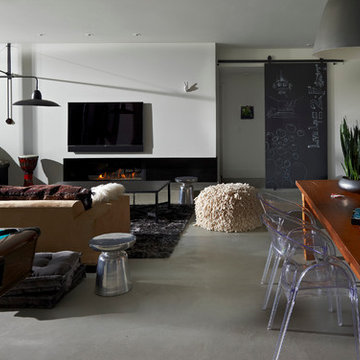
 dSPACE Studio Architecture
Example of a trendy open concept game room design in Chicago with white walls, a ribbon fireplace and a wall-mounted tv

 West Coast Homes
Example of a small arts and crafts l-shaped vinyl floor open concept kitchen design in Seattle with an undermount sink, shaker cabinets, blue cabinets, quartz countertops, white backsplash, stainless steel appliances and an island
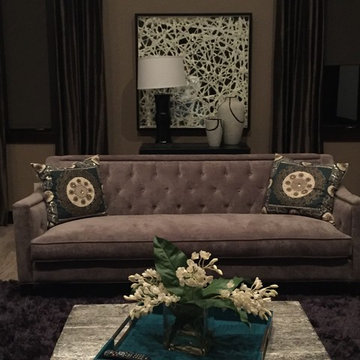
 Tasha Coleman for Ethan Allen Arlington TX
Contemporary home in Mansfield, TX. Putting the finishing touches on the built ins, in four different rooms. The casual kitchen, fireside lounge, living room and the office. Accessories tell the story of the style of each room.

 Sans Soucie Art Glass
Glass Front Doors, Entry Doors that Make a Statement! Your front door is your home's initial focal point and glass doors by Sans Soucie with frosted, etched glass designs create a unique, custom effect while providing privacy AND light thru exquisite, quality designs! Available any size, all glass front doors are custom made to order and ship worldwide at reasonable prices. Exterior entry door glass will be tempered, dual pane (an equally efficient single 1/2" thick pane is used in our fiberglass doors). Selling both the glass inserts for front doors as well as entry doors with glass, Sans Soucie art glass doors are available in 8 woods and Plastpro fiberglass in both smooth surface or a grain texture, as a slab door or prehung in the jamb - any size. From simple frosted glass effects to our more extravagant 3D sculpture carved, painted and stained glass .. and everything in between, Sans Soucie designs are sandblasted different ways creating not only different effects, but different price levels. The "same design, done different" - with no limit to design, there's something for every decor, any style. The privacy you need is created without sacrificing sunlight! Price will vary by design complexity and type of effect: Specialty Glass and Frosted Glass. Inside our fun, easy to use online Glass and Entry Door Designer, you'll get instant pricing on everything as YOU customize your door and glass! When you're all finished designing, you can place your order online! We're here to answer any questions you have so please call (877) 331-339 to speak to a knowledgeable representative! Doors ship worldwide at reasonable prices from Palm Desert, California with delivery time ranges between 3-8 weeks depending on door material and glass effect selected. (Doug Fir or Fiberglass in Frosted Effects allow 3 weeks, Specialty Woods and Glass [2D, 3D, Leaded] will require approx. 8 weeks).
Sponsored
Columbus, OH
Hope Restoration & General Contracting
Columbus Design-Build, Kitchen & Bath Remodeling, Historic Renovations
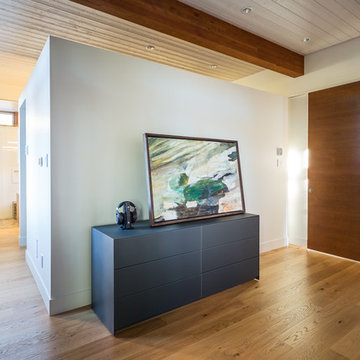
 Paule Bourbonnais Design
Bathroom adjoining to the master bedroom with a boxed walk-in _ massive wooden sliding door _ abstract piece of art that is put in value by the charcoal dresser that is underneath _ paneling ceiling and wood beams _ oak flooring _ salle de bain attenant à la chambre des maîtres avec walk-in fermé _ porte coulissante massive en bois _ oeuvre d'art abstrait mise en valeur par le meuble anthracite sur lequel elle repose _ plafond de lambris et poutres de bois _ plancher de chêne
photo: Ulysse B. Lemerise Architectes: Dufour Ducharme architectes Design: Paule Bourbonnais de reference design
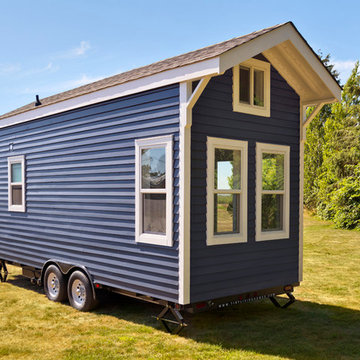
 MINT Tiny House Company
James Alfred Photography
Example of a small beach style blue one-story wood gable roof design in Vancouver
Example of a small beach style blue one-story wood gable roof design in Vancouver
 MINT Tiny House Company
James Alfred Photography
Example of a small beach style l-shaped dark wood floor kitchen design in Vancouver with a drop-in sink, flat-panel cabinets, white cabinets, wood countertops, stainless steel appliances and no island
Example of a small beach style l-shaped dark wood floor kitchen design in Vancouver with a drop-in sink, flat-panel cabinets, white cabinets, wood countertops, stainless steel appliances and no island
30