
Search results for "D en tiny" in Home Design Ideas

 H2D Architecture + Design
The kitchen in this custom home designed by H2D Architecture + Design blends refined detailing with everyday functionality. A large central island anchors the space, offering generous room for meal preparation, casual dining, and gathering. White stainless appliances provide a sleek, contemporary touch, complemented by a built-in, panel-ready refrigerator that maintains the kitchen’s seamless aesthetic. The hood, wrapped in matching cabinetry material, creates a cohesive focal point while subtle detailing in the pendants above the island adds warmth and visual interest. Expansive windows overlook the private wooded yard, filling the kitchen with natural light and connecting the heart of the home to its serene surroundings.
+ Architecture: H2D Architecture + Design
+ Interior Design: H2D Architecture + Design
www.h2darchitects.com
+ Built by: Rainier Custom Homes
+ Photography: Anastasiya Homes

 Hammond Design
In the dining room we installed 3-D wall tiles that mimic the shapes found on the tracery ceiling in the adjacent family room. We used a lighter shade of blue from the music room so as not to overpower the deep tone in the music room beyond. A crystal light fixture adds that sparkle the clients love.
Photo: Eric Roth
 Parlour & Palm

A modern-meets-vintage farmhouse-style tiny house designed and built by Parlour & Palm in Portland, Oregon. This adorable space may be small, but it is mighty, and includes a kitchen, bathroom, living room, sleeping loft, and outdoor deck. Many of the features - including cabinets, shelves, hardware, lighting, furniture, and outlet covers - are salvaged and recycled.
Find the right local pro for your project



 The Tiny Project
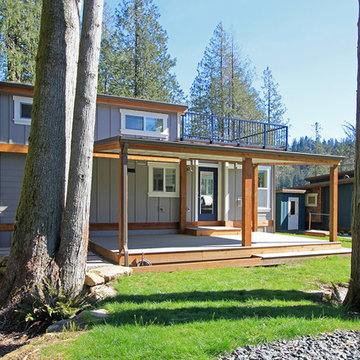
Alek Lisefski / tiny-project.com

Example of a trendy living room design in San Francisco
Example of a trendy living room design in San Francisco

 BANDD DESIGN
A bright, vibrant, rustic, and minimalist interior is showcased throughout this one-of-a-kind 3D home. We opted for reds, oranges, bold patterns, natural textiles, and ample greenery throughout. The goal was to represent the energetic and rustic tones of El Salvador, since that is where the first village will be printed. We love the way the design turned out as well as how we were able to utilize the style, color palette, and materials of the El Salvadoran region!
Designed by Sara Barney’s BANDD DESIGN, who are based in Austin, Texas and serving throughout Round Rock, Lake Travis, West Lake Hills, and Tarrytown.
For more about BANDD DESIGN, click here: https://bandddesign.com/
To learn more about this project, click here: https://bandddesign.com/americas-first-3d-printed-house/

Sponsored
Columbus, OH

Hope Restoration & General Contracting
Columbus Design-Build, Kitchen & Bath Remodeling, Historic Renovations
 GRANGE FURNITURE INC.

Rectangular Table
( L 63 x H 30 ½ x D 37 ½ in and L 71 x H 30 ½ x D 37 ½ in )
Three Drawer Chest
( L 39 ½ x H 32 ½ x D 15 in )
Sideboard
( L 71 x H 41 ½ x D 21 ¾ in )
Louis XVI Cane Back Chair
( L 18 ½ x H 39 x D 21 ½ in )
Adelaide Armchair
( L 27 x H 36 ¾ x D 37 ½ in )
 Tiny Modern Homes

Wansley Tiny House, built by Movable Roots Tiny Home Builders in Melbourne, FL
Open concept kitchen - small modern l-shaped vinyl floor and beige floor open concept kitchen idea in Dallas with a farmhouse sink, shaker cabinets, blue cabinets, quartz countertops, gray backsplash, porcelain backsplash, stainless steel appliances, no island and white countertops
Open concept kitchen - small modern l-shaped vinyl floor and beige floor open concept kitchen idea in Dallas with a farmhouse sink, shaker cabinets, blue cabinets, quartz countertops, gray backsplash, porcelain backsplash, stainless steel appliances, no island and white countertops
 GRANGE FURNITURE INC.
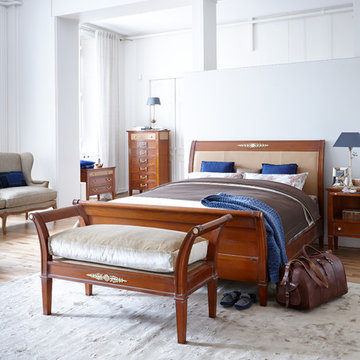
Haussmann Bed
( L From 75 to 87 ½ available at 1 intervals x W From 34 to 83 ½ available at 1 intervals in )
Haussmann Bench
( L 53 x H 27 ¾ x D 19 ¾ in )
Chest of Drawers
( L 32 x H 55 ¼ x D 19 ½ in )
Small Chest of Drawers
( L 33 ¼ x H 27 x D 18 ½ in )
Bedside Cabinet
( L 21 x H 27 ¾ x D 16 ¾ in )
Chevalier d'Eon Armchair
( L 32 ¾ x H 42 ¼ x D 34 in )
 Rejuvenation
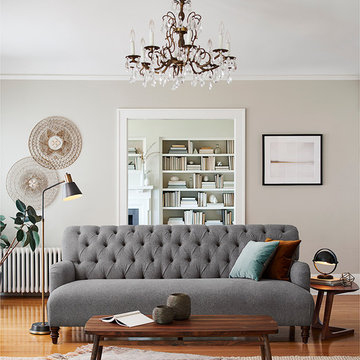
The Holgate Collection features elegant tufting and decorative turned legs. Its cushions contain sinuous arc springs for superior comfort and durability. Crafted in North America.

 Paradise Tiny Homes LLC
The awning windows in the kitchen blend the inside with the outside; a welcome feature where it sits in Hawaii.
An awning/pass-through kitchen window leads out to an attached outdoor mango wood bar with seating on the deck.
This tropical modern coastal Tiny Home is built on a trailer and is 8x24x14 feet. The blue exterior paint color is called cabana blue. The large circular window is quite the statement focal point for this how adding a ton of curb appeal. The round window is actually two round half-moon windows stuck together to form a circle. There is an indoor bar between the two windows to make the space more interactive and useful- important in a tiny home. There is also another interactive pass-through bar window on the deck leading to the kitchen making it essentially a wet bar. This window is mirrored with a second on the other side of the kitchen and the are actually repurposed french doors turned sideways. Even the front door is glass allowing for the maximum amount of light to brighten up this tiny home and make it feel spacious and open. This tiny home features a unique architectural design with curved ceiling beams and roofing, high vaulted ceilings, a tiled in shower with a skylight that points out over the tongue of the trailer saving space in the bathroom, and of course, the large bump-out circle window and awning window that provides dining spaces.
 Marvin Design Gallery by Eldredge Lumber

Integrity from Marvin Windows and Doors open this tiny house up to a larger-than-life ocean view.
Bedroom - small country light wood floor and beige floor bedroom idea in Portland Maine with multicolored walls and no fireplace
Bedroom - small country light wood floor and beige floor bedroom idea in Portland Maine with multicolored walls and no fireplace


 cobykane
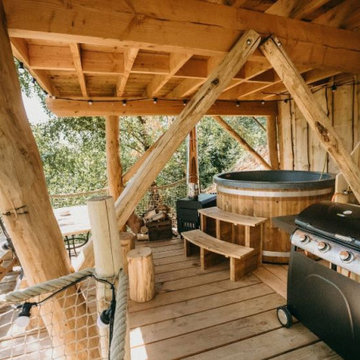
Ben jij klaar om de connectie met de natuur én elkaar aan te gaan? Even weg van de online bereikbaarheid en de pauzeknop indrukken. Ben jij klaar voor een totaalbeleving in een unieke Tiny House in België, midden in de Limburgse bossen? Ontdek onze Cosy Cabins en Cosy Houses! Bezoek voor meer informatie: https://www.warredal.be/tiny-house-belgie
 Malia Schultheis

Small farmhouse 3/4 linoleum floor, brown floor, single-sink, wood ceiling and shiplap wall doorless shower photo with a one-piece toilet, white walls, a wall-mount sink and a floating vanity
 Matthew Bolt Graphic Design
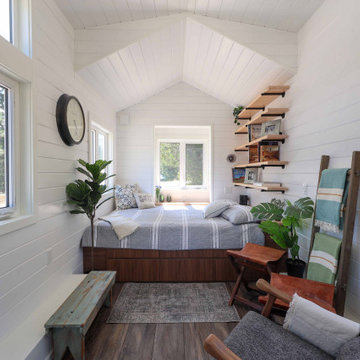
bedroom showcasing bed and open concept that leads to small connected open living space between bed and kitchen area. Furnishings provided by Maison in Nelson, British Columbia.
 BLDG Workshop Inc.
Coup D'Etat
Example of a small trendy gray one-story metal gable roof design in Toronto
Example of a small trendy gray one-story metal gable roof design in Toronto

Sponsored
Sunbury, OH

J.Holderby - Renovations
Franklin County's Leading General Contractors - 2X Best of Houzz!
 MINT Tiny House Company
James Alfred Photography
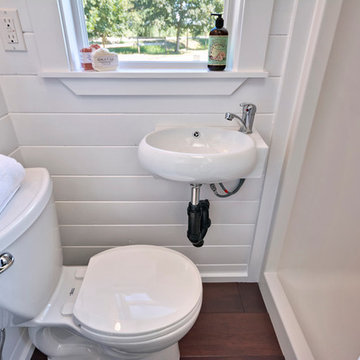
Example of a small beach style dark wood floor alcove shower design in Vancouver with a one-piece toilet, white walls and a wall-mount sink
Example of a small beach style dark wood floor alcove shower design in Vancouver with a one-piece toilet, white walls and a wall-mount sink
 Nico van der Meulen Architects
Photography by Barend Roberts and Victoria Pilcher
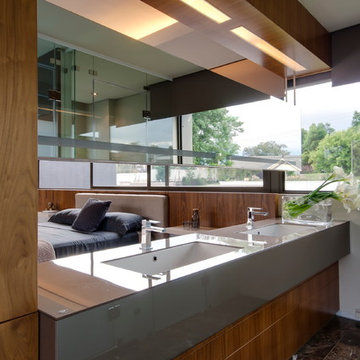
Example of a trendy brown tile bathroom design with an undermount sink
Example of a trendy brown tile bathroom design with an undermount sink
 Alumalco
We know home safety is on your mind and we always search for innovative ways to protect you and your home. Safety glass is one of the many safety features that Alumalco has to offer. This special laminated glass breaks into tiny pieces, but remains in one place. The glazing we use makes our windows over five times stronger than plain glass, but in the rare case it should break, you can remain safe, even if you are in close vicinity.
Alumalco experts are happy answer all your questions. Call us at 1.855.826.6799 or visit us at alumalco.ca for more details.
#alumalco #aluminumdoors #aluminumwindows #tiltandturn #liftandslide #moderndoors #modernfrontdoor #tiltandturndoors #liftandslidedoors #modernexterior #frontdoorgoals #dreamdoor #doorproject #frontdoors #safety #homesafety
Nous savons que la sécurité à domicile est une préoccupation pour vous et nous recherchons constamment des moyens novateurs de protéger votre maison. Le verre de sécurité est l’un des nombreux dispositifs de sécurité proposés par Alumalco. Ce verre spécial laminé se brise en morceaux minuscules, mais demeure en place. Le vitrage que nous utilisons rend nos fenêtres cinq fois plus solides que le verre ordinaire, mais dans le rare cas où elles se briseraient, vous resterez en sécurité, même si vous vous trouvez à proximité.
Les experts d’Alumalco sont heureux de répondre à toutes vos questions. Appelez-nous au 1.855.826.6799 ou visitez-nous à alumalco.ca pour plus de détails.
#alumalco #aluminumdoors #aluminumwindows #tiltandturn #liftandslide #moderndoors #modernfrontdoor #tiltandturndoors #liftandslidedoors #modernexterior #frontdoorgoals #dreamdoor #doorproject #frontdoors #safety #homesafety
7