
Search results for "D en tiny" in Home Design Ideas

 John Rogers Renovations
This dreamy master bath remodel in East Cobb offers generous space without going overboard in square footage. The homeowner chose to go with a large double vanity with a custom seated space as well as a nice shower with custom features and decided to forgo the typical big soaking tub.
The vanity area shown in the photos has plenty of storage within the wall cabinets and the large drawers below.
The countertop is Cedar Brown slab marble with undermount sinks. The brushed nickel metal details were done to work with the theme through out the home. The floor is a 12x24 honed Crema Marfil.
The stunning crystal chandelier draws the eye up and adds to the simplistic glamour of the bath.
The shower was done with an elegant combination of tumbled and polished Crema Marfil, two rows of Emperador Light inlay and Mirage Glass Tiles, Flower Series, Polished.
 SALA Architects
Troy Thies Photography

Example of a mountain style medium tone wood floor bedroom design in Minneapolis
Example of a mountain style medium tone wood floor bedroom design in Minneapolis

 Le Reve Design & Assoc.
John Klycinski
Inspiration for a transitional carpeted and beige floor bedroom remodel in San Francisco with gray walls
Inspiration for a transitional carpeted and beige floor bedroom remodel in San Francisco with gray walls
Find the right local pro for your project
 Lobalzo Design Associates, Ltd

This projects shows first impressions are not always what they seam. The door opens to the surprise of the guests where an well appointed French Rococo interior awaits for afternoon tea.

 Built Custom Homes, LLC
Rick Mattson
Home office - coastal built-in desk dark wood floor home office idea in Orange County with white walls
Home office - coastal built-in desk dark wood floor home office idea in Orange County with white walls

 Orren Pickell Building Group
A home office off the kitchen can be concealed with a pocket door. Gray-painted maple Wood-Mode cabinetry complements the kitchen finishes but makes the space unique.
**Project Overview**
A small, quiet, efficient office space for one that is perfect for sorting mail and paying bills. Though small it has a great deal of natural light and views out the front of the house of the lush landscaping and wildlife. A pocket door makes the office disappear when it's time to entertain.
**What Makes This Project Unique?**
Small yet incredibly functional, this desk space is a comfortable, quiet place to catch up on home management tasks. Filled with natural light and offering a view of lush landscaping, the compact space is light and airy. To keep it from feeling cramped or crowded, we complemented warm gray-painted maple cabinetry with light countertops and tile. Taller ceilings allow ample storage, including full-height open storage, to manage all of the papers, files and extras that find their way into the home.
**Design Challenges**
While the office was intentionally designed into a tiny nook off the kitchen and pantry, we didn't want it to feel small for the people using it. By keeping the color palette light, taking cabinetry to the ceiling, incorporating open storage and maximizing natural light, the space feels cozy, and larger than it actually is.
Photo by MIke Kaskel.

 Bonaventura Architect
Please see this Award Winning project in the October 2014 issue of New York Cottages & Gardens Magazine: NYC&G
http://www.cottages-gardens.com/New-York-Cottages-Gardens/October-2014/NYCG-Innovation-in-Design-Winners-Kitchen-Design/
It was also featured in a Houzz Tour:
Houzz Tour: Loving the Old and New in an 1880s Brooklyn Row House
http://www.houzz.com/ideabooks/29691278/list/houzz-tour-loving-the-old-and-new-in-an-1880s-brooklyn-row-house
Photo Credit: Hulya Kolabas

Sponsored
Sunbury, OH

J.Holderby - Renovations
Franklin County's Leading General Contractors - 2X Best of Houzz!
 Corynne Pless
Photo: Corynne Pless © 2013 Houzz

Example of a farmhouse detached barn design in New York
Example of a farmhouse detached barn design in New York
 Wyeth Architects llc
Robert Benson Photography
P.O.Box 2515
Hartford CT 06146
(860) 951-3004
www.RobertBensonPhoto.com
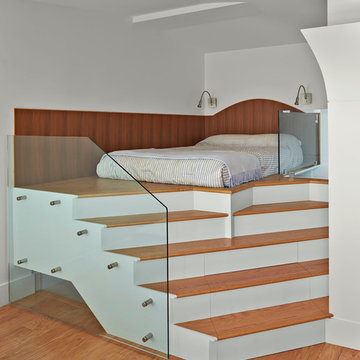
Bedroom - contemporary loft-style medium tone wood floor bedroom idea in New York with white walls
Bedroom - contemporary loft-style medium tone wood floor bedroom idea in New York with white walls

 Studio AR+D Architects
Michal Utterback
Home office - modern built-in desk concrete floor home office idea in Los Angeles
Home office - modern built-in desk concrete floor home office idea in Los Angeles

 Reflections Homes
John Magor
Small elegant master gray tile and stone tile marble floor bathroom photo in Richmond with an undermount sink, shaker cabinets, gray cabinets, marble countertops, a two-piece toilet and gray walls
Small elegant master gray tile and stone tile marble floor bathroom photo in Richmond with an undermount sink, shaker cabinets, gray cabinets, marble countertops, a two-piece toilet and gray walls

 Sarah Kahn Turner
Photo by Keiana Photography
Example of a large transitional l-shaped open concept kitchen design in DC Metro with shaker cabinets, blue cabinets, wood countertops, blue backsplash, ceramic backsplash, paneled appliances and an island
Example of a large transitional l-shaped open concept kitchen design in DC Metro with shaker cabinets, blue cabinets, wood countertops, blue backsplash, ceramic backsplash, paneled appliances and an island

 Pili Molina
Fotografía: masfotogenica fotografia
Example of a small eclectic single-wall slate floor eat-in kitchen design in Malaga with an undermount sink, flat-panel cabinets, white cabinets, white backsplash, stainless steel appliances, solid surface countertops and no island
Example of a small eclectic single-wall slate floor eat-in kitchen design in Malaga with an undermount sink, flat-panel cabinets, white cabinets, white backsplash, stainless steel appliances, solid surface countertops and no island



 Burge Building Consultants
Inspiration for a cottage l-shaped dark wood floor and brown floor kitchen remodel with a double-bowl sink, shaker cabinets, gray cabinets, white backsplash, subway tile backsplash, stainless steel appliances, an island and white countertops

 Design Moe Kitchen & Bath / Heather Moe designer
Front-loading Appliances, laundry room side Design Moe Kitchen & Bath
Mid-sized elegant u-shaped travertine floor and red floor laundry room photo in San Diego with an undermount sink, recessed-panel cabinets, gray cabinets, limestone countertops, white walls and a side-by-side washer/dryer
Mid-sized elegant u-shaped travertine floor and red floor laundry room photo in San Diego with an undermount sink, recessed-panel cabinets, gray cabinets, limestone countertops, white walls and a side-by-side washer/dryer

 Kate Glicksberg Photography
This is a gut renovation of a townhouse in Harlem.
Kate Glicksberg Photography
Example of a small eclectic formal and open concept light wood floor and beige floor living room design in New York with white walls, a standard fireplace and no tv
Example of a small eclectic formal and open concept light wood floor and beige floor living room design in New York with white walls, a standard fireplace and no tv
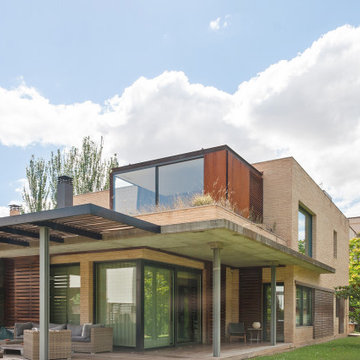


Sponsored
Columbus, OH

Hope Restoration & General Contracting
Columbus Design-Build, Kitchen & Bath Remodeling, Historic Renovations
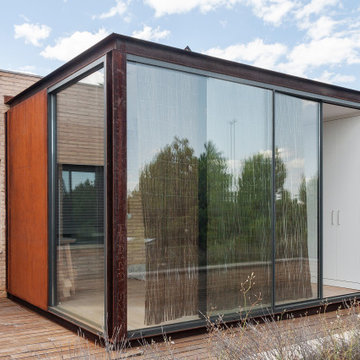
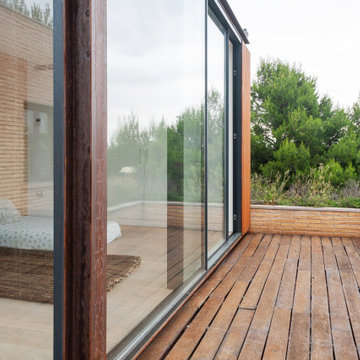

 Silestone by Cosentino
Dress your Home with Silestone® Eternal Collection & Williams Sonoma and get a $150 gift card: https://www.silestoneusa.com/silestone-eternal-williams-sonoma/
Eternal Calacatta Gold
34