
Search results for "D offer" in Home Design Ideas

 Santa Barbara Home Design
Design Consultant Jeff Doubét is the author of Creating Spanish Style Homes: Before & After – Techniques – Designs – Insights. The 240 page “Design Consultation in a Book” is now available. Please visit SantaBarbaraHomeDesigner.com for more info.
Jeff Doubét specializes in Santa Barbara style home and landscape designs. To learn more info about the variety of custom design services I offer, please visit SantaBarbaraHomeDesigner.com
Jeff Doubét is the Founder of Santa Barbara Home Design - a design studio based in Santa Barbara, California USA.
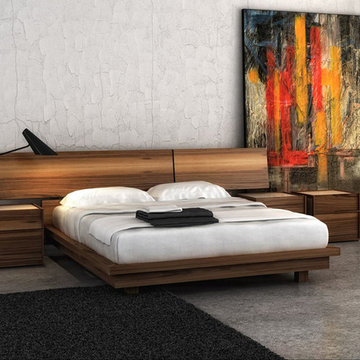
 MIG Furniture Design, Inc.
Modern Bedroom Swan by Huppe. The Swan bedroom is recognized by the majestic profile of its headboard, composed of three distinct sections supported by angular metal parts. The optional matching dresser, chest and nightstands add more functionality to the bed and compliment it's overall design. The night tables and dressers are available with an optional lacquered glass top. The drawers close softly thanks to hidden self closing slow motion slides. The platform bed only requires a mattress that sits on a European-style wooden base with metal slats.
This collection is available in a variety of colors according to our color samples. Please check the additional pictures. Shown in Natural Walnut finish.
The starting price is for the Queen size Bed.
Contact our office to get Swan Bed for even better price! Limited Time Offer!
P: 718-676-1977 (MIG Furniture, Brooklyn NY)
Dimensions:
Queen Size Bed: W99.5" x D88.7" x H35"
King Size Bed: W117" x D88.7" x H35"
Night Stand (A-version): W20" x D19" x H18"
Night Stand (B-version): W26" x D19" x H18"
Dresser: W66" x D19" x H30"
Lingerie Chest: W26" x D19" x H56"
Horizontal Mirror: W46" x D2.3" x H26"
Floor Mirror: W23" x D2.3" x H75"
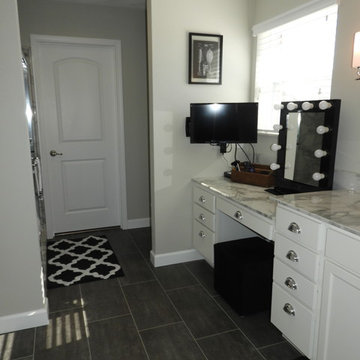
 D&F Contracting, Inc
This master bathroom offers a 2-tiered vanity with a seating area.
Mid-sized transitional master beige tile ceramic tile and gray floor sliding shower door photo in St Louis with flat-panel cabinets, white cabinets, a two-piece toilet, beige walls, an integrated sink and marble countertops
Mid-sized transitional master beige tile ceramic tile and gray floor sliding shower door photo in St Louis with flat-panel cabinets, white cabinets, a two-piece toilet, beige walls, an integrated sink and marble countertops
Find the right local pro for your project
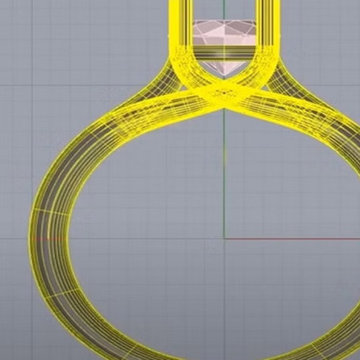
 Institute 3d Jewellery
Learn professional 3D jewelry design using Rhino software. Rhino Jewelry Design Course offers hands-on training, expert guidance & industry-ready skills. The jewelry industry is evolving rapidly with the integration of advanced CAD (Computer-Aided Design) technologies, and Rhinoceros 3D (Rhino) is at the forefront of this transformation.

 Modern Industrial Furniture
This industrial style wine cabinet / sideboard is built to emulate an old vintage metal tool chest. However now it can hold bottles of wine, wine glasses and offers plenty of storage to store serving plates, dinnerware, glassware or even large punch bowls.
Features
Angle iron frame and heavy gauge steel panels
Hand scraped solid wood doors
Weathered and distressed paint finish for vintage look
72" (L) x 33" (H) x 22" (D)
Made in the USA
www.ModernIndustrialFurniture.com
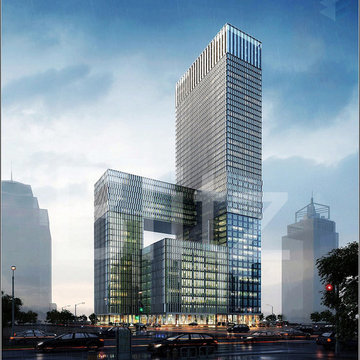
 Blitz 3D Design Studio
Blitz 3D Rendering Studio is the Creative 3D Architectural Rendering Design Company that can offer Affordable 3D Rendering Solutions.
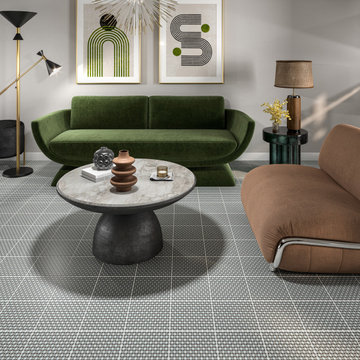
 Marazzi USA
A classic reinterpretation of traditional hand-made cement tiles, D_Segni™ offers a vast assortment of vintage and modern encaustic-look tiles.

Sponsored
Columbus, OH
Free consultation for landscape design!

Peabody Landscape Group
Columbus' Reliable Landscape Design & Contracting

 KuDa Photography
Photo by KuDa Photography
Inspiration for a large contemporary freestanding desk cork floor home office remodel in Portland with white walls and no fireplace
Inspiration for a large contemporary freestanding desk cork floor home office remodel in Portland with white walls and no fireplace
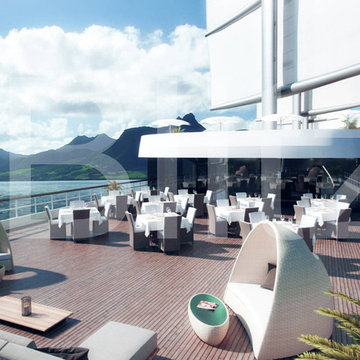 Blitz 3D Design Studio
Blitz 3D Rendering Studio is the Creative 3D Architectural Rendering Design Company that can offer Affordable 3D Rendering Solutions.
 William Lyon Homes
Residence Three Bedroom
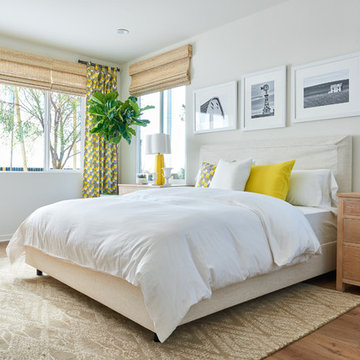
Example of a transitional medium tone wood floor bedroom design in Orange County with white walls
Example of a transitional medium tone wood floor bedroom design in Orange County with white walls
 MIG Furniture Design, Inc.
Special Order 8-12 Weeks
Free shipping and assembly within New York City. Enter Coupon code 'NYC' on checkout.
Made in Italy
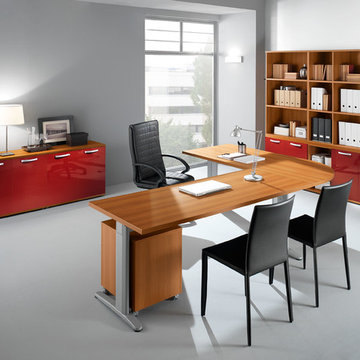
Modern Modular Office Furniture Composition VV LE5071. All the pieces within this Italian office furniture collection are made from the finest materials according to the European quality standards. This italian office line offers lots of customization opportunities, featuring a great variety of modules available in different sizes and colors, allowing to organize your home or work office space according to your dimensions and storage necessities. The storage cabinets can be ordered either without doors to have a fast access to your business papers or with wooden doors in walnut or wenge finish, high gloss white or red lacquer as well as clear glass doors or even drawers. There is also a wide selection of executive and corner office desks of different size and design, that can be also equipped with optional built-in drawers, keyboard tray or purchased with mobile free-standing drawer file cabinets. Office desk are available with wooden legs or metal legs. Metal legs are designed for hidden wiring of your electrical devices. Optional as shown Leather Office Chair VV LE83 is also available for ordering.
MATERIAL/CONSTRUCTION:
The structures and the panels are faced with melamine resins class E1 ( EEC CLASS, with a low formaldehyde emission).
Structure of the units can be ordered in either walnut or wenge finish.
Front doors of the storage units are available in clear glass, red and white gloss lacquered wood, wenge and walnut finishes
Shelves, side panels and partitions - 22 mm (0.9") thick
Front doors and back panels - 15 mm (0.6") thick
Metal legs of the office desks will help you with wiring your electronics
The starting price is for the Corner Office Desk as shown in the main picture. (Consists of: Office Desk W71" (Metal Legs), Office Desk W47.2" (Metal Legs) and Desk Corner Connector 31.5" x 31.5").
The File Cabinet as well as the other storage units are not included in the price and can be ordered separately.
Dimensions:
Office Desk (as shown): W(102.4" x 78.8") x D31.5" x H29"
Sideboard (as shown): W64.6" x D17" x H27.8"
Library Unit (as shown): W80.7" x D17" x H80.7"
Office Desk: W35.4" x D23.6" x H29"
Office Desk: W41.7" x D23.6" x H29"
Office Desk: W47.2" x D31.5" x H29"
Office Desk: W55" x D31.5" x H29"
Office Desk: W63" x D31.5" x H29"
Office Desk: W71" x D31.5" x H29"
Computer Desk: W41.7" x D23.6" x H29.2"
Desk corner connector: W31.5" x D31.5"
Desk corner connector: W31.5" x D23.6"
Low File cabinet: W16.5"x D20.5" x H19"
High File cabinet (with lock): W16.5"x D20.5"x H22.5"
Built-In Set of Drawers: W16.5" x D20.5" x H10.6"

 MIG Furniture Design, Inc.
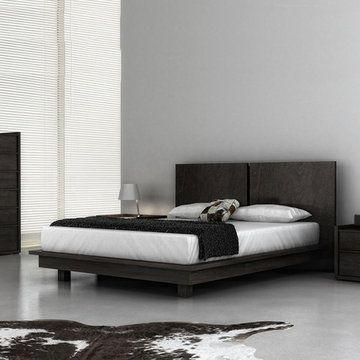
Modern Bedroom Echo by Huppe. The Echo collection boasts clean modern lines for a stylish look and north american birch framing for added warmth. The Bed is designed with two floating panels to bring depth to a room, while keeping the footprint manageable. Optionally, the set also offers a dresser, chest and nightstands to give the bed a comfortable storage system. Echo's case furniture features inset drawer fronts with extended solid birch handles. All drawers are equipped with bottom-mounted ball bearing self-closing glides and a hand finished silk interior. The echo collection is manufactured in solid birch and birch veneer with multiple stain options. The platform bed only requires a mattress that sits on a European-style wooden base with metal slats.
Available in a variety of finishes according to our color samples. Shown in our #11 Charcoal finish.
The starting price is for the Queen size Bed.
Contact our office to get Echo Bed for even better price! Limited Time Offer!
P: 718-676-1977 (MIG Furniture, Brooklyn NY)
Dimensions:
Queen Size Bed: W72" x D85.6" x H32"
King Size Bed: W90" x D85.6" x H32"
Night Stand: W24" x D19" x H18"
6 Drawer Dresser: W63" x D19" x H31"
6 Drawer Chest: W34" x D19" x H55"
Mirror: W63" x D2" x H28"


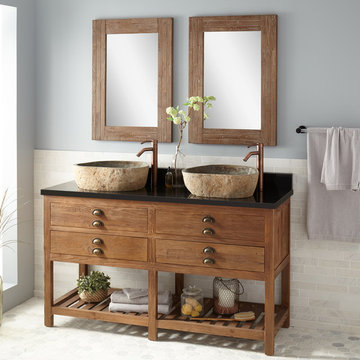


 Nar Design Group
This home remodel is a celebration of curves and light. Starting from humble beginnings as a basic builder ranch style house, the design challenge was maximizing natural light throughout and providing the unique contemporary style the client’s craved.
The Entry offers a spectacular first impression and sets the tone with a large skylight and an illuminated curved wall covered in a wavy pattern Porcelanosa tile.
The chic entertaining kitchen was designed to celebrate a public lifestyle and plenty of entertaining. Celebrating height with a robust amount of interior architectural details, this dynamic kitchen still gives one that cozy feeling of home sweet home. The large “L” shaped island accommodates 7 for seating. Large pendants over the kitchen table and sink provide additional task lighting and whimsy. The Dekton “puzzle” countertop connection was designed to aid the transition between the two color countertops and is one of the homeowner’s favorite details. The built-in bistro table provides additional seating and flows easily into the Living Room.
A curved wall in the Living Room showcases a contemporary linear fireplace and tv which is tucked away in a niche. Placing the fireplace and furniture arrangement at an angle allowed for more natural walkway areas that communicated with the exterior doors and the kitchen working areas.
The dining room’s open plan is perfect for small groups and expands easily for larger events. Raising the ceiling created visual interest and bringing the pop of teal from the Kitchen cabinets ties the space together. A built-in buffet provides ample storage and display.
The Sitting Room (also called the Piano room for its previous life as such) is adjacent to the Kitchen and allows for easy conversation between chef and guests. It captures the homeowner’s chic sense of style and joie de vivre.
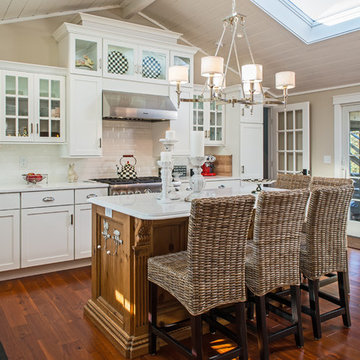
 D.Best Construction, Inc.
casual elegance, paneled ceiling, skylight , sliding glass doors, vaulted ceiling
Large beach style l-shaped medium tone wood floor eat-in kitchen photo in Boston with white cabinets, white backsplash, stainless steel appliances, an island, an undermount sink, shaker cabinets, quartz countertops and subway tile backsplash
Large beach style l-shaped medium tone wood floor eat-in kitchen photo in Boston with white cabinets, white backsplash, stainless steel appliances, an island, an undermount sink, shaker cabinets, quartz countertops and subway tile backsplash
 MIG Furniture Design, Inc.
Modern Wall Unit Exential T09 by SPAR. This ultra modern modular wall unit composition, consisting of individual pieces, is a great design solution for those, who are full of creativity and desire to reveal their individuality and arrange the living room by themselves. The individual units allow to organize only those areas you want in the way you need it and prefer, which is impossible to do with the joint wall unit compositions. The entertainment center provides an abundance of storage space, both hidden and exposed, to aid with organization of all your belongings. Large TV area allows to place a huge TV, turning the living room into a functional movie theater.
The Wall Unit Composition Exential T09 is shown in the next colors/finishes:
Structure - White Ash and Oak finishes, Gray Smoke Matt lacquer
Front - White Ash and Stone finishes
PLEASE NOTE: The Exential is a modular wall unit line offering a wide variety of units in different sizes. You can order this wall unit either as a complete composition, as shown in the main picture, or build your own composition according to your own dimensions and preferences. Please contact our office about details on the customization of this wall unit.
MATERIAL/CONSTRUCTION:
Structure: Made with particle board of wood, covered with E1 melamine finishes or high gloss / matt lacquered
Glass: 4 mm glass
Drawers: Made with panels of wood particles in E1-coated finish PVC beech. Metal runners with fine race to fall
The starting price is for the Exential Wall Unit Composition T09 as shown in the main picture.
Dimensions:
Shown Wall Unit Composition: W141.7" x D15"/17.7"/19.7" x H74.4"



 The Rinfret Group
Example of a mid-sized transitional freestanding desk dark wood floor and brown floor study room design in New York with beige walls and no fireplace

 Aspen Leaf Interiors
Tom Zikas
Large mountain style open concept and formal dark wood floor living room photo with beige walls, a standard fireplace, a stone fireplace and no tv
Large mountain style open concept and formal dark wood floor living room photo with beige walls, a standard fireplace, a stone fireplace and no tv
 ArchiCGI 3D Rendering
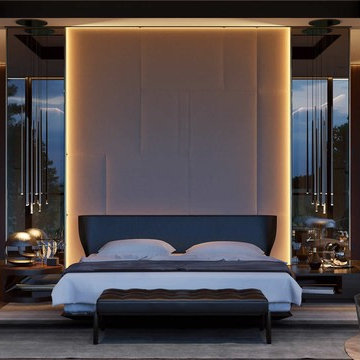
Interior 3D renderings you see feature a delightfully soothing bedroom. Our client, a successful Designer, created a space where one can rest in comfort and serenity. So he asked our 3D Artists to make sure that images reflect this mood and show each feature that the bedroom offers. Which they did – using the best software there is: 3D Max and Vray plugin for the utter realism and some spectacular lighting.
Clean lines and shapes make for an enchanting atmosphere of elegant simplicity. They give the room a certain flow and softness, while the layering theme in colors and shapes makes for a cozy cocoon feel – like when you are wrapped up in a warm blanket. Yet, the wall windows offer an amazing exposure – a gorgeous view of the outside. So looking at the photoreal presentation of the interior 3D rendering, the client will imagine himself sitting in the soft chair, with a cup of hot coffee, looking at the greenery around and discussing the night at the opera.
One of the unique features of 3D rendering is that it allows to see the interior in the exact lighting it will be used. And in our case, 3D visualization helps designer showcase how well the evening light plays with a reserved color palette and woodsy accents. This is something words and sketches cannot compete with! And the client will instantly see how the accent details, such as sculptures, touches of gold on with the marble add the interior more refinement.
40