
Search results for "D vent" in Home Design Ideas
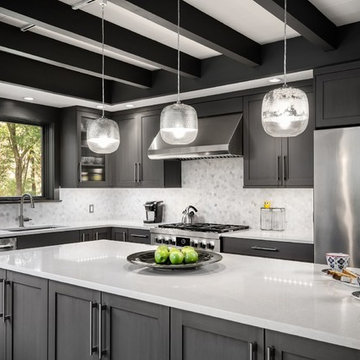
 Dennison and Dampier Interior Design
Transitional l-shaped kitchen photo in Philadelphia with an undermount sink, shaker cabinets, multicolored backsplash, stainless steel appliances and an island

 D E Rink Construction
Architect Neal Huston designed this smaller floor plan which accommodates the owner’s lifestyle. A large living/kitchen/dining area with large windows and door opening to the private patio are perfect for entertaining. Two master suites at opposite ends of the house plus a “Casita” for extended-stay guests. The inviting detached Casita has a comfortable seating area, bathroom with a clawfoot tub/shower, and bedroom.
 Classic Mill & Cabinet

Green and Bronze Farmhouse Kitchen
Mid-sized elegant u-shaped light wood floor eat-in kitchen photo in San Francisco with a farmhouse sink, flat-panel cabinets, green cabinets, stainless steel appliances and an island
Mid-sized elegant u-shaped light wood floor eat-in kitchen photo in San Francisco with a farmhouse sink, flat-panel cabinets, green cabinets, stainless steel appliances and an island
Find the right local pro for your project

 Assemblage Studio
Inspiration for a contemporary galley kitchen remodel in Las Vegas with a double-bowl sink, flat-panel cabinets, medium tone wood cabinets, mosaic tile backsplash and stainless steel appliances
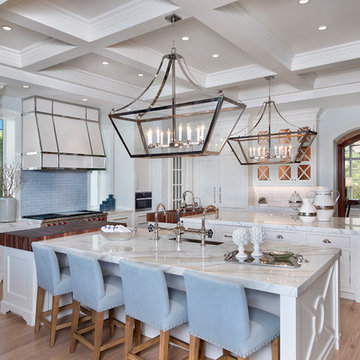
 W Design Interiors
Beach style light wood floor enclosed kitchen photo in Cleveland with an undermount sink, shaker cabinets, white cabinets, blue backsplash, subway tile backsplash, stainless steel appliances and two islands

 Studio Snaidero DC Metro
Snaidero WAY kitchen in Cappuccino High Gloss Lacquer and Tundra Elm cabinetry
Photographer: Jennifer Hughes Photographer LLC
Example of a mid-sized trendy light wood floor and beige floor kitchen design in DC Metro with flat-panel cabinets, an island, an undermount sink, gray backsplash, stainless steel appliances, gray countertops and gray cabinets
Example of a mid-sized trendy light wood floor and beige floor kitchen design in DC Metro with flat-panel cabinets, an island, an undermount sink, gray backsplash, stainless steel appliances, gray countertops and gray cabinets
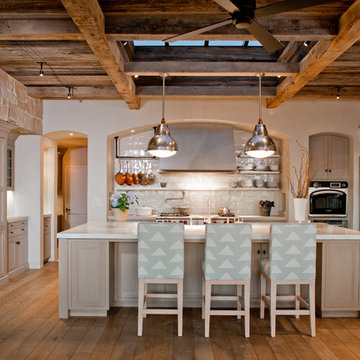
 Darlene Halaby Photography
Kitchen - coastal u-shaped kitchen idea in Orange County with recessed-panel cabinets, light wood cabinets, beige backsplash and stainless steel appliances



 Shift Architects
Shift-Architect, Telluride Co
Inspiration for a large rustic u-shaped medium tone wood floor kitchen remodel in Denver with an undermount sink, shaker cabinets, red cabinets, beige backsplash, stainless steel appliances, an island and stone tile backsplash
Inspiration for a large rustic u-shaped medium tone wood floor kitchen remodel in Denver with an undermount sink, shaker cabinets, red cabinets, beige backsplash, stainless steel appliances, an island and stone tile backsplash
 Hardwick General Contracting, Inc.
SLR Pro Shots
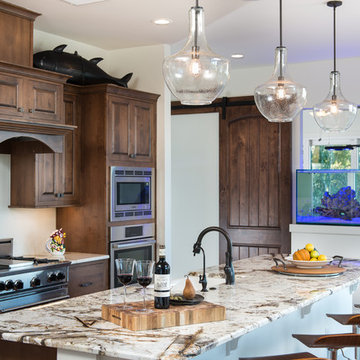
Inspiration for a timeless kitchen remodel in Orlando with raised-panel cabinets, dark wood cabinets, stainless steel appliances and an island
Inspiration for a timeless kitchen remodel in Orlando with raised-panel cabinets, dark wood cabinets, stainless steel appliances and an island
 Mark D. Williams Custom Homes, Inc.
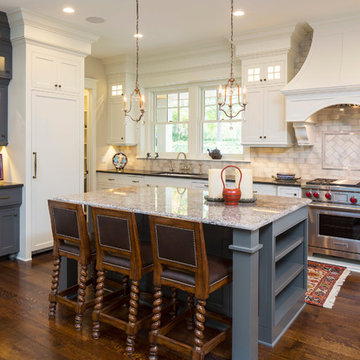
Kitchen - traditional dark wood floor kitchen idea in Minneapolis with an undermount sink, shaker cabinets, white cabinets, beige backsplash, paneled appliances and an island
 Visual Jill Inc.
Photo by Peter Lyons
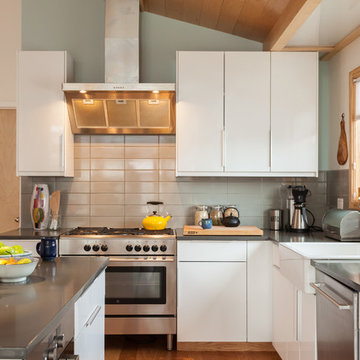
Kitchen - 1960s l-shaped kitchen idea in San Francisco with a farmhouse sink, flat-panel cabinets, white cabinets, quartz countertops, gray backsplash, ceramic backsplash, stainless steel appliances and an island
Kitchen - 1960s l-shaped kitchen idea in San Francisco with a farmhouse sink, flat-panel cabinets, white cabinets, quartz countertops, gray backsplash, ceramic backsplash, stainless steel appliances and an island
 4D Architects

Inspiration for a mid-sized contemporary l-shaped light wood floor kitchen remodel in Seattle with flat-panel cabinets, granite countertops, multicolored backsplash, stainless steel appliances, an island, dark wood cabinets, matchstick tile backsplash and multicolored countertops
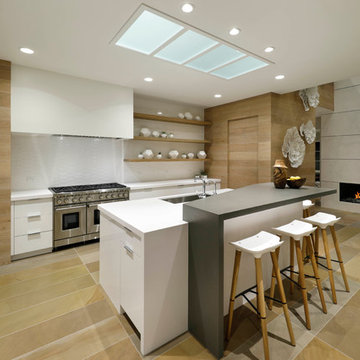
 Cullum Homes
Kitchen - contemporary kitchen idea in Phoenix with an undermount sink, flat-panel cabinets, white cabinets, white backsplash, stainless steel appliances and an island



 Mario Peixoto Photography
Mario Peixoto
Example of a transitional l-shaped dark wood floor kitchen design in Los Angeles with recessed-panel cabinets, white cabinets, gray backsplash, stainless steel appliances, no island and marble backsplash
Example of a transitional l-shaped dark wood floor kitchen design in Los Angeles with recessed-panel cabinets, white cabinets, gray backsplash, stainless steel appliances, no island and marble backsplash
 Mark Weinberg Photography
Mark Weinberg
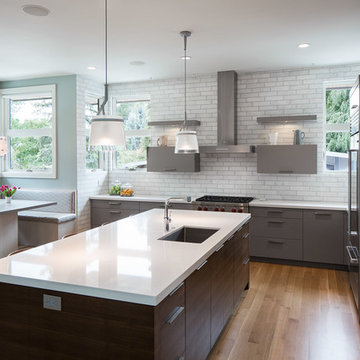
Trendy light wood floor eat-in kitchen photo in New York with an undermount sink, flat-panel cabinets, gray cabinets, white backsplash, stainless steel appliances and an island
Trendy light wood floor eat-in kitchen photo in New York with an undermount sink, flat-panel cabinets, gray cabinets, white backsplash, stainless steel appliances and an island
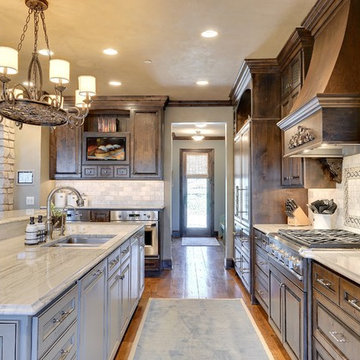
 The Barkleys Edina Realty
6015 Ridge Road, Shorewood MN $2,890,000.
6 bedroom 7 bathrooms 8723 sq ft.
More photos: http://bit.ly/1ppbA6X
 Wendy McEahern Photography
© Wendy McEahern / ALL RIGHTS RESERVED

Inspiration for a southwestern single-wall medium tone wood floor kitchen remodel in Albuquerque with a farmhouse sink, medium tone wood cabinets and stainless steel appliances
Inspiration for a southwestern single-wall medium tone wood floor kitchen remodel in Albuquerque with a farmhouse sink, medium tone wood cabinets and stainless steel appliances

Sponsored
Plain City, OH

Kuhns Contracting, Inc.
Central Ohio's Trusted Home Remodeler Specializing in Kitchens & Baths
 Kayla McClure
Tom Kessler Photography
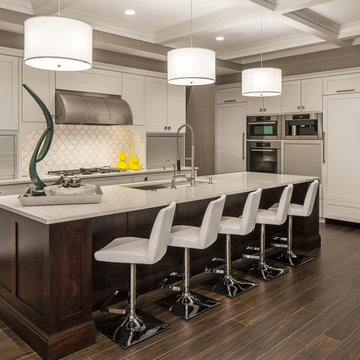
Large transitional l-shaped dark wood floor kitchen photo in Omaha with an undermount sink, shaker cabinets, white cabinets, quartz countertops, white backsplash, stainless steel appliances and an island
Large transitional l-shaped dark wood floor kitchen photo in Omaha with an undermount sink, shaker cabinets, white cabinets, quartz countertops, white backsplash, stainless steel appliances and an island
 Studio21 Architects

Transitional kitchen with large islands, globe pendent lighting, large stainless steel vent hood, and a white geometric backsplash.
Eat-in kitchen - huge transitional galley terra-cotta tile eat-in kitchen idea in Chicago with glass-front cabinets, dark wood cabinets, beige backsplash, two islands, an undermount sink, soapstone countertops, ceramic backsplash and stainless steel appliances
Eat-in kitchen - huge transitional galley terra-cotta tile eat-in kitchen idea in Chicago with glass-front cabinets, dark wood cabinets, beige backsplash, two islands, an undermount sink, soapstone countertops, ceramic backsplash and stainless steel appliances
 Architectural Photographer Ron Rosenzweig
Ron Rosenzweig
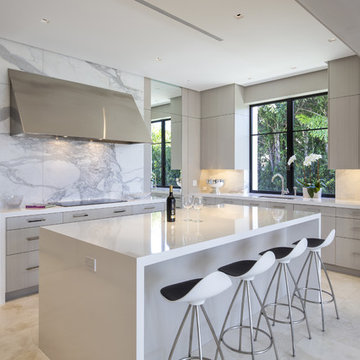
Example of a trendy kitchen design in Miami with an undermount sink, flat-panel cabinets, light wood cabinets, multicolored backsplash and an island
Example of a trendy kitchen design in Miami with an undermount sink, flat-panel cabinets, light wood cabinets, multicolored backsplash and an island
7