
Search results for "D zen" in Home Design Ideas

 SCD - Design & Construction
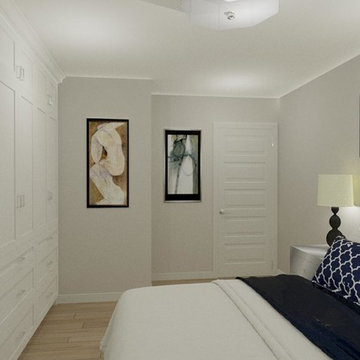
Bedroom 3D rendering by SCD Design & Construction. Bring tranquility into your bedroom with calming simple colours like whites, greys and light blue. Relax and enjoy your personal space with your perfect idea of zen. Take your lifestyle to heights with SCD Design & Construction next time you plan on redesigning your home.
 Jo Rabaut
Jeff Herr Photography

Freestanding bathtub - modern master brown tile freestanding bathtub idea in Atlanta with a vessel sink and gray walls
Freestanding bathtub - modern master brown tile freestanding bathtub idea in Atlanta with a vessel sink and gray walls
Find the right local pro for your project
 Northside Design Collective
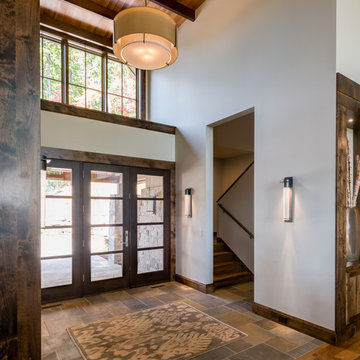
Interior Designer: Allard & Roberts Interior Design, Inc.
Builder: Glennwood Custom Builders
Architect: Con Dameron
Photographer: Kevin Meechan
Doors: Sun Mountain
Cabinetry: Advance Custom Cabinetry
Countertops & Fireplaces: Mountain Marble & Granite
Window Treatments: Blinds & Designs, Fletcher NC
 Tazz Lighting, Inc.
Another stunning San Diego home we just finished alongside Dorothee Claude Interiors.

Inspiration for a contemporary beige floor powder room remodel in San Diego with a wall-mount toilet, black walls and a pedestal sink
Inspiration for a contemporary beige floor powder room remodel in San Diego with a wall-mount toilet, black walls and a pedestal sink
 Structural Associates
David O. Marlow Photography

Inspiration for a huge rustic master multicolored tile and stone tile gray floor bathroom remodel in Denver with flat-panel cabinets and dark wood cabinets
Inspiration for a huge rustic master multicolored tile and stone tile gray floor bathroom remodel in Denver with flat-panel cabinets and dark wood cabinets



 Southview Design
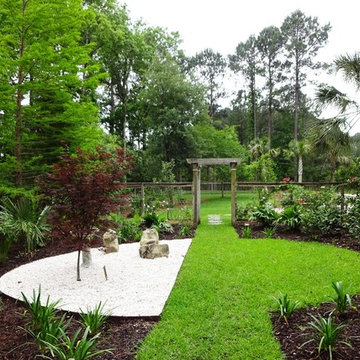
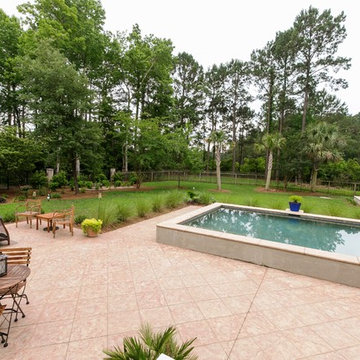

Because of the sloping terrain the backyard was always swampy and mushy. Improving the site to enable water to flow through the yard and infiltrate into the ground was a top priority.
The drainage issues were put to rest by building a creek bed from real river rocks.
Bonus – when the stream bed is dry it adds a Zen element to this already tranquil backyard.
Photography by John Wiese
 Stephanie D Poole

The vertical garden provides a small scale herb and vegetable garden with edible flowers. It's located close to the kitchen for ease of use and care.


 YardDoc
YardDoc designed and created multiple rock landscapes for customers in Austin, TX. These drought resistant landscapes liven up your yard with unique designs and individual beauty. While we craft every landscape to the yard and customer, we present examples here to inspire you.

In this garden, we worked with the existing trees and hedges. We added ferns and succulents to round out the look. Next, we laid mulch, then placed two planters, one containing a small tree. We created a path using dark river rocks, and large, asymmetrical, flat-topped stones as a walkway through the garden. We created shallow retaining walls of natural stone, along the path, to keep mulch free of rocks and vice versa. Finally, we placed solar lights so this area remains functional and enjoyable at night.
Overall, we think this adds a wonderful, fairytale feel to this space, without the commitment to extensive maintenance and care installing a faerie garden entails.
 Laura Seppänen Design Agency

Inspiration for a scandinavian dark wood floor living room remodel with white walls
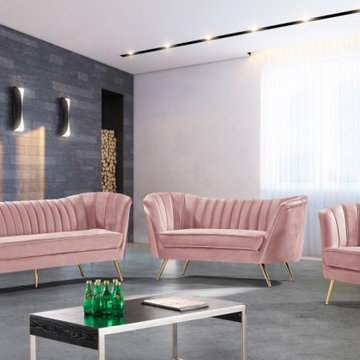
 Futonland - Functional Furniture
Dimensions:
39"W x 39"D x 15.5"H
Inspiration for a shabby-chic style living room remodel in New York
Inspiration for a shabby-chic style living room remodel in New York

Sponsored
Delaware, OH

Buckeye Basements, Inc.
Central Ohio's Basement Finishing ExpertsBest Of Houzz '13-'21
 Elizabeth Krueger Design

Freestanding bathtub - mid-sized modern master brown tile and porcelain tile ceramic tile and white floor freestanding bathtub idea with flat-panel cabinets, dark wood cabinets, beige walls, an integrated sink and solid surface countertops
 Siobhan's Outdoor Transformations
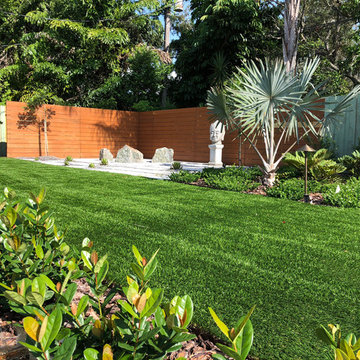
When I asked my client what style he wanted for his transformation he said "Vegas/ Zen". The wife's family roots are Vietnamese and the husband is of Italian descent. Thus the unique style "Vegas/ Zen " was born. A challenging style at first attempt, but this project as you can see is a grand improvement over the clean slate we stared with, manly dirt. This large yard took a hit from Hurricane Irma and the clients took the opportunity to do a major makeover. Check out how the final installation looks a lot like the renderings. This "WowZen" space featuring artificial grass, our first such project with fake green. This is an example of how you doing have to sacrifice style for A truly "Water wise" transformation, this stylish space features draught tolerant plants and large expanses of artificial grass and hardscaping. Shade is an issue, but that will be achieved in Stage 2 with a pergola and large umbrella. We do 3D renderings when a project is multi-layered like this one. See more of our 3D renderings at https://www.houzz.com/projects/2008788/3-d-landscape-renderings
 PK Atkins Photography
Photo: Peter Atkins
Architect / Builder: Choice Wood Company
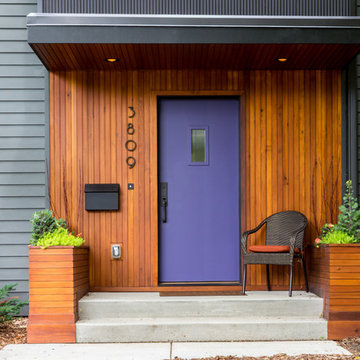
Entryway - eclectic entryway idea in Minneapolis
Entryway - eclectic entryway idea in Minneapolis
35