
Search results for "D zen" in Home Design Ideas
 House of Cline Design
Amanda Haytaian
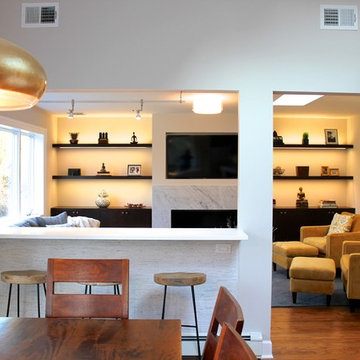
Family room - mid-sized modern open concept medium tone wood floor family room idea in New York with gray walls, a ribbon fireplace, a stone fireplace and a media wall
Family room - mid-sized modern open concept medium tone wood floor family room idea in New York with gray walls, a ribbon fireplace, a stone fireplace and a media wall
 Ashwood Designs and Custom Homes
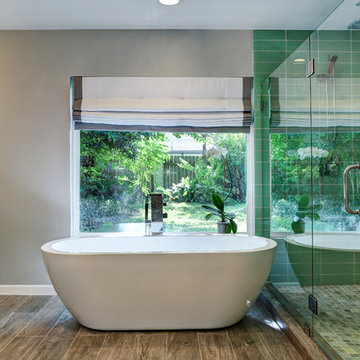
This is a recent contemporary bath remodel we have completed. It has a great zen-like feel with a modern twist.
Award-Winning Custom Home Builder in Central Houston. We are a design/build company offering clients 3D renderings to see their design before work begins.
www.ashwooddesigns.com
TK Images
 Metropolis Drafting and Construction Inc

The Master bath everyone want. The space we had to work with was perfect in size to accommodate all the modern needs of today’s client.
A custom made double vanity with a double center drawers unit which rise higher than the sink counter height gives a great work space for the busy couple.
A custom mirror cut to size incorporates an opening for the window and sconce lights.
The counter top and pony wall top is made from Quartz slab that is also present in the shower and tub wall niche as the bottom shelve.
The Shower and tub wall boast a magnificent 3d polished slate tile, giving a Zen feeling as if you are in a grand spa.
Each shampoo niche has a bottom shelve made out of quarts to allow more storage space.
The Master shower has all the needed fixtures from the rain shower head, regular shower head and the hand held unit.
The glass enclosure has a privacy strip done by sand blasting a portion of the glass walls.
And don't forget the grand Jacuzzi tub having 6 regular jets, 4 back jets and 2 neck jets so you can really unwind after a hard day of work.
To complete the ensemble all the walls around a tiled with 24 by 6 gray rugged cement look tiles placed in a staggered layout.
Find the right local pro for your project
 Pacific Garden Design
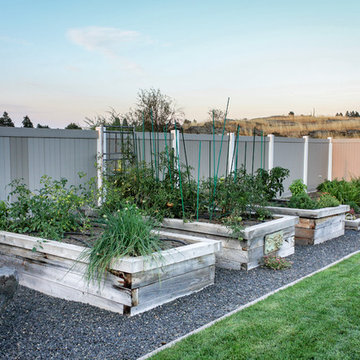
Tucked away in a small subdivision, these homeowners have taken their builder-grade backyard and transformed it into a Japanese-inspired oasis. After the initial landscape design and construction by Pacific Garden Design, the homeowners have continued to craft an elegantly evolving landscape. A multi-level deck provides entertaining space as it steps down to the yard. A dry water feature anchors the corner of the yard, while a series of stone benches provide spots for quiet contemplation. The thriving garden area takes advantage of the southern exposure along one side of the yard and offers an opportunity for garden whimsy. Gravel pathways connect the space to the front yard and the natural area behind the property.
 Susan Wagner Designs

Our concrete tiles go way beyond what you'd expect from concrete. Smooth and lustrous with finely carved details, the surface beauty belies the durable strength
 BoldForm Designs

Modern and zen master bedroom
Minimalist master light wood floor, beige floor and wall paneling bedroom photo in Atlanta with gray walls
Minimalist master light wood floor, beige floor and wall paneling bedroom photo in Atlanta with gray walls
 Morehouse Crafted Interiors
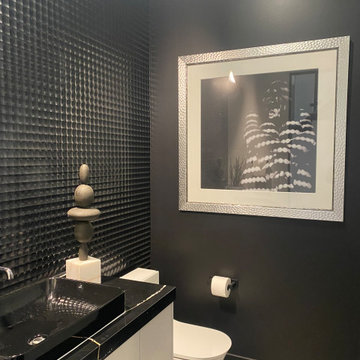
This moody and dramatic powder room demonstrates how small spaces can make a massive design statement. By utilizing a "dark-on-dark" aesthetic, the room feels like an intimate, high-end gallery.
The design features a tactile, 3D-textured feature wall with a grid-like relief that catches the light and adds immense depth. This is paired with matte black walls and a sleek, black vessel sink atop a black marble countertop with delicate white veining.


 SHOWCASE -- Hastings, Nebraska
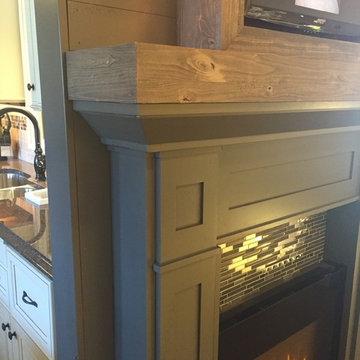
** Cabinets are by Dura Supreme Cabinetry. Painted Fireplace Surround & Wall Slats are Maple "Heritage E" finish in the Homestead Panel door. Weather Mantle & TV Frame are Knotty Alder "Weathered D".
** Lights are by Murray Feiss #OL8101STC
** Fireplace Surround Tile is from Jacobi Carpet One Floor & Home and is DalTile "Zen F162" random mosaic
** Linear Glass Electric Fireplace is by Napolean ELF-32H
** Accessories are for sale & available at SHOWCASE

 Backyard X-Scapes Inc.
Weather you are trying to achieve a Japanese, Asian, Zen, contemporary , or tropical theme garden design natural bamboo fencing and poles are essential to compliment any design.
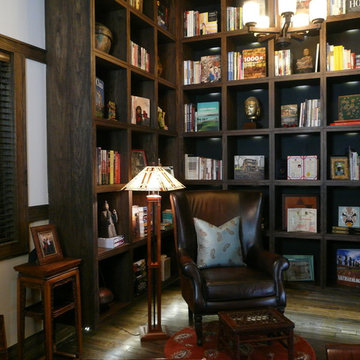
 ARTifacts/Shanghai Green Antiques
Originally from Design Project - Dream House - Shanghai China - Green Antiques
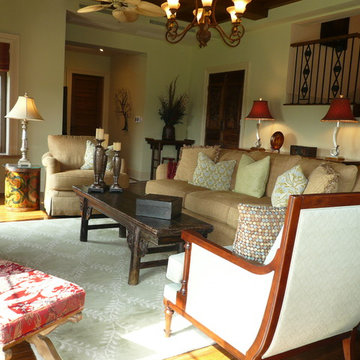 ARTifacts/Shanghai Green Antiques
The family room elegantly features a marble fireplace.
Marble is the most used material in Long Beach Garden, as it cools down the room and makes it aesthetically elegant.
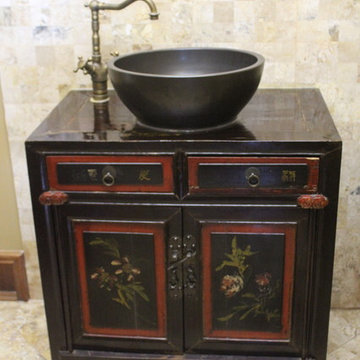 ARTifacts/Shanghai Green Antiques
Originally from Design Project - Forest Manor Riverside - Shanghai China - Green Antiques
 ARTifacts/Shanghai Green Antiques
Originally from Design Project - Anchor Riverside Home - Vero Beach - Shanghai Green Antiques

Sponsored
Sunbury, OH

J.Holderby - Renovations
Franklin County's Leading General Contractors - 2X Best of Houzz!
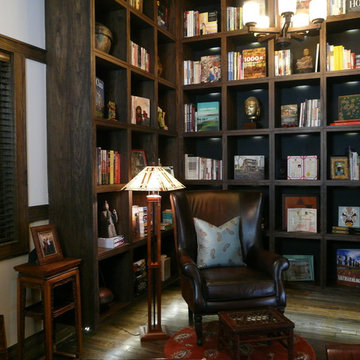 ARTifacts/Shanghai Green Antiques
Originally from Design Project - Dream House - Shanghai China - Green Antiques
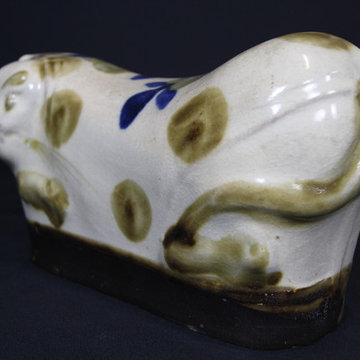 ARTifacts/Shanghai Green Antiques
GREEN ANTIQUES holds one of the largest collections of Chinese antique boxes & baskets in the world, including literally thousands of sets of antique Chinese hand-made boxes, gift boxes, food boxes, fruit trays, sleeping pillows, chests, buckets, jewelry boxes, suitcases and all kinds of beautiful carved and painted of boxes & baskets imaginable.
GREEN ANTIQUES is one of China's largest antiques shop, with a 100,000 sq.ft. showroom containing thousands of Chinese antique cabinets; interior and exterior courtyard doors; windows; carvings; tables; chairs; beds; wood and stone Buddhist, Taoist, Animist, and other statues; corbels, ceilings, beams and other architectural elements; horse carts; stone hitching posts; ancestor portraits and Buddhist / Taoist paintings; ancient shrines, thrones and wedding palanquins; antique embroidery, purses and hats from many of the 56 minority tribes of China; and a large collection of boxes, baskets, chests, pots, vases and other items.
The GREEN ANTIQUES design and development team have designed, built and remodeled dozens of high end homes in China and the United States, each and every one loaded with antique Chinese architectural elements, statues and furniture. They would be happy to help you to achieve your design goals.
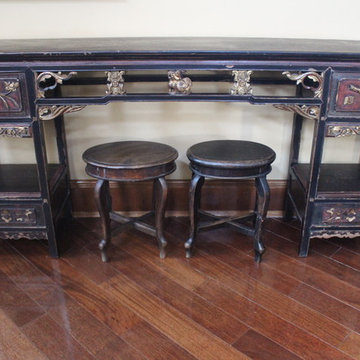 ARTifacts/Shanghai Green Antiques
Originally from Design Project - Forest Manor Riverside - Shanghai China - Green Antiques
 MCDI
MCDIPhotos : Photographie Immobilière
Design : MCDI
réalisation des travaux et de l'ébénisterie : Atelier d'ébénisterie SMJ

Laundry room - large eclectic master black tile and stone tile slate floor laundry room idea in Montreal with flat-panel cabinets, light wood cabinets, a one-piece toilet, gray walls and wood countertops
Laundry room - large eclectic master black tile and stone tile slate floor laundry room idea in Montreal with flat-panel cabinets, light wood cabinets, a one-piece toilet, gray walls and wood countertops

Sponsored
Delaware, OH

Buckeye Basements, Inc.
Central Ohio's Basement Finishing ExpertsBest Of Houzz '13-'21
 ARTifacts/Shanghai Green Antiques
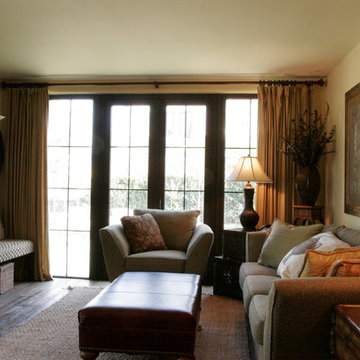
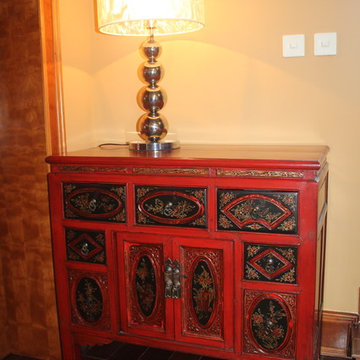
Originally from Design Project - Forest Manor Riverside - Shanghai China - Green Antiques
 ARTifacts/Shanghai Green Antiques
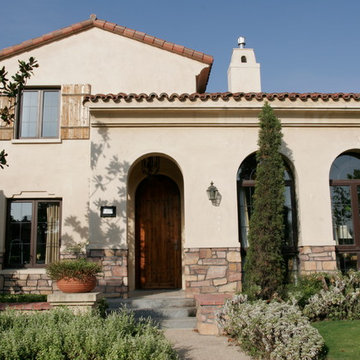
Originally from Design Project - Rancho Santa Fe - Shanghai China - Green Antiques
28