
Search results for "D zen" in Home Design Ideas
 LMK Interiors
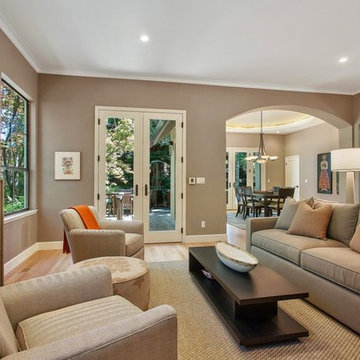
Leuck Remodel in a Zen Neutrals color scheme. Living and dining rooms connected by color and texture. Soft arches raise the visual height of the room.
 CIRCLE Design Studio
Bill Hazlegrove
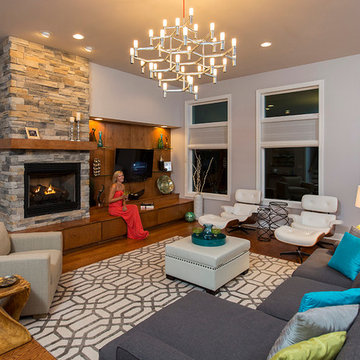
Living room - large contemporary open concept medium tone wood floor living room idea in Raleigh with gray walls, a standard fireplace, a stone fireplace and a wall-mounted tv
Living room - large contemporary open concept medium tone wood floor living room idea in Raleigh with gray walls, a standard fireplace, a stone fireplace and a wall-mounted tv
 Darlene Chimaliro Interior Design
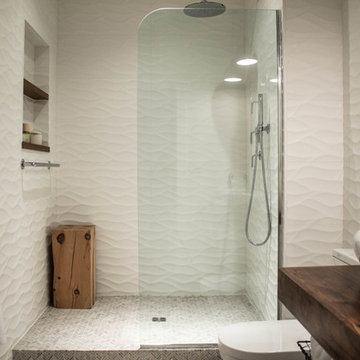
Who said white walls meant boring?
Our clients desired a space where they could relax and wash away the stress of a busy day. We used neutral tones and natural materials to create a bathroom that is easy on the eyes without sacrificing warmth and textural interest.
Photo Credit: Misheck Chimaliro
Find the right local pro for your project
 SilverSun Landscapes
Timothy Reed

Patio fountain - small contemporary backyard concrete full sun patio fountain idea in Tampa with no cover
Patio fountain - small contemporary backyard concrete full sun patio fountain idea in Tampa with no cover

 Jimmy Sullivan Studio
Chipper Hatter
Inspiration for a mid-sized modern l-shaped porcelain tile kitchen remodel in San Diego with a single-bowl sink, flat-panel cabinets, medium tone wood cabinets, stainless steel countertops, white backsplash, glass sheet backsplash, stainless steel appliances and an island
Inspiration for a mid-sized modern l-shaped porcelain tile kitchen remodel in San Diego with a single-bowl sink, flat-panel cabinets, medium tone wood cabinets, stainless steel countertops, white backsplash, glass sheet backsplash, stainless steel appliances and an island
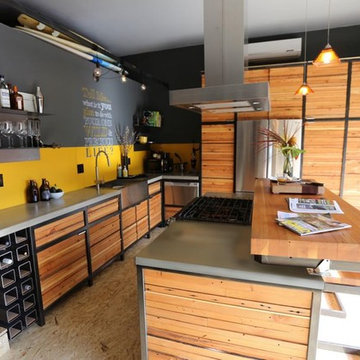


 Ashwood Designs and Custom Homes
This is a recent contemporary bath remodel we have completed. It has a great zen-like feel with a modern twist.
Award-Winning Custom Home Builder in Central Houston. We are a design/build company offering clients 3D renderings to see their design before work begins.
www.ashwooddesigns.com
TK Images


 WhiteSpace Architects

Large island style open concept limestone floor living room photo in Hawaii with beige walls and no fireplace
 SV Design
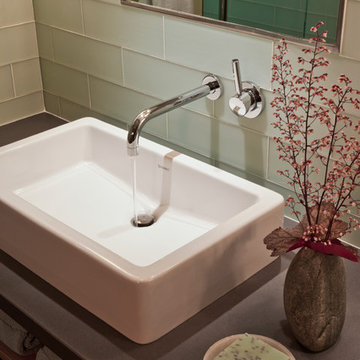
A desire for a more modern and zen-like environment in a historical, turn of the century stone and stucco house was the drive and challenge for this sophisticated Siemasko + Verbridge Interiors project. Along with a fresh color palette, new furniture is woven with antiques, books, and artwork to enliven the space. Carefully selected finishes enhance the openness of the glass pool structure, without competing with the grand ocean views. Thoughtfully designed cabinetry and family friendly furnishings, including a kitchenette, billiard area, and home theater, were designed for both kids and adults.
 Ashwood Designs and Custom Homes

This is a recent contemporary bath remodel we have completed. It has a great zen-like feel with a modern twist.
Award-Winning Custom Home Builder in Central Houston. We are a design/build company offering clients 3D renderings to see their design before work begins.
www.ashwooddesigns.com
TK Images Houston TX
 LMK Interiors
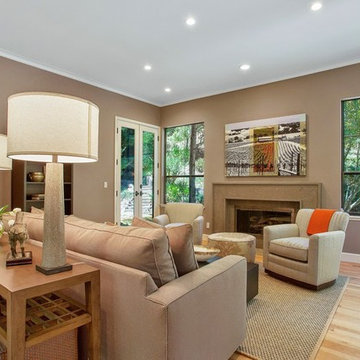
Leuck Remodel in a Zen Neutrals color scheme. Texture and tone and let the outdoors in! Maria Yee console table, Wesley Hall swivel chairs.
Mid-sized trendy open concept light wood floor living room photo in San Francisco with beige walls, a standard fireplace, a stone fireplace and no tv
Mid-sized trendy open concept light wood floor living room photo in San Francisco with beige walls, a standard fireplace, a stone fireplace and no tv
 Cascade West Development

The Ascension - Super Ranch on Acreage in Ridgefield Washington by Cascade West Development Inc.
Another highlight of this home is the fortified retreat of the Master Suite and Bath. A built-in linear fireplace, custom 11ft coffered ceilings and 5 large windows allow the delicate interplay of light and form to surround the home-owner in their place of rest. With pristine beauty and copious functions the Master Bath is a worthy refuge for anyone in need of a moment of peace. The gentle curve of the 10ft high, barrel-vaulted ceiling frames perfectly the modern free-standing tub, which is set against a backdrop of three 6ft tall windows. The large personal sauna and immense tile shower offer even more options for relaxation and relief from the day.
Cascade West Facebook: https://goo.gl/MCD2U1
Cascade West Website: https://goo.gl/XHm7Un
These photos, like many of ours, were taken by the good people of ExposioHDR - Portland, Or
Exposio Facebook: https://goo.gl/SpSvyo
Exposio Website: https://goo.gl/Cbm8Ya
 Ashwood Designs and Custom Homes
This is a recent contemporary bath remodel we have completed. It has a great zen-like feel with a modern twist.
Award-Winning Custom Home Builder in Central Houston. We are a design/build company offering clients 3D renderings to see their design before work begins.
www.ashwooddesigns.com
TK Images

Sponsored
Delaware, OH

Buckeye Basements, Inc.
Central Ohio's Basement Finishing ExpertsBest Of Houzz '13-'21
 Bradford Associates, LLC
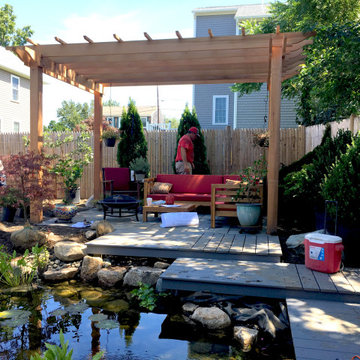
Bradford Associates provided oversight and monitoring during key points in installation and construction. Thank you to D'Urso Landscaping (planting, deck and harscape construction) Walpole Woodworkers (pergola and shed construction) and Domina's Agway (koi pond design and installation). These landscape contractors brought our design to life.
 Susan Wagner Designs

Our concrete tiles go way beyond what you'd expect from concrete. Smooth and lustrous with finely carved details, the surface beauty belies the durable strength
 Metropolis Drafting and Construction Inc

The Master bath everyone want. The space we had to work with was perfect in size to accommodate all the modern needs of today’s client.
A custom made double vanity with a double center drawers unit which rise higher than the sink counter height gives a great work space for the busy couple.
A custom mirror cut to size incorporates an opening for the window and sconce lights.
The counter top and pony wall top is made from Quartz slab that is also present in the shower and tub wall niche as the bottom shelve.
The Shower and tub wall boast a magnificent 3d polished slate tile, giving a Zen feeling as if you are in a grand spa.
Each shampoo niche has a bottom shelve made out of quarts to allow more storage space.
The Master shower has all the needed fixtures from the rain shower head, regular shower head and the hand held unit.
The glass enclosure has a privacy strip done by sand blasting a portion of the glass walls.
And don't forget the grand Jacuzzi tub having 6 regular jets, 4 back jets and 2 neck jets so you can really unwind after a hard day of work.
To complete the ensemble all the walls around a tiled with 24 by 6 gray rugged cement look tiles placed in a staggered layout.
 Native Edge Landscape
Native Edge Landscape, LLC
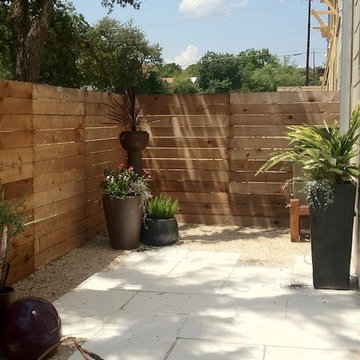
Design ideas for a small modern drought-tolerant side yard stone landscaping in Austin.
Design ideas for a small modern drought-tolerant side yard stone landscaping in Austin.

Sponsored
Sunbury, OH

J.Holderby - Renovations
Franklin County's Leading General Contractors - 2X Best of Houzz!
 catlin stothers design
This country house was previously owned by Halle Berry and sits on a private lake north of Montreal. The kitchen was dated and a part of a large two storey extension which included a master bedroom and ensuite, two guest bedrooms, office, and gym. The goal for the kitchen was to create a dramatic and urban space in a rural setting.
Photo : Drew Hadley
 Groupe Cartier

Inspiration for a small scandinavian l-shaped medium tone wood floor and orange floor enclosed kitchen remodel in Montreal with an undermount sink, flat-panel cabinets, white cabinets, quartzite countertops, white backsplash, ceramic backsplash, stainless steel appliances and an island
 Sheila Singer Design

The door to the bathroom was replaced with a beautiful custom sliding Barn Door & modern track hardware (creating more space in the small bathroom & the hallway)...Sheila Singer Design
27