
Search results for "Dachgeschoss" in Home Design Ideas




Find the right local pro for your project



 Eisenbrandt Companies
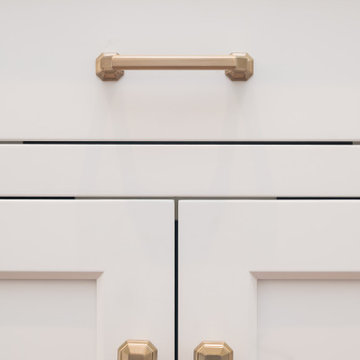
Design and build by Eisenbrandt Companies, this charming and elegant open-concept home with vaulted ceilings, custom built-ins, and timeless fireplace in the heart of Ruxton, Maryland. Conjoined with the kitchen, dining room and foyer, the magnitude of windows illuminate the plane for a bright space to entertain. Three bedrooms, three bathrooms and a primary suite with a walk in closet and large bath. Finished basement that opens up to an outdoor patio. Mudroom built-ins adjacent to the metal custom railings. Isokern fireplace with taj mahal stone to match kitchen countertops. Custom inset cabinets with gold hardware and a quaint pantry tucked away by a frosted pocket door. Stunning entryway with bold black accents.

 SurfaceScapes
Please pass along my thanks to Brandon. They did a great job and were very professional and nice. Misty & Duane F.
Attached three-car garage photo
Attached three-car garage photo


 ITALdoors, LLC.
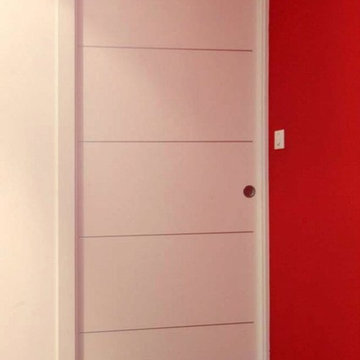
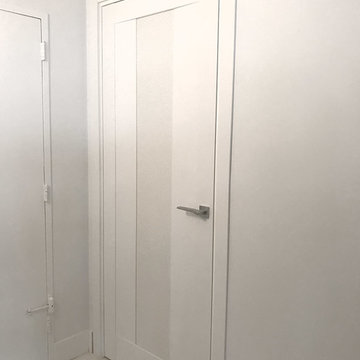
#ITALdoors Modern Collection • Matte White finish • Model: MT47 • Inner Panel: White Weave
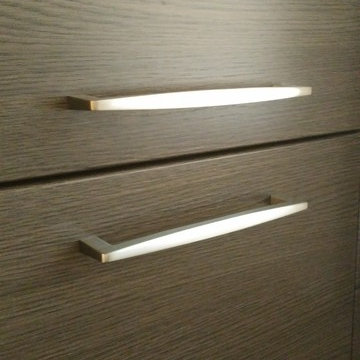
Custom Handle
Example of a minimalist home design design in Miami
Example of a minimalist home design design in Miami

 skip knoll inc professional remodeling
Example of a mid-sized beach style enclosed light wood floor home design design with a standard fireplace, a stone fireplace and no tv
 Harmonized Home by CANARM
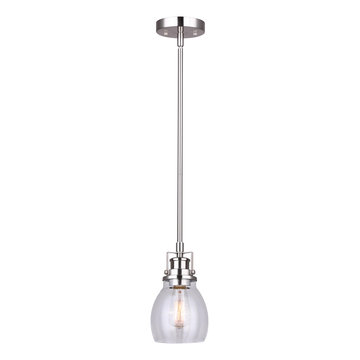
Bring a gentle charm to your entryway or over your kitchen island with the CARSON single pendant light. With the downrod in a stylish brushed nickel finish and a curved glass shade in a beautiful seeded glass, CARSON's soft look gives off an understated yet stylish touch meant to last a lifetime.

 Style Reboot
Two-toned walls in dining room
Enclosed dining room - mid-sized craftsman medium tone wood floor enclosed dining room idea in Denver with multicolored walls
Enclosed dining room - mid-sized craftsman medium tone wood floor enclosed dining room idea in Denver with multicolored walls

 Landmark Construction Crew
Bathroom of the remodeled house construction in Hollywood Hills which included installation of mosaic tiles for its flooring.
Inspiration for a small mediterranean kids' beige tile and mosaic tile mosaic tile floor and multicolored floor freestanding bathtub remodel in Los Angeles with raised-panel cabinets, light wood cabinets, a one-piece toilet, beige walls, a drop-in sink, concrete countertops, a hinged shower door and white countertops
Inspiration for a small mediterranean kids' beige tile and mosaic tile mosaic tile floor and multicolored floor freestanding bathtub remodel in Los Angeles with raised-panel cabinets, light wood cabinets, a one-piece toilet, beige walls, a drop-in sink, concrete countertops, a hinged shower door and white countertops

 Actual-Size Architecture
Hot-dipped galvanized cantilever with high-strength bolts and torque-indicating washers
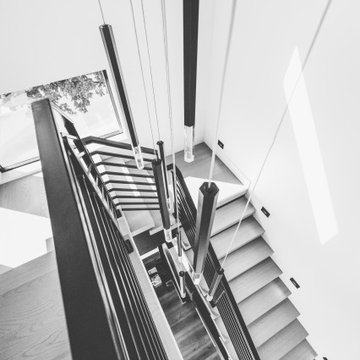
Inspiration for a small contemporary wooden floating metal railing staircase remodel in San Francisco
Inspiration for a small contemporary wooden floating metal railing staircase remodel in San Francisco

 Windows & Woodwork Detailing by Jeffrey Franz
Molding & Sliding Door stripped of paint with heat gun.
Living room - traditional living room idea in Portland with beige walls
Living room - traditional living room idea in Portland with beige walls



 Home Styles by Athina
Next, we focused on the cabinet doors. The existing doors did not have any wood grain in them (they had a glossy finish). Because of the lack of texture on the doors, our cabinet painter hand painted an antiqued glazing detail into the grooves of the doors. This provided my clients with the farmhouse style they desired.
Then, I sourced two hardware options (Richelieu) for my clients to choose from. They chose the left.
I also suggested knobs for one bank of drawers they have (Richelieu) - this provides visual interest and a subtle "miss-matched" look.
52