
Search results for "Dad live" in Home Design Ideas
 NMB Custom Homes & Renovations

This is an incredible pool, patio, and outdoor living area. Bonus is the lit at night putting green! The trellis opens for full sun on a nice day and closes to keep out the rain.
 KOR Interior Design
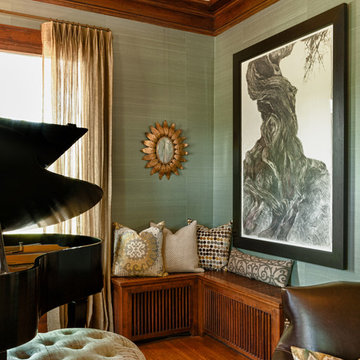
Art and music align in this cozy corner. Midcentury mirror plays opposite contemporary art. A mix of pillows soften the wood covered radiator. Stuart Herrick Photography
 Kuert Outdoor Living
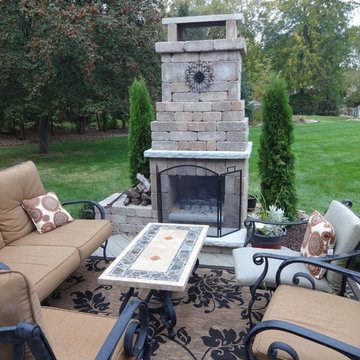
A DIY project using Rockwood Retaining Walls Necessories outdoor living kits. Christine and her dad assembled a Colonial Fireplace Kit in Santa Fe color and added a firewood shelf and hearth to it. Looks like a great place to relax, thanks for sharing!
Find the right local pro for your project
 One Piece at a Time Design
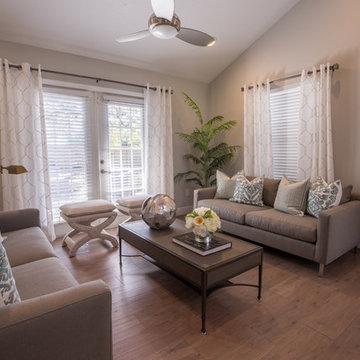
Mid-sized transitional formal and enclosed medium tone wood floor living room photo in Tampa with beige walls

 Tailored Living featuring Premier Garage of OC
This closet is full of accessories from our ENGAGE product line that will allow for great organization!
Example of a mid-sized urban men's light wood floor and beige floor walk-in closet design in Orange County with raised-panel cabinets and dark wood cabinets
Example of a mid-sized urban men's light wood floor and beige floor walk-in closet design in Orange County with raised-panel cabinets and dark wood cabinets

 Melissa Daly, founder at Church & Bauer
Melissa Hunt Daly
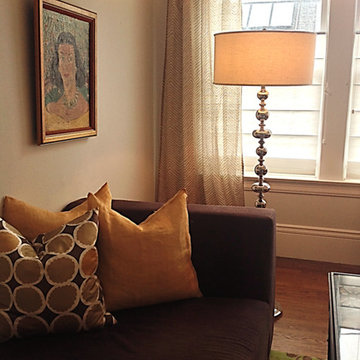
I had so much fun working with my client put Roller Romans in her midcentury modern living room. My favorite part of her living room was that fabulous painting on the wall- the subject: my client's Mom; the painter: my client's dad. How sweet is that?!


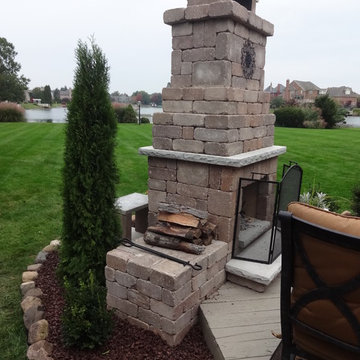 Kuert Outdoor Living
A DIY project using Rockwood Retaining Walls Necessories outdoor living kits. Christine and her dad assembled a Colonial Fireplace Kit in Santa Fe color and added a firewood shelf and hearth to it. Looks like a great place to relax, thanks for sharing!
 Kuert Outdoor Living
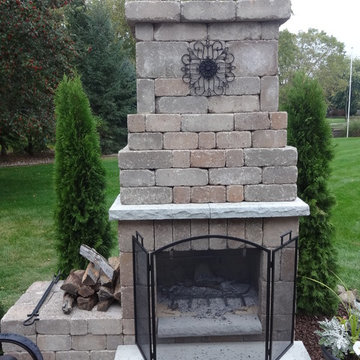
A DIY project using Rockwood Retaining Walls Necessories outdoor living kits. Christine and her dad assembled a Colonial Fireplace Kit in Santa Fe color and added a firewood shelf and hearth to it. Looks like a great place to relax, thanks for sharing!
 Handy Dads Home Remodeling, LLC
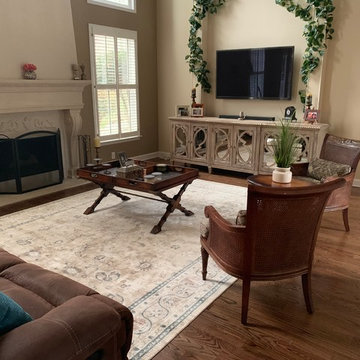
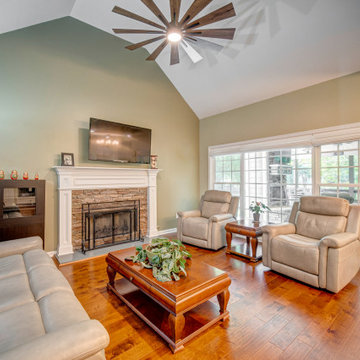
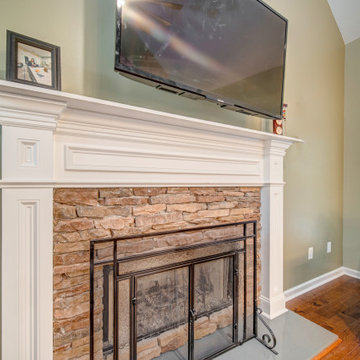
Mid-sized elegant open concept dark wood floor and brown floor family room photo in Atlanta with brown walls, a standard fireplace, a stone fireplace and a wall-mounted tv
 Lowell Custom Homes
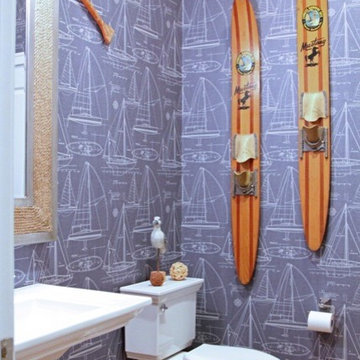
LOWELL CUSTOM HOMES, Scott Lowell, Lowell Management Services, LAKE GENEVA, WI.,.Powder Room with a nautical theme.
Example of a classic bathroom design in Milwaukee
Example of a classic bathroom design in Milwaukee
 RoomCraft
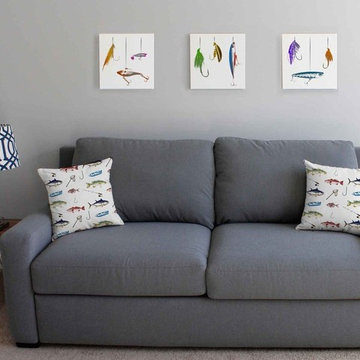
Fishing Canvas Pictures. Fisherman Wall Art Set includes three 12" x 12" gallery-wrapped wall canvases. Ready to hang wall art on a .75 inch wood frame.
 Designing Solutions
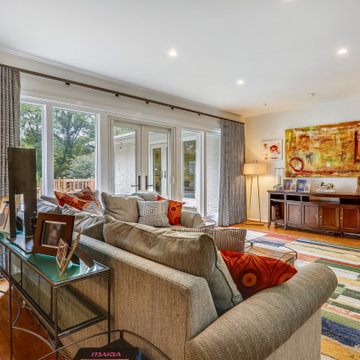
Example of a mid-sized trendy formal and open concept light wood floor and brown floor living room design in DC Metro with brown walls, a standard fireplace, a brick fireplace and no tv


 Ed Weber Architects
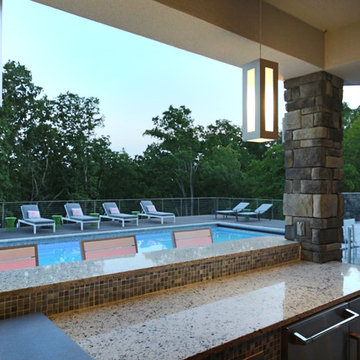
This indoor/outdoor home entertainment and recreation complex is all this family needs for full lifestyle enhancement. Pool, space, outdoor kitchen, fireplace, deck, indoor golf simulation room, home theater, game room and wet bar on one living level overlook a mountainside forest. The upper floor master bedroom is designed with an addition space which provides a private retreat for mom and dad.
 CorLiving
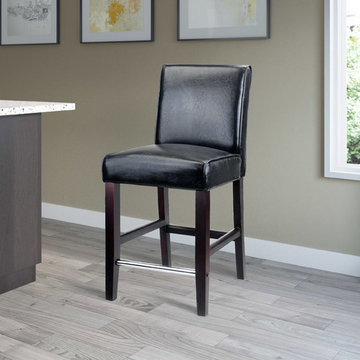
Style your home with this inviting barstool from the CorLiving Collection. The DAD-504-B barstool is the perfect way to relax indoors at a 32"- 39" bar height. Easy to wipe clean, the tough black bonded leather seat and sturdy hardwoood legs are finished in a Dark Espresso stain with a practical chrome footrest. The high back seat design will add comfort, support and style to your kitchen, bar or dining room and compliment a warm transitional design. This well constructed barstool offers great value to make the most of your indoor dining space.
Dark Espresso stained rubberwood legs
25" seat height
Smooth black bonded leather upholstery
Spring and straps webbing
Cushioned with high density foam
Sold individually
Assembly required.
 Ziga Architecture Studio, PLLC
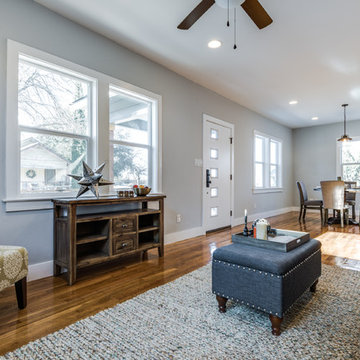
Small transitional formal and open concept medium tone wood floor living room photo in Austin with gray walls


 Beyond Landscaping
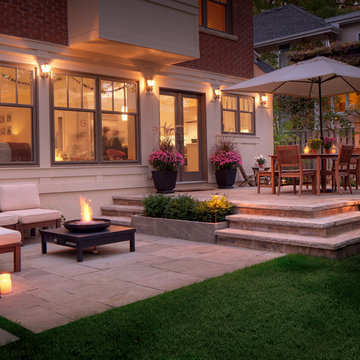
This Toronto backyard may be small in space but it's big on style. We created two defined living spaces - a dining area on a raised square cut flagstone patio and a sunken living area with a fire table that will add style to any evening ambiance. This space is a perfect extension of the house. It's not only big on style but function as well and makes it perfect for this young family of five. There is a cozy bbq area with bench height stone wall and lounge area for mom or dad, long stretch of grass perfect for throwing the football and dining for the whole family (even the little ones!) When design in small spaces, creating defined rooms and keeping the unity between them can make the space feel larger and much more functional.
18