
Search results for "Dad live" in Home Design Ideas
 Ku Interior Design
Brad Nicol Photography

Inspiration for a mid-sized transitional formal and enclosed medium tone wood floor living room remodel in Denver with white walls, a standard fireplace, a tile fireplace and no tv
Inspiration for a mid-sized transitional formal and enclosed medium tone wood floor living room remodel in Denver with white walls, a standard fireplace, a tile fireplace and no tv
 KOR Interior Design
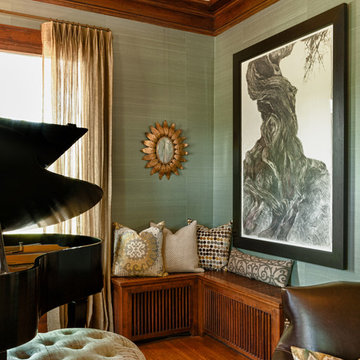
Art and music align in this cozy corner. Midcentury mirror plays opposite contemporary art. A mix of pillows soften the wood covered radiator. Stuart Herrick Photography
 Sarah Dowlin
Photo: Sarah Parisi Dowlin © 2019 Houzz
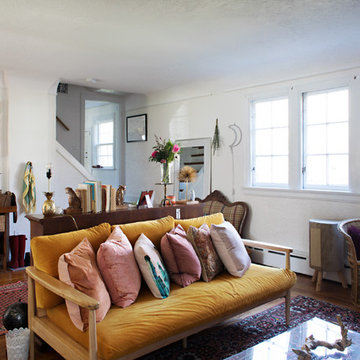
Living room - eclectic living room idea in Cincinnati
Living room - eclectic living room idea in Cincinnati
Find the right local pro for your project
 Waypoint Living Spaces
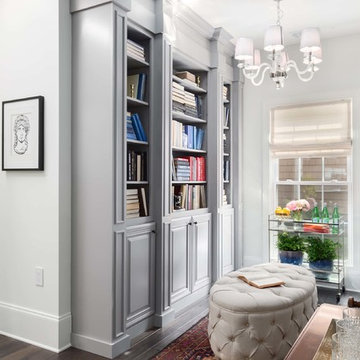
Adjacent columns can be used to create a bookcase and storage unit. They add architectural interest, grandeur and scale, guiding the eye upward. These stunning columns were created from panels, fillers and molding in Waypoint® 760 Painted Linen.
 Estrada Design Consulting
Jon McConnell Photography
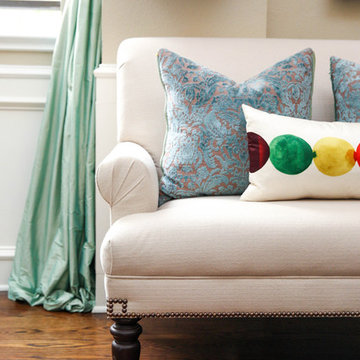
Inspiration for a mid-sized eclectic formal and open concept medium tone wood floor living room remodel in Houston with beige walls, a standard fireplace and no tv
Inspiration for a mid-sized eclectic formal and open concept medium tone wood floor living room remodel in Houston with beige walls, a standard fireplace and no tv
 One Piece at a Time Design
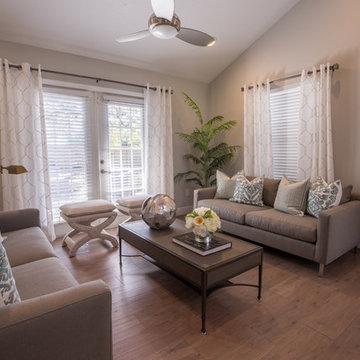
Mid-sized transitional formal and enclosed medium tone wood floor living room photo in Tampa with beige walls
 Ed Weber Architects
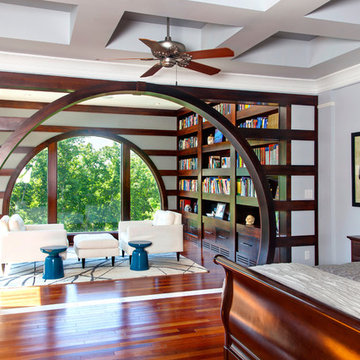
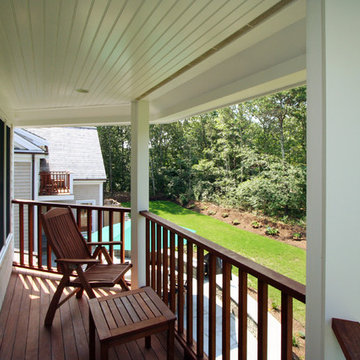
This indoor/outdoor home entertainment and recreation complex is all this family needs for full lifestyle enhancement. Pool, space, outdoor kitchen, fireplace, deck, indoor golf simulation room, home theater, game room and wet bar on one living level overlook a mountainside forest. The upper floor master bedroom is designed with an addition space which provides a private retreat for mom and dad.

Sponsored
Columbus, OH

Wannemacher Interiors
Customized Award-Winning Interior Design Solutions in Franklin Cnty OH
 Builders Commonwealth
Jeff Frey
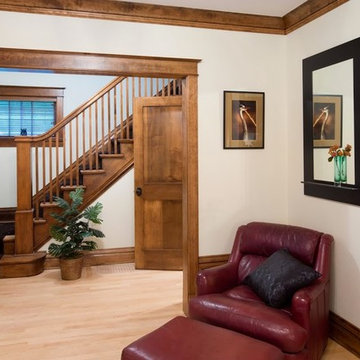
Living room - mid-sized country formal and enclosed bamboo floor and beige floor living room idea with white walls and no fireplace
Living room - mid-sized country formal and enclosed bamboo floor and beige floor living room idea with white walls and no fireplace


 RoomCraft
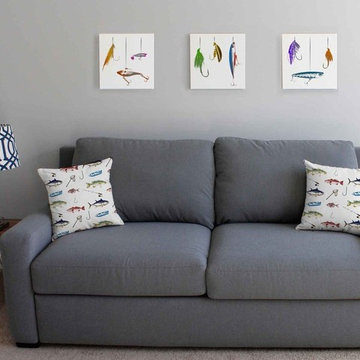
Fishing Canvas Pictures. Fisherman Wall Art Set includes three 12" x 12" gallery-wrapped wall canvases. Ready to hang wall art on a .75 inch wood frame.
 Designing Solutions
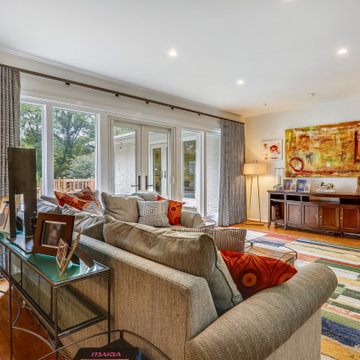
Example of a mid-sized trendy formal and open concept light wood floor and brown floor living room design in DC Metro with brown walls, a standard fireplace, a brick fireplace and no tv
 Michael Nash Design, Build & Homes
2011 NARI CAPITAL COTY FINALIST AWARD WINNER
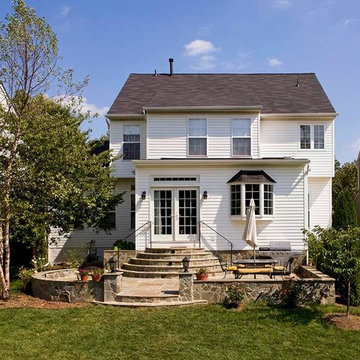
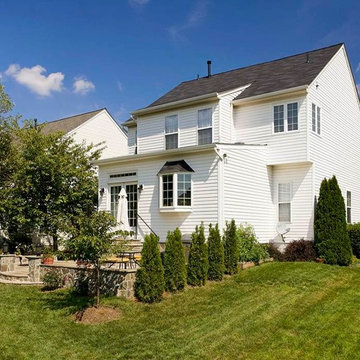
This family of four has recently purchased this home and their life style is involved with kids and outdoor activities. They disliked their current kitchen and the existing breakfast area was too small. The old wooden deck was small and falling apart, and they wanted to replace it with an area in which they could entertain and have a place for the kids to play.
The first step in the renovation was to tear down the back wall of the existing kitchen and breakfast room. A major load bearing wall holding up part of the second floor, major structural beams had to be put in place. Once installed, a 10’ x 24’ addition was added to extend the kitchen and breakfast room.
An interior laundry entrance was relocated to allow for pantry and bigger refrigerator to be installed. A large bay window was placed over the sink to bring more natural light into the workspace.
The new kitchen layout offers a lot more storage and counter space. A large island offers a prep sink and significant counter space for cooking, having a buffet, doing homework or having a quick meal. The maple cabinetry with slight glaze of mocha, granite counters, a stone accented backsplash and stainless steel appliances give this kitchen remodel a real spark.
Large double windows and transoms offer mom and dad full view of the built-in sandbox just outside so they can watch the children. New French doors lead onto the 20’ x 28’ flagstone patio. A short stone wall provides privacy and embedded lights make the space usable after sunset.
The outcome has been a delight for this family and achieved their goals. They can entertain indoors or outdoors and the kids have a great place to play.



 Michael Nash Design, Build & Homes
2011 NARI CAPITAL COTY FINALIST AWARD WINNER
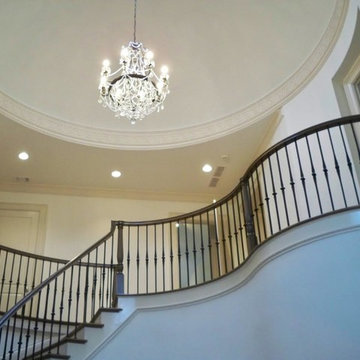
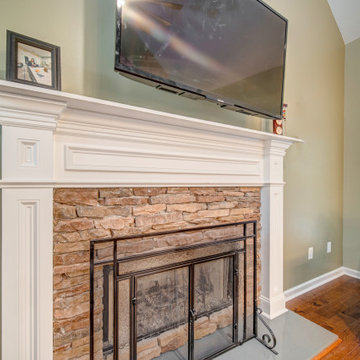
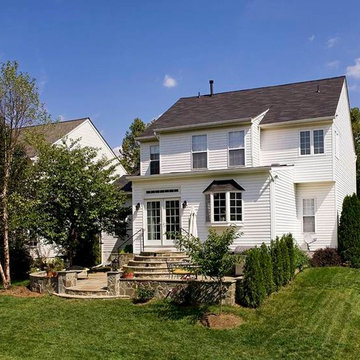
This family of four has recently purchased this home and their life style is involved with kids and outdoor activities. They disliked their current kitchen and the existing breakfast area was too small. The old wooden deck was small and falling apart, and they wanted to replace it with an area in which they could entertain and have a place for the kids to play.
The first step in the renovation was to tear down the back wall of the existing kitchen and breakfast room. A major load bearing wall holding up part of the second floor, major structural beams had to be put in place. Once installed, a 10’ x 24’ addition was added to extend the kitchen and breakfast room.
An interior laundry entrance was relocated to allow for pantry and bigger refrigerator to be installed. A large bay window was placed over the sink to bring more natural light into the workspace.
The new kitchen layout offers a lot more storage and counter space. A large island offers a prep sink and significant counter space for cooking, having a buffet, doing homework or having a quick meal. The maple cabinetry with slight glaze of mocha, granite counters, a stone accented backsplash and stainless steel appliances give this kitchen remodel a real spark.
Large double windows and transoms offer mom and dad full view of the built-in sandbox just outside so they can watch the children. New French doors lead onto the 20’ x 28’ flagstone patio. A short stone wall provides privacy and embedded lights make the space usable after sunset.
The outcome has been a delight for this family and achieved their goals. They can entertain indoors or outdoors and the kids have a great place to play.
 Michael Nash Design, Build & Homes
2011 NARI CAPITAL COTY FINALIST AWARD WINNER
This family of four has recently purchased this home and their life style is involved with kids and outdoor activities. They disliked their current kitchen and the existing breakfast area was too small. The old wooden deck was small and falling apart, and they wanted to replace it with an area in which they could entertain and have a place for the kids to play.
The first step in the renovation was to tear down the back wall of the existing kitchen and breakfast room. A major load bearing wall holding up part of the second floor, major structural beams had to be put in place. Once installed, a 10’ x 24’ addition was added to extend the kitchen and breakfast room.
An interior laundry entrance was relocated to allow for pantry and bigger refrigerator to be installed. A large bay window was placed over the sink to bring more natural light into the workspace.
The new kitchen layout offers a lot more storage and counter space. A large island offers a prep sink and significant counter space for cooking, having a buffet, doing homework or having a quick meal. The maple cabinetry with slight glaze of mocha, granite counters, a stone accented backsplash and stainless steel appliances give this kitchen remodel a real spark.
Large double windows and transoms offer mom and dad full view of the built-in sandbox just outside so they can watch the children. New French doors lead onto the 20’ x 28’ flagstone patio. A short stone wall provides privacy and embedded lights make the space usable after sunset.
The outcome has been a delight for this family and achieved their goals. They can entertain indoors or outdoors and the kids have a great place to play.



19