
Search results for "Dad live" in Home Design Ideas
 Vernon Sons Construction

Inspiration for a mid-sized southwestern light wood floor foyer remodel in Santa Barbara with orange walls
 Paragon Custom Builders

The zinc countertops on this Bar as well as the character grade European white oak floors provide a modernized rustic feel to this Game Room.
Basement - large farmhouse underground medium tone wood floor and brown floor basement idea in San Francisco with white walls
Basement - large farmhouse underground medium tone wood floor and brown floor basement idea in San Francisco with white walls

Find the right local pro for your project
 Conrado - Home Builders
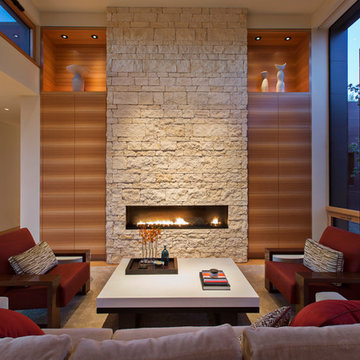
Eucalyptus book-matched European style cabinets and stone veneer from the Salado Quarry.
Inspiration for a contemporary formal medium tone wood floor living room remodel in San Francisco with white walls, a ribbon fireplace, a stone fireplace and no tv
Inspiration for a contemporary formal medium tone wood floor living room remodel in San Francisco with white walls, a ribbon fireplace, a stone fireplace and no tv

 GooseNest Interior Design
Example of a mid-sized mid-century modern single-wall eat-in kitchen design in New York with an undermount sink, recessed-panel cabinets, gray cabinets, granite countertops, white backsplash, subway tile backsplash, stainless steel appliances and an island



 Alden Miller Interiors
David Duncan Livingston
Example of a mid-sized eclectic open concept slate floor family room design in San Francisco with white walls and a media wall
Example of a mid-sized eclectic open concept slate floor family room design in San Francisco with white walls and a media wall



 Dave Fox Design Build Remodelers
This remodel consisted of a whole house transformation. We took this 3 bedroom dated home and turned it into a 5 bedroom award winning showpiece, all without an addition. By reworking the awkward floor plan and lowering the living room floor to be level with the rest of the house we were able to create additional space within the existing footprint of the home. What was once the small lack-luster master suite, is now 2 kids bedrooms that share a jack and jill bath. The master suite was relocated to the first floor, and the kitchen that was located right at the front door, is now located in the back of the home with great access to the patio overlooking the golf course.
View more about this project and our company at our website: www.davefox.com

 Axial Arts Architecture
This project was designed to accommodate the client’s wish to have a traditional and functional barn that could also serve as a backdrop for social and corporate functions. Several years after it’s completion, this has become just the case as the clients routinely host everything from fundraisers to cooking demonstrations to political functions in the barn and outdoor spaces. In addition to the barn, Axial Arts designed an indoor arena, cattle & hay barn, and a professional grade equipment workshop with living quarters above it. The indoor arena includes a 100′ x 200′ riding arena as well as a side space that includes bleacher space for clinics and several open rail stalls. The hay & cattle barn is split level with 3 bays on the top level that accommodates tractors and front loaders as well as a significant tonnage of hay. The lower level opens to grade below with cattle pens and equipment for breeding and calving. The cattle handling systems and stocks both outside and inside were designed by Temple Grandin- renowned bestselling author, autism activist, and consultant to the livestock industry on animal behavior. This project was recently featured in Cowboy & Indians Magazine. As the case with most of our projects, Axial Arts received this commission after being recommended by a past client.

 SKD Architects
Photographer: Steve Kleineman
Builder: John Kraemer & Sons
Large arts and crafts u-shaped medium tone wood floor kitchen photo in Minneapolis with a double-bowl sink, solid surface countertops, custom tile backsplash, paneled appliances, an island, brown backsplash and yellow walls
Large arts and crafts u-shaped medium tone wood floor kitchen photo in Minneapolis with a double-bowl sink, solid surface countertops, custom tile backsplash, paneled appliances, an island, brown backsplash and yellow walls

 Roomscapes Cabinetry and Design Center
Home bar - small transitional porcelain tile home bar idea in Boston with black cabinets and shaker cabinets


 Kim Grant Design Inc
Kim Grant, Architect;
Elizabeth Barkett, Interior Designer - Ross Thiele & Sons Ltd.;
Theresa Clark, Landscape Architect;
Gail Owens, Photographer

Mid-sized tuscan side yard tile patio photo in San Diego with a pergola
Mid-sized tuscan side yard tile patio photo in San Diego with a pergola



 Holst Brothers General Contractors
Great room - small coastal light wood floor great room idea in Los Angeles with white walls and no fireplace

 Ruhl | Jahnes Architects
Image Courtesy © Nat Rae
Family room library - small transitional enclosed medium tone wood floor and brown floor family room library idea in Boston with gray walls
Family room library - small transitional enclosed medium tone wood floor and brown floor family room library idea in Boston with gray walls
 J & J Design Group, LLC.

A little nook where Blake can work on his homework, art, or LEGO designs. An added seat allows a friend or mom and dad to join in the fun! A custom bulletin board can hold all of his ideas and pictures of friends.
Photography by John Woodcock

Example of a mid-sized classic master drop-in bathtub design with tile countertops, pink countertops and an undermount sink

Sponsored
Westerville, OH

Custom Home Works
Franklin County's Award-Winning Design, Build and Remodeling Expert

 Axiom Builders
Large transitional light wood floor eat-in kitchen photo in Dallas with a farmhouse sink, shaker cabinets, white cabinets, quartz countertops, white backsplash, stone slab backsplash, stainless steel appliances, an island and white countertops

 Estate Homes

Patio - mid-sized craftsman backyard concrete patio idea in Seattle with a fire pit and a pergola
23