
Search results for "Dad live" in Home Design Ideas


 Colossus Mfg.

Outdoor living space in backyard features a fire pit and a cement tile fountain.
White two-story house exterior photo in Sacramento
White two-story house exterior photo in Sacramento
Find the right local pro for your project
 Marie Flanigan Interiors
Julie Soefer Photography
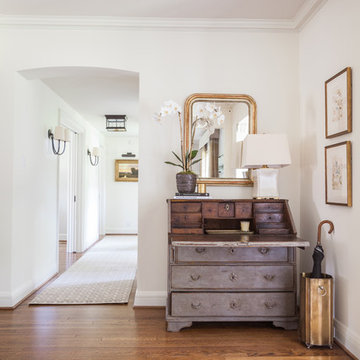
Inspiration for a transitional entryway remodel in Houston
Inspiration for a transitional entryway remodel in Houston

 Andrew Mikhael Architect

Here the stair touches down on the lower level of the duplex into an open plan, living dining area. In the background is the ethanol fireplace and CNC milled cabinetry under the windows.
Photo by Brad Dickson


Sponsored
Sunbury, OH

J.Holderby - Renovations
Franklin County's Leading General Contractors - 2X Best of Houzz!


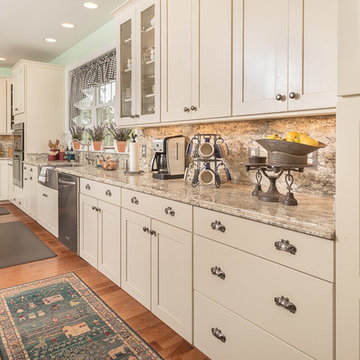
 Kitchen Krafters, Inc.
Waypoint Living Spaces Cabinetry
Painted Cabinet Door Style: 650S Maple Hazelnut Glaze Shaker
Island Cabinet Door Style: 650S Maple Mocha Glaze
Granite: Rainbow Tobacco
Soapstone: dark green
Antique Nickel Cup Pulls
Antique Nickel Knobs
Stainless Steel Apron Front Sink
S J Collins Photography
 Johnson Custom Homes

Inspiration for a huge contemporary open concept medium tone wood floor and gray floor living room remodel in Detroit with gray walls, a ribbon fireplace, a stone fireplace and a tv stand
 Dalrymple | Sallis Architecture
Greg Reigler
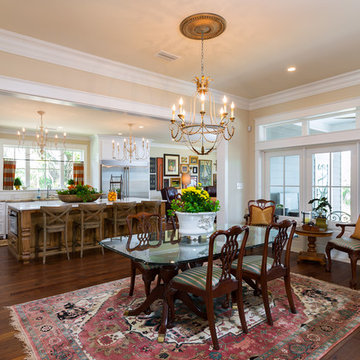
Example of a mid-sized arts and crafts dark wood floor kitchen/dining room combo design in Miami with beige walls
Example of a mid-sized arts and crafts dark wood floor kitchen/dining room combo design in Miami with beige walls
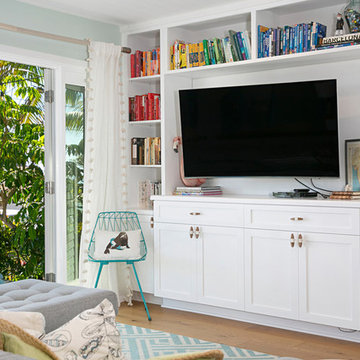
 Coastal Home Design Studio
An adorable but worn down beach bungalow gets a complete remodel and an added roof top deck for ocean views. The design cues for this home started with a love for the beach and a Vetrazzo counter top! Vintage appliances, pops of color, and geometric shapes drive the design and add interest. A comfortable and laid back vibe create a perfect family room. Several built-ins were designed for much needed added storage. A large roof top deck was engineered and added several square feet of living space. A metal spiral staircase and railing system were custom built for the deck. Ocean views and tropical breezes make this home a fabulous beach bungalow.


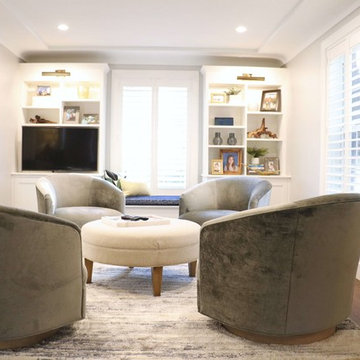
 Cure Design Group
Being the second home we have designed for this family, The challenge was creating spaces that were functional for this active family!. With the help of Jim Bulejski Architects, we completely gutted/renovated the first floor. Adding onto the original back of the house creating the new kitchen space any chef would want to create in. Renovated the original/existing "kitchen" to be an eat-in and side extension to the kitchen and coffee bar area.
We added a working laundry room for the kids to dump backpacks and sports gear and a refuge for her 5 dogs, a fresh den/seating area for the mom and dad, and last but not least, updated the old Living Room to create a cozy space for the kids and adults to retreat to! Using cool grays, navy, white and gold accents, these spaces are as gorgeous as they are comfortable.
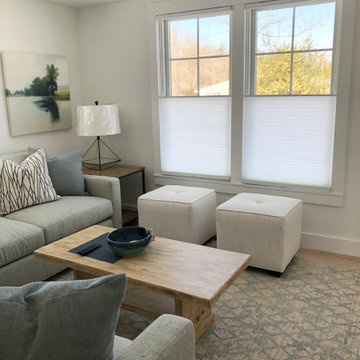
 Gina Fitzsimmons ASID NKBA
My Dad made this coffee table and it was dark brown stained pine. I took a brush to it and lightened it up! We used a sectional for maximum seating in the Living room and added a couple of ottoman for younger guests.



 Hoi Ning Wong
Photo: Hoi Ning Wong © 2014 Houzz
Design: Sarah Warto, Boxleaf Design
Inspiration for a craftsman landscaping in San Francisco.
Inspiration for a craftsman landscaping in San Francisco.

Sponsored
Columbus, OH

Wannemacher Interiors
Customized Award-Winning Interior Design Solutions in Franklin Cnty OH
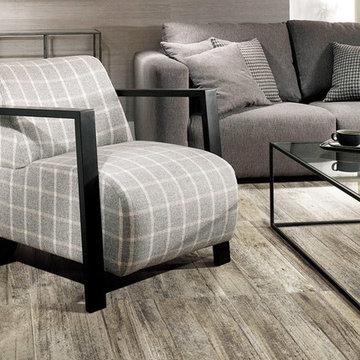

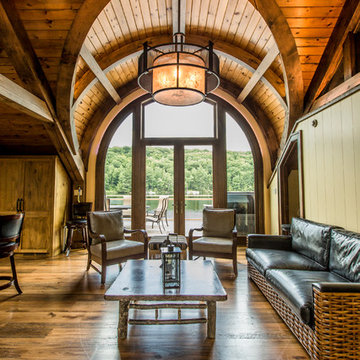
 Gilbert + Burke
Inspiration for a rustic medium tone wood floor living room remodel in Toronto with beige walls

 My House Design|Build|Team
My House Design/Build Team | www.myhousedesignbuild.com | 604-694-6873 | Reuben Krabbe Photography
Inspiration for a small contemporary white tile and mosaic tile light wood floor powder room remodel in Vancouver with open cabinets, a one-piece toilet, white walls, a vessel sink and wood countertops
Inspiration for a small contemporary white tile and mosaic tile light wood floor powder room remodel in Vancouver with open cabinets, a one-piece toilet, white walls, a vessel sink and wood countertops
25