
Search results for "Dado panel" in Home Design Ideas

 Motawi Tileworks
Arts and Crafts fireplace by Motawi Tileworks featuring Ginkgo relief tile in Moonstone
Example of an arts and crafts living room design in Detroit
Example of an arts and crafts living room design in Detroit

 Unique Builder's & Development Inc.
Stone shower floor
Example of a mid-sized mountain style 3/4 pebble tile concrete floor corner shower design in Houston with an undermount sink, recessed-panel cabinets, dark wood cabinets, granite countertops and beige walls
Example of a mid-sized mountain style 3/4 pebble tile concrete floor corner shower design in Houston with an undermount sink, recessed-panel cabinets, dark wood cabinets, granite countertops and beige walls

 Sharp Industries, LLC
Shower niche
Bathroom - mid-sized southwestern master multicolored tile and ceramic tile bathroom idea in Albuquerque
Bathroom - mid-sized southwestern master multicolored tile and ceramic tile bathroom idea in Albuquerque
Find the right local pro for your project

 LaFauci Tile and Marble

Clean and simple 1" penny round tile with a contrasting grey grout. Looks Great and easy to clean
Example of a mid-sized classic ceramic tile home design design in Boston
Example of a mid-sized classic ceramic tile home design design in Boston


 GFS Euro Craft Inc.
Example of a classic u-shaped kitchen design in Tampa with a double-bowl sink, raised-panel cabinets, white cabinets, solid surface countertops, beige backsplash, stone tile backsplash, black appliances and an island


Sponsored
Columbus, OH

Hope Restoration & General Contracting
Columbus Design-Build, Kitchen & Bath Remodeling, Historic Renovations

 User
UserThe interior of the home is immediately welcoming with the anterior of the home clad in full-height windows, beckoning you into the home with views and light. The open floor plan leads you into the family room, adjoined by the dining room and in-line kitchen. A balcony is immediately off the dining area, providing a quick escape to the outdoor refuge of Whitefish. Glo’s A5 double pane windows were used to create breathtaking views that are the crown jewels of the home’s design. Furthermore, the full height curtain wall windows and 12’ lift and slide doors provide views as well as thermal performance. The argon-filled glazing, multiple air seals, and larger thermal break make these aluminum windows durable and long-lasting.

 Doorsmith Inc.
Horizontal V-Groove 1x6
Inspiration for a mid-sized contemporary attached one-car garage remodel in Atlanta
Inspiration for a mid-sized contemporary attached one-car garage remodel in Atlanta


 The Kitchen Place
Pinot Gallery Photography by Allison Lord
This turn of the century Tudor home was amazing in every way except for the kitchen. It had dated 1970's green stained cabinets and a layout that was awkward and unappealing. The narrow island held the cooktop and there was little prep room. The island also held a compact 24" undercounter oven that was the only oven in the kitchen. This kitchen did not work well for this family of four that loves to entertain guests. The homeowners, after looking at several potential kitchen plans, decided removing the dining room wall was the best option! It allowed for an additional 30" of space for the kitchen and would flood the kitchen with lots of natural light from the expanse of dining room windows. In the back hall staircase, we had room for another length of cabinets which now houses a broom closet and a microwave prep area. A recessed niche became the new home for food storage, with the refrigerator and two tall pantries with rollout shelving. The backs and sides of the island and peninsula have matching doorstyle wainscotting. Supporting the Black Pearl granite, we installed Mission style corbels. The dark autumn with ebony glaze, quartersawn oak cabinets match the homes decor very well. Th e kitchen is transitional in nature. It reflects the original home's charm with a modern feel.

 Molly Barr
Molly Christina Barr
Eat-in kitchen - large traditional galley light wood floor eat-in kitchen idea in Minneapolis with a farmhouse sink, recessed-panel cabinets, white cabinets, quartz countertops, beige backsplash, stone tile backsplash, white appliances and an island
Eat-in kitchen - large traditional galley light wood floor eat-in kitchen idea in Minneapolis with a farmhouse sink, recessed-panel cabinets, white cabinets, quartz countertops, beige backsplash, stone tile backsplash, white appliances and an island


Sponsored
Fredericksburg, OH

High Point Cabinets
Columbus' Experienced Custom Cabinet Builder | 4x Best of Houzz Winner

 Opustone
Neve Terrazzo Perpetua
Inspiration for a small contemporary 3/4 beige tile and stone slab doorless shower remodel in Miami with beige walls
Inspiration for a small contemporary 3/4 beige tile and stone slab doorless shower remodel in Miami with beige walls
 Worldcraft Industries
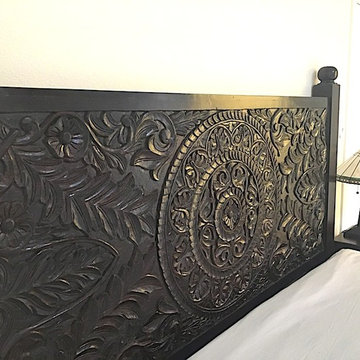
The lotus mandala headboard was designed by Worldcraft Industries and produced in their factory in India. It was hand carved from solid Indian white rosewood and stained in a dark antique finish. Worldcraft handled importing and mounting with french cleats.

 Lisa Scolieri Interiors
Lisa Scolieri LLC
Example of a small mountain style ceramic tile and black floor powder room design with a freestanding vanity
Example of a small mountain style ceramic tile and black floor powder room design with a freestanding vanity

 Elite Architectural Iron Works & Design

Inspiration for a mediterranean exterior home remodel in Santa Barbara

Sponsored
Plain City, OH

Kuhns Contracting, Inc.
Central Ohio's Trusted Home Remodeler Specializing in Kitchens & Baths

 Dado Interior Design
Location: Denver, CO, USA
THE CHALLENGE: Elevate a modern residence that struggled with temperature both aesthetically and physically – the home was cold to the touch, and cold to the eye.
THE SOLUTION: Natural wood finishes were added through flooring and window and door details that give the architecture a warmer aesthetic. Bold wall coverings and murals were painted throughout the space, while classic modern furniture with warm textures added the finishing touches.
Dado Interior Design
DAVID LAUER PHOTOGRAPHY
 User
UserMartin Goicoechea
Mid-sized zen master japanese bathtub photo in San Francisco with flat-panel cabinets, light wood cabinets and gray walls
Mid-sized zen master japanese bathtub photo in San Francisco with flat-panel cabinets, light wood cabinets and gray walls

 MacArthur Construction Company
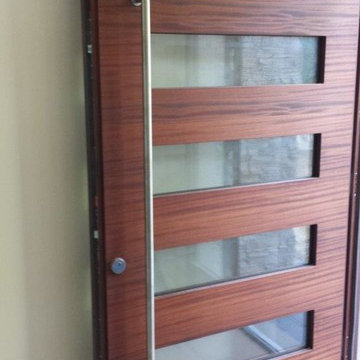
Mid-sized trendy front door photo in Boston with white walls and a medium wood front door
25