
Search results for "Dado panel" in Home Design Ideas

 Braswell Design+Build
The colors of the Best Tile Tozen Strontium glass tile (Natural Gray) backsplash, the Monte Bello granite countertop, and the Benjamin Moore Wythe walls provide a pleasing, soft contrast to the Maple Wood White Cabinets from Decora. Inside lighting in the glass panel cabinets illuminate a collection of dishes. The existing pine floors were refinished and stained to match the oak floors in the rest of the home.
Photographer Greg Hadley

 Broadreach Retail Builder's, LLC
Inspiration for a mid-sized timeless enclosed dark wood floor and brown floor family room remodel in Bridgeport with blue walls, a standard fireplace, a brick fireplace and a tv stand
 Broadreach Retail Builder's, LLC
Mid-sized elegant enclosed dark wood floor and brown floor family room photo in Bridgeport with blue walls, a standard fireplace, a brick fireplace and a tv stand
Find the right local pro for your project

 Stained Glass Denver
It's very common for homes in Denver to be built with large windows in the entryway or front of the home. The windows look elegant and allow for plenty of natural sunlight to fill the interior space. However, as these homeowners found, the large windows allowed strangers to see straight into the home. These stained glass sidelights and transom prevent outsiders from looking into the foyer while still allowing plenty of sunlight to brighten the room.


 Crowell + Co. Interiors
Brad + Jen Butcher
Example of a large trendy open concept medium tone wood floor living room library design in Nashville with gray walls and a stone fireplace
Example of a large trendy open concept medium tone wood floor living room library design in Nashville with gray walls and a stone fireplace

 Heidi Pribell Interiors
Heidi Pribell Interiors puts a fresh twist on classic design serving the major Boston metro area. By blending grandeur with bohemian flair, Heidi creates inviting interiors with an elegant and sophisticated appeal. Confident in mixing eras, style and color, she brings her expertise and love of antiques, art and objects to every project.

Sponsored
Westerville, OH

Custom Home Works
Franklin County's Award-Winning Design, Build and Remodeling Expert

 Cameo Kitchens, Inc.
Kelly Keul Duer and Merima Hopkins
Elegant kitchen photo in DC Metro with white cabinets, granite countertops, gray backsplash, subway tile backsplash and stainless steel appliances
Elegant kitchen photo in DC Metro with white cabinets, granite countertops, gray backsplash, subway tile backsplash and stainless steel appliances
 Alexandra Crafton
Photo: Alexandra Crafton © 2016 Houzz
Home design - eclectic home design idea in Boston
Home design - eclectic home design idea in Boston

 Kyle Timothy Home
Bedroom and mid-sized beach style gender-neutral carpeted and beige floor kids' bedroom photo with gray walls
 D2 Design and Works, inc.
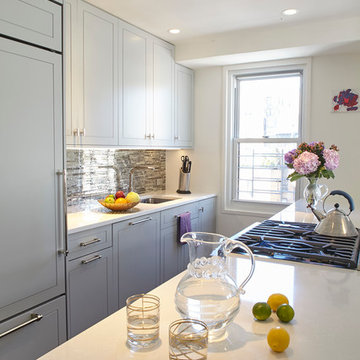
This former galley kitchen was renovated into an open space to dining room layout. The island separates dining room and cooking area but it is one open versatile space. It is a perfect solution especially for New York City apartment kitchens in order to integrate kitchen and dining room. Cabinets from floor to ceiling with custom appliance panels add a complete kitchen look.
Another feature this kitchen has is a "hidden away" functionality. All the appliances are installed with custom panels and the kitchen has pull out drawers, spice racks, garbage disposal and other small drawer accessories. All accessories are hidden away but still within the reach.

 DC Construction Inc.
Large transitional light wood floor and beige floor open concept kitchen photo in San Francisco with a farmhouse sink, shaker cabinets, white cabinets, solid surface countertops, blue backsplash, subway tile backsplash, stainless steel appliances and an island




 Carmit Oron Interior Design
Mid-sized minimalist master white tile and cement tile porcelain tile and multicolored floor doorless shower photo in San Francisco with shaker cabinets, blue cabinets, a one-piece toilet, white walls, an undermount sink, marble countertops, a hinged shower door and multicolored countertops

 SoCal Contractor
Lori Dennis Interior Design
SoCal Contractor Construction
Mark Tanner Photography
Large elegant l-shaped medium tone wood floor eat-in kitchen photo in Los Angeles with an undermount sink, recessed-panel cabinets, white cabinets, marble countertops, white backsplash, ceramic backsplash, paneled appliances and an island
Large elegant l-shaped medium tone wood floor eat-in kitchen photo in Los Angeles with an undermount sink, recessed-panel cabinets, white cabinets, marble countertops, white backsplash, ceramic backsplash, paneled appliances and an island
 Custom Surface Solutions
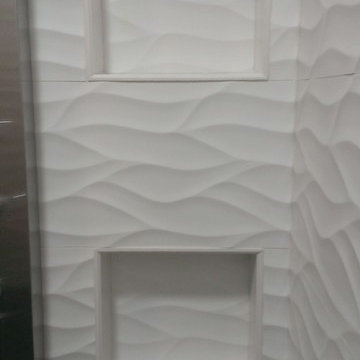
Custom Surface Solutions (www.css-tile.com) - Owner Craig Thompson (512) 430-1215. This project shows a master bathroom remodel. It includes a Porcelanosa large panel tile shower walls, pebble tile shower floor, penny tile wainscot and backsplash, 24 x 12 porcelain tile floor, and IKEA and custom cabinets.
 Cast Glass Images Inc.
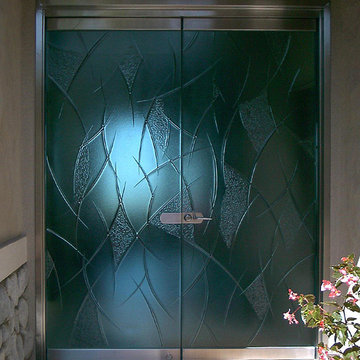
Cast Glass front doors add character and absolutely make an impression. The texture and design of double entry doors utilizing cast glass can be dramatic or simple - both options can still provide the desired privacy. Featured one of our most popular textures: "Capri" on Azurelite colored glass.



 Budget Blinds - Montrose
Front door - mid-sized transitional carpeted front door idea in Denver with blue walls and a glass front door

 The Kingston Group - Remodeling Specialists
Mid-sized elegant dark wood floor hallway photo in Nashville with metallic walls


21