
Search results for "Dado panel" in Home Design Ideas

 Zen Architect
by John Salat http://ZenArchitect.com
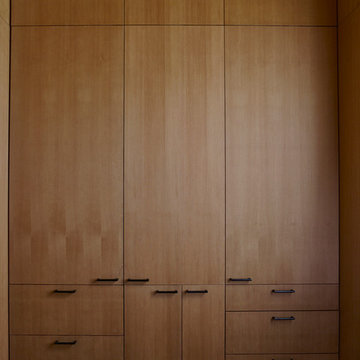
Example of a mid-sized zen gender-neutral bamboo floor reach-in closet design in Orange County with medium tone wood cabinets and recessed-panel cabinets
Example of a mid-sized zen gender-neutral bamboo floor reach-in closet design in Orange County with medium tone wood cabinets and recessed-panel cabinets


 Homestead Doors, Inc.
Door #HZ7
Style #FP3100
Solid Wood Flat 3 Panel
Elm
Golden Brown Finish
Elm Casing
Contact us for your door project
Call 419-684-9582
Visit https://www.door.cc
Find the right local pro for your project
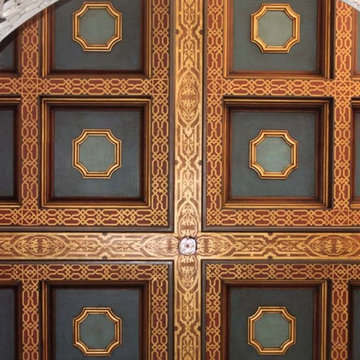
 Royal Design Studio Stencils
Elegant and Italian inspired stenciled ceiling by Bill Bigler using Modello Designs custom vinyl stencils (Royal Design Studio).
1960s home design photo in San Diego
1960s home design photo in San Diego

 Nick Skenteridis-master craftsman-project manager
 Cristallo quartzite vanity top with mitered edge profile and integrated mitered sink.
Technical specialties/characteristics :
-Built on internal reinforced/waterproof structure.
-Specific dimensions with absolute accuracy.
-All cutting on the sink opening and miters by hand watercut for maximum
accuracy and reducing of material loss in order to use the cut out for matching the flow on the two of the inner sides exactly .
-Adjustment water cutting by hand absolutely necessary on side miters for perfection.
-Use of appropriate glues and matching to have small tight miters everywhere.

 Mitchell Thompson Interiors
The centerpiece of this bright dining room is the custom dining table the homeowners discovered in Italy. Enjoying brightly colored artwork, the design of the room was developed to accentuate the table. The wall finish is custom developed by our artist and includes multiple textures, colors, and some relief pattern.





 Fisher Custom Homes
A gorgeous iron gated door separates the hallway and the wine room, adding to the Spanish Hacienda feel of this home’s design.
Hallway - southwestern brick floor hallway idea in Phoenix with yellow walls
Hallway - southwestern brick floor hallway idea in Phoenix with yellow walls

 General Assembly
Integrated pull detail on the kitchen storage closets.
© Devon Banks
Trendy closet photo in New York with flat-panel cabinets and dark wood cabinets
Trendy closet photo in New York with flat-panel cabinets and dark wood cabinets

 lisa limited
Example of a mid-sized mountain style medium tone wood floor eat-in kitchen design in New York with an undermount sink, flat-panel cabinets, dark wood cabinets, granite countertops, multicolored backsplash, stainless steel appliances, beige walls and an island

 Window Horizons Corp - New York City
Hunter Douglas Duolite honeycomb duette Shades NYC, Blackout Shades , semi opaque,Light Control
Bedroom - modern bedroom idea in New York
Bedroom - modern bedroom idea in New York


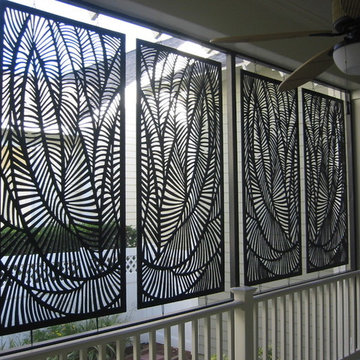
 Acurio Latticework's
Black 1/4" Palm Branch Design
Home design - mid-sized tropical home design idea in Atlanta
Home design - mid-sized tropical home design idea in Atlanta

Sponsored
Sunbury, OH

J.Holderby - Renovations
Franklin County's Leading General Contractors - 2X Best of Houzz!


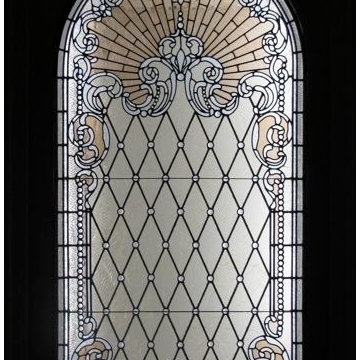
 Somers Stained Glass by Tricia Somers
this amazing leaded glass window would be fabulous in any home or commercial arena. The diamonds and intersecting jewels create such elegance with the scroll border. I used various textures of glass in order to achieve dimension as well as a soft cognac glass in certain areas for sheer elegance.

 The Kitchen Source
A severely outdated master bath lacked appropriate space and functionality for this active couple. An unused tub took up important floor and traffic space, and storage was missing at each vanity. The new frameless glass shower enclosure created the openness this couple desired, and now they have a Master Bath retreat that meets all their needs.
Photography by Matrix Tours

 Brink Custom Homes
Front door - huge traditional limestone floor front door idea with a medium wood front door



 Modern Room Remodels
Handmade Tile: Horus Art Ceramiche - Broadway Evolution Collection - 2x6 Crema - Subway offset pattern with an arch mural & 90° Herringbone field
Example of a small classic u-shaped dark wood floor enclosed kitchen design in Newark with an undermount sink, shaker cabinets, brown cabinets, granite countertops, beige backsplash, ceramic backsplash, stainless steel appliances and an island
Example of a small classic u-shaped dark wood floor enclosed kitchen design in Newark with an undermount sink, shaker cabinets, brown cabinets, granite countertops, beige backsplash, ceramic backsplash, stainless steel appliances and an island

 Rustic Decor
Visit Our Showroom!
15125 North Hayden Road
Scottsdale, AZ 85260
Large elegant front door photo in Phoenix with beige walls and a metal front door
Large elegant front door photo in Phoenix with beige walls and a metal front door

 Dupont Cabinetry & Design
Stain grade lattice kitchen uppers.
Example of a tuscan kitchen design in Austin with distressed cabinets
Example of a tuscan kitchen design in Austin with distressed cabinets
24