
Search results for "Dads live" in Home Design Ideas

 Regal Construction & Remodeling Inc.
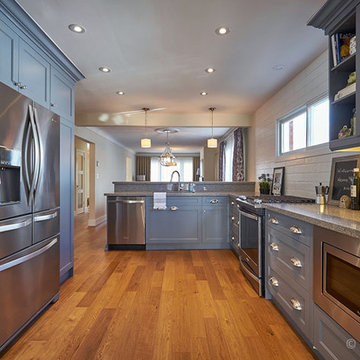
The modern masterpiece you all have been waiting for has arrived in the desirable Fashion Square of Sherman oaks! The amazing curb appeal draws you in and continues into the dramatic entry impressing the most discerning eye! The grand scale ceiling height, state of the art design & incredibly open, airy floor plan create a seamless flow.
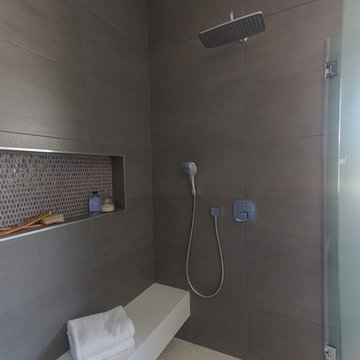
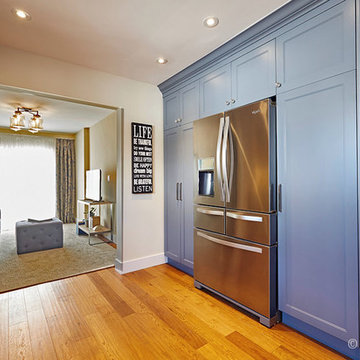
This home offers 4 BR + 4.5 BA + office or 5th BR, approx. 5000 sq. ft. of inside living area, a unique 1200 sq. ft. upper wrap around deck while sitting proudly on a 8,400 sq. ft. lot. Chic kitchen w/ Caesar stone counters, custom backsplash, top of the line stainless steel appliances & large center island opens to dining area & living room. Massive accordion doors open to outdoor patio, large pool, built- in BBQ & grass area, promising ultimate indoor/outdoor living. Sleek master suite w/ fireplace, floating ceilings, oversized closet w/ dressing table, spa bath & sliding doors open to incredible deck. Impressive media room, walls of glass lends itself to tons of natural light.
Features include: wide plank floors, control 4 system, security cameras, covered patio. Sophisticated and warm…this rare gem has it all. Our team at Regal worked long and hard hours to complete this job and create it exactly as the home owner dreamed!
Find the right local pro for your project
 Michelle Berwick Design
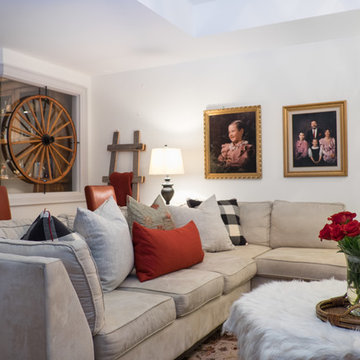
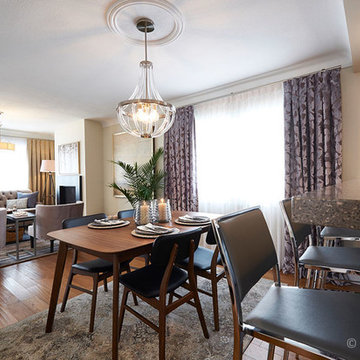
There are some rooms you design to be current, or trendy, or fresh and new. Then there are Some that are designed to tell a story. This room is a collection of furniture and items that have been in the family for decades. I think all the members get nostalgic when entering this room. The maroon leather chairs from Dads old billiards room. The family portraits with 80s hair dos (which by the way don't ever throw out, who cares if they are a little dated display those bad boys). A rug that has seen at least two generations of babies grow up. All items collected over time. We added in some new drapery/pillows/Romans, some new lighting, and a few new accessories and voila.
Design: Michelle Berwick Design
Photography: Sam Stock Photography
Other Credits: Tonic Living , Living Lighting, Wayfair Canada, Homesense Canada
 Architect Larry LaDelfa
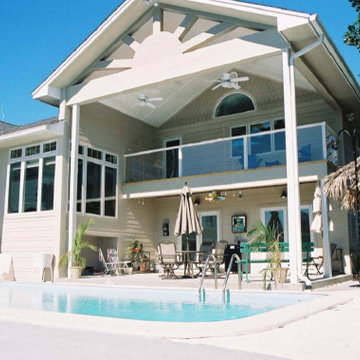
Inspiration for a large timeless backyard rectangular and concrete paver lap pool remodel in Tampa
 Steveworks LLC
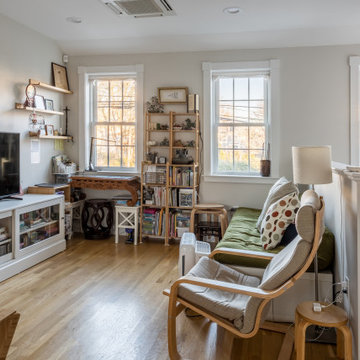
Large windows capture morning light. The wall opposite the futon features more storage and a TV.
Example of a small trendy open concept medium tone wood floor and brown floor living room design in Boston with white walls and a wall-mounted tv
Example of a small trendy open concept medium tone wood floor and brown floor living room design in Boston with white walls and a wall-mounted tv
 Donelle Giannoni for Ethan Allen Orland Park
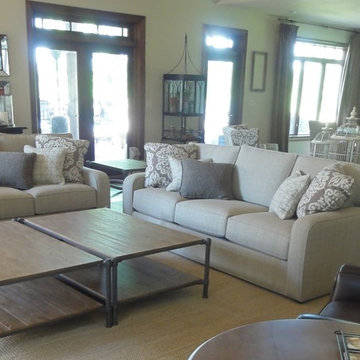
Another view of the above space shows more texture. Two cocktail tables used side by side offer plenty of usable space for snacks, games or homework. Dad still gets his leather chair.

Sponsored
Westerville, OH

Custom Home Works
Franklin County's Award-Winning Design, Build and Remodeling Expert
 Amazing Spaces
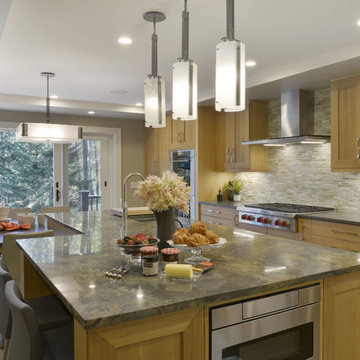
The new flow around the kitchen works for this busy family of five, and mom and dad always have a clear view of the family room. Natural elements are incorporated in a fresh transitional style in details such as quarter sawn white oak cabinetry with mitered cabinet doors. An abundance of creative storage makes preparation and cooking easy for mom who loves to bake. In lieu of a traditional set of table and chairs, the dining table is connected to the end of the large island, which also places it in a nice sunny spot in close proximity to the doors leading to the deck. Additional counter seating is included with complimentary furniture. The island is highlighted with a fantastic slab of natural stone, adding contrast and a little drama while perfectly complimenting the other materials in the space. Stainless steel appliances and hardware keep it modern while a pretty glass mosaic backsplash adds depth and texture.
Photo: Peter Krupenye
 Constantine Design Group, Inc.
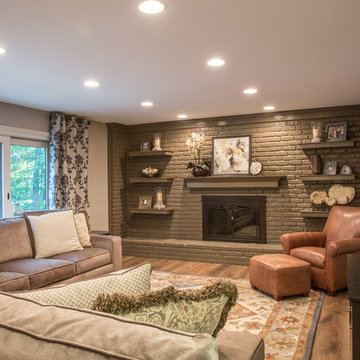
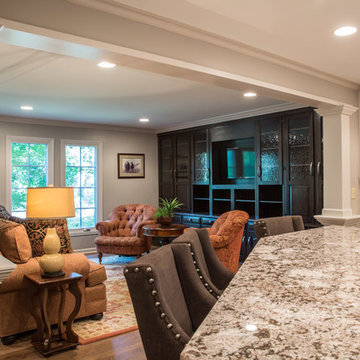
This typical late 20th Century home located in Zionsville, IN had a "compartmentalized" living area that separated kitchen, dining and entertaining areas from one another. Desiring a more open and "flowing"floor plan for their growing modern family, these clients hired Architect Lee Constantine to solve their needs. By removing center interior load-bearing walls, Constantine was able to connect the various living spaces within the 1st floor area. Additionally, a small rear addition was included that added dimension to the kitchen and better accommodated a large center island used as a "work zone" as well as for seating family & guests. Dad's 'home office" needs were addressed with a small area adjacent to the kitchen "hub" defined with pocket doors enabling it to be concealed and somewhat more private when necessary. Space was also "carved" from within the existing Garage creating a Mud Room that provides a "transition" area for organizing and collecting the family's "stuff" outside of the "living areas".
 World Wide Stereo
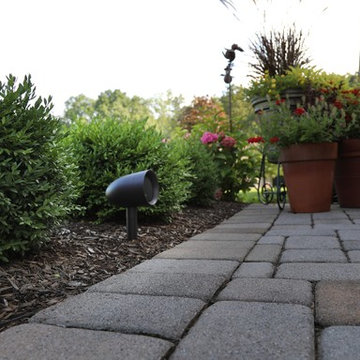
Sonance Sonarray SR1 System:
https://www.worldwidestereo.com/products/sonance-sonarray-sr1-outdoor-sound-system-with-extra-subwoofer-93134-93139
 Michael Nash Design, Build & Homes
2011 NARI CAPITAL COTY FINALIST AWARD WINNER
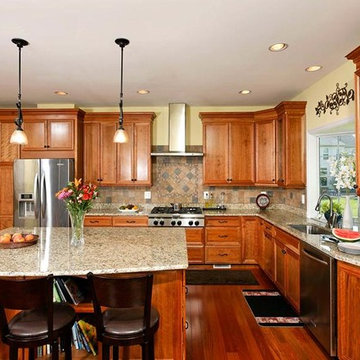
This family of four has recently purchased this home and their life style is involved with kids and outdoor activities. They disliked their current kitchen and the existing breakfast area was too small. The old wooden deck was small and falling apart, and they wanted to replace it with an area in which they could entertain and have a place for the kids to play.
The first step in the renovation was to tear down the back wall of the existing kitchen and breakfast room. A major load bearing wall holding up part of the second floor, major structural beams had to be put in place. Once installed, a 10’ x 24’ addition was added to extend the kitchen and breakfast room.
An interior laundry entrance was relocated to allow for pantry and bigger refrigerator to be installed. A large bay window was placed over the sink to bring more natural light into the workspace.
The new kitchen layout offers a lot more storage and counter space. A large island offers a prep sink and significant counter space for cooking, having a buffet, doing homework or having a quick meal. The maple cabinetry with slight glaze of mocha, granite counters, a stone accented backsplash and stainless steel appliances give this kitchen remodel a real spark.
Large double windows and transoms offer mom and dad full view of the built-in sandbox just outside so they can watch the children. New French doors lead onto the 20’ x 28’ flagstone patio. A short stone wall provides privacy and embedded lights make the space usable after sunset.
The outcome has been a delight for this family and achieved their goals. They can entertain indoors or outdoors and the kids have a great place to play.
 Constantine Design Group, Inc.
This typical late 20th Century home located in Zionsville, IN had a "compartmentalized" living area that separated kitchen, dining and entertaining areas from one another. Desiring a more open and "flowing"floor plan for their growing modern family, these clients hired Architect Lee Constantine to solve their needs. By removing center interior load-bearing walls, Constantine was able to connect the various living spaces within the 1st floor area. Additionally, a small rear addition was included that added dimension to the kitchen and better accommodated a large center island used as a "work zone" as well as for seating family & guests. Dad's 'home office" needs were addressed with a small area adjacent to the kitchen "hub" defined with pocket doors enabling it to be concealed and somewhat more private when necessary. Space was also "carved" from within the existing Garage creating a Mud Room that provides a "transition" area for organizing and collecting the family's "stuff" outside of the "living areas".


 Constantine Design Group, Inc.
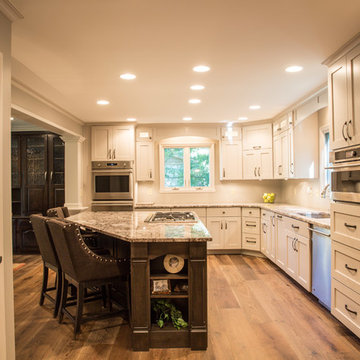
This typical late 20th Century home located in Zionsville, IN had a "compartmentalized" living area that separated kitchen, dining and entertaining areas from one another. Desiring a more open and "flowing"floor plan for their growing modern family, these clients hired Architect Lee Constantine to solve their needs. By removing center interior load-bearing walls, Constantine was able to connect the various living spaces within the 1st floor area. Additionally, a small rear addition was included that added dimension to the kitchen and better accommodated a large center island used as a "work zone" as well as for seating family & guests. Dad's 'home office" needs were addressed with a small area adjacent to the kitchen "hub" defined with pocket doors enabling it to be concealed and somewhat more private when necessary. Space was also "carved" from within the existing Garage creating a Mud Room that provides a "transition" area for organizing and collecting the family's "stuff" outside of the "living areas".
 World Wide Stereo
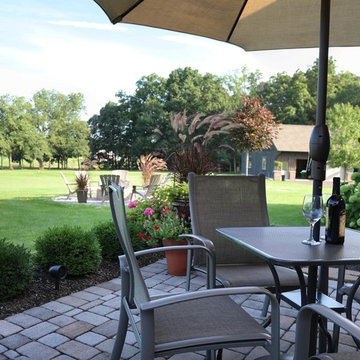
Sonance Sonarray SR1 System:
https://www.worldwidestereo.com/products/sonance-sonarray-sr1-outdoor-sound-system-with-extra-subwoofer-93134-93139
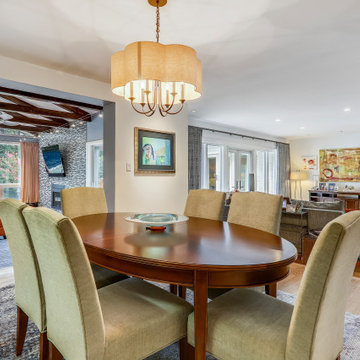
 Designing Solutions
Example of a mid-sized transitional medium tone wood floor and brown floor great room design in DC Metro with beige walls


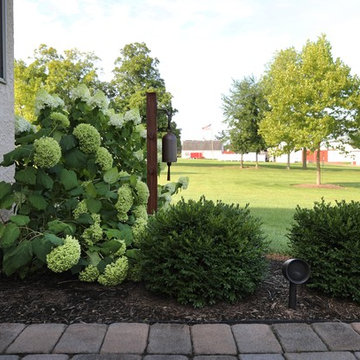 World Wide Stereo
Sonance Sonarray SR1 System:
https://www.worldwidestereo.com/products/sonance-sonarray-sr1-outdoor-sound-system-with-extra-subwoofer-93134-93139
 Michael Nash Design, Build & Homes
2011 NARI CAPITAL COTY FINALIST AWARD WINNER
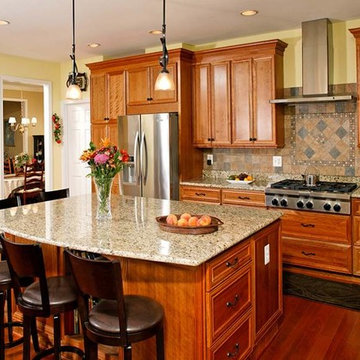
This family of four has recently purchased this home and their life style is involved with kids and outdoor activities. They disliked their current kitchen and the existing breakfast area was too small. The old wooden deck was small and falling apart, and they wanted to replace it with an area in which they could entertain and have a place for the kids to play.
The first step in the renovation was to tear down the back wall of the existing kitchen and breakfast room. A major load bearing wall holding up part of the second floor, major structural beams had to be put in place. Once installed, a 10’ x 24’ addition was added to extend the kitchen and breakfast room.
An interior laundry entrance was relocated to allow for pantry and bigger refrigerator to be installed. A large bay window was placed over the sink to bring more natural light into the workspace.
The new kitchen layout offers a lot more storage and counter space. A large island offers a prep sink and significant counter space for cooking, having a buffet, doing homework or having a quick meal. The maple cabinetry with slight glaze of mocha, granite counters, a stone accented backsplash and stainless steel appliances give this kitchen remodel a real spark.
Large double windows and transoms offer mom and dad full view of the built-in sandbox just outside so they can watch the children. New French doors lead onto the 20’ x 28’ flagstone patio. A short stone wall provides privacy and embedded lights make the space usable after sunset.
The outcome has been a delight for this family and achieved their goals. They can entertain indoors or outdoors and the kids have a great place to play.
23