
Search results for "Daikin stands" in Home Design Ideas

 The Kingston Group - Remodeling Specialists
Homepix
Inspiration for a mid-sized timeless gender-neutral dark wood floor and brown floor walk-in closet remodel in Nashville with open cabinets and white cabinets
Inspiration for a mid-sized timeless gender-neutral dark wood floor and brown floor walk-in closet remodel in Nashville with open cabinets and white cabinets

 Bostonian Woodworking Inc.
Enclosed dining room - large traditional medium tone wood floor and brown floor enclosed dining room idea in Boston with white walls and no fireplace
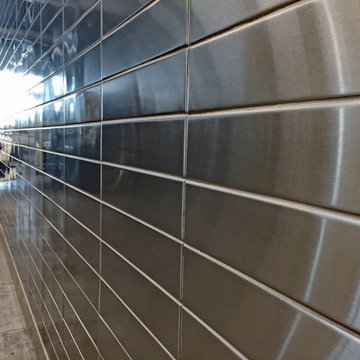
 Stainless Steel Tile
Made in USA, Handcrafted 2.5"x12" Metal Tiles by 100% woman-owned US Manufacturer, StainlessSteelTile.com. Tiles are installed in stacked subway pattern using grout, although grout is optional with these stainless steel tiles.
Find the right local pro for your project


 Treefrog Design
The homeowner of this small master bathroom in Coupeville wanted to upgrade from the builder grade materials to better reflect her own style.
Inspiration for a small contemporary 3/4 gray tile and cement tile porcelain tile and gray floor doorless shower remodel in Seattle with shaker cabinets, a one-piece toilet, blue cabinets, white walls and a drop-in sink
Inspiration for a small contemporary 3/4 gray tile and cement tile porcelain tile and gray floor doorless shower remodel in Seattle with shaker cabinets, a one-piece toilet, blue cabinets, white walls and a drop-in sink

 Studio Snaidero DC Metro
Small in scale but rich in detail, an interior designer brought a jewel box vision to life in the kitchen of her 1900 Georgetown row home. Drawing from the lush backyard garden, she chose Snaidero cabinetry in Alps Green and Burnished Gold Mica Matte Lacquers, paired with Bronzed frame glass units for the uppers and white quartz counters with gold veining. Handleless cabinets and clean lines help the space feel open, elegant, and ideal for entertaining.


Sponsored
Sunbury, OH

J.Holderby - Renovations
Franklin County's Leading General Contractors - 2X Best of Houzz!




 Century Stair Company
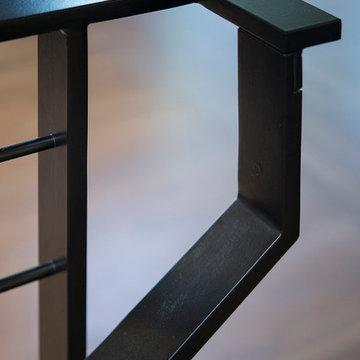
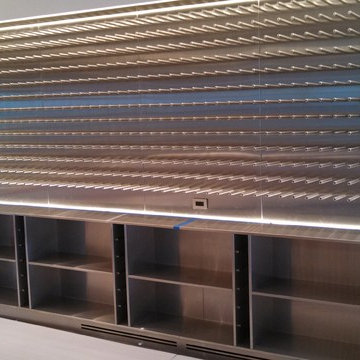
This striking modern staircase pairs twin metal stringers with thick solid oak treads that appear to float in space. The parallel lines of the stringers combined with the rectangular treads create a strong geometric rhythm, while contrasting tones between metal and wood add visual interest. Echoing the stair design, the horizontal stainless steel rod railing and wood newels reinforce the openness and contrasting tones. The open design maintains transparency and light flow, transforming a simple connection between floors into an eye-catching architectural focal point and perfect example of how thoughtful design can elevate an entire entry space.
1976-2026 © Century Stair Company
 Woodmans Construction
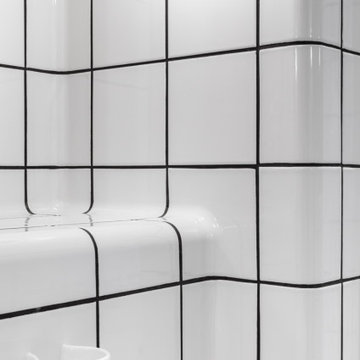
DTILE Handmade tiling detail.
Inspiration for an industrial bathroom remodel in London
Inspiration for an industrial bathroom remodel in London

 Audrey Design SRQ
Kitchen - mid-sized contemporary l-shaped medium tone wood floor and brown floor kitchen idea in Miami with an undermount sink, flat-panel cabinets, white cabinets, quartz countertops, gray backsplash, matchstick tile backsplash, stainless steel appliances, no island and beige countertops

Sponsored
Sunbury, OH
J.Holderby - Renovations
Franklin County's Leading General Contractors - 2X Best of Houzz!


 Consumers Kitchens & Baths
This maple kitchen features Starmark cabinets in the Bridgeport door style with a White Tinted Varnish finish and a Cambria Whitney countertop.
Example of a large l-shaped eat-in kitchen design in New York with an undermount sink, shaker cabinets, white cabinets, quartz countertops, blue backsplash, stainless steel appliances, an island and white countertops
Example of a large l-shaped eat-in kitchen design in New York with an undermount sink, shaker cabinets, white cabinets, quartz countertops, blue backsplash, stainless steel appliances, an island and white countertops

 Bespoke Fitted Furniture London | Avar Furniture
Supplied and fitted floor to ceiling bedroom wardrobe.
Externally fitted wardrobe has plain style doors with grip handles. Mirrors fitted inside doors.
Sprayed matt white inside and out.
Internally installed drawers, hanging rails and shelves.




 TreHus Architects+Interior Designers+Builders
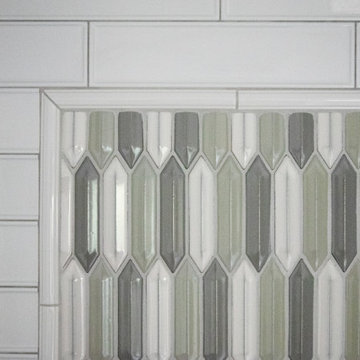
Inspiration for a mid-sized timeless master white tile and subway tile marble floor, white floor and double-sink alcove shower remodel in Minneapolis with recessed-panel cabinets, a two-piece toilet, white walls, a drop-in sink, marble countertops, a hinged shower door, beige countertops and a built-in vanity


32