
Search results for "Daikin stands" in Home Design Ideas




Find the right local pro for your project
 Leicht Westchester-Greenwich
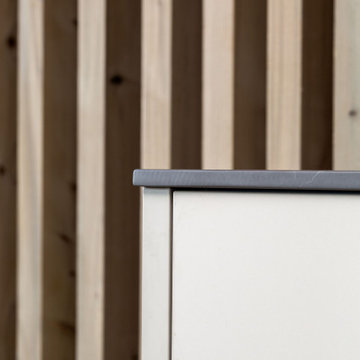
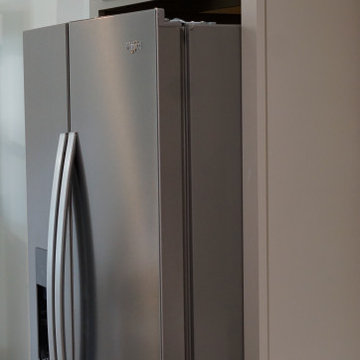
Kitchen- The homeowner was designing her dream home, including her dream kitchen. We started with her dream countertop, a beautiful porcelain from Neolith that we installed as is, at ½” thickness, and then paired with a gorgeous olive-taupe color cabinet. It created a wonderfully earthy combination when paired the wood details in the space found on the pantry door and ceiling, as well as the wall partition. It is an open concept layout, with the eating and living areas adjacent, so we focused on created a feeling more of furniture than typical cabinetry. We did this with very clean lines, beautiful hardware, and panel-ready appliances.

 Savoy House Lighting
Savoy House Armature wall sconces in the basement living area from Episode 2 of Home Free.
Basement - basement idea in Atlanta
Basement - basement idea in Atlanta

 Knock On Wood Studio
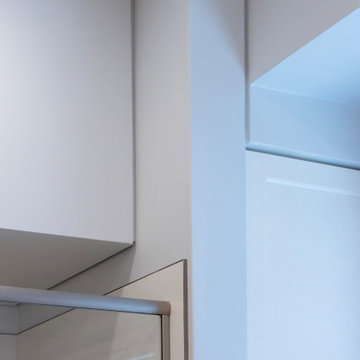
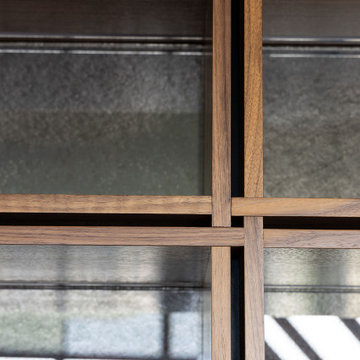
A modern urban residence designed with sleek lines, custom storage solutions, and a minimalist aesthetic. Thoughtfully integrated cabinetry enhances both functionality and style while complementing the home's contemporary architecture.

Sponsored
Columbus, OH

Wannemacher Interiors
Customized Award-Winning Interior Design Solutions in Franklin Cnty OH


 Get Back JoJo
Inspiration for a small eclectic front door remodel in San Francisco with a white front door

 Intelligent Design Group
Mid-sized minimalist open concept light wood floor and gray floor family room photo in Toronto with gray walls, a standard fireplace, a concrete fireplace and a wall-mounted tv



Sponsored
Sunbury, OH

J.Holderby - Renovations
Franklin County's Leading General Contractors - 2X Best of Houzz!

 Evercrest LLC
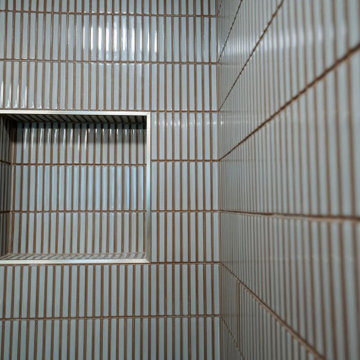
Tiled niche in the walk-in shower, finished in white kit-kat tile. Kirkland master bathroom remodel by Evercrest.
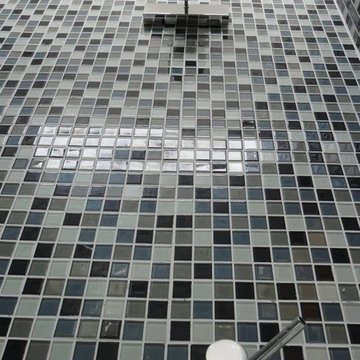
Inspiration for a contemporary bathroom remodel in Seattle
Inspiration for a contemporary bathroom remodel in Seattle







68