
Search results for "Daily environments" in Home Design Ideas

 Ben Young Landscape Design
Large stone landings and landscape boulders create a much more natural feeling landscape. Large Arctic Willows , blankets of Sweet Woodruff, and clusters of various Hosta species soften the edges.
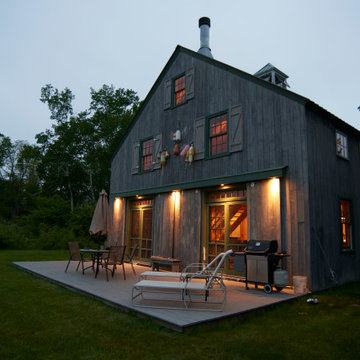
 David Burke Architects - DBA
On a remote island off the coast of Maine, this structure was designed to be an island oasis for contemplation and thought. To truly disconnect from the stresses of daily life. The natural Maine environment played a large role in construction techniques and finishes. The building expresses the use of heavy timber.
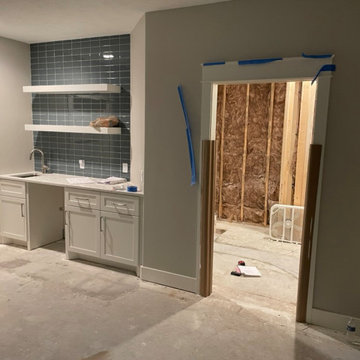
 Sauna Bath Company
Creating a spa environment in the basement with a custom sauna and full bath. This sauna space will provide daily relaxation and enjoyment for the homeowners but also a great spot to entertain guests.
Find the right local pro for your project

 42 North | DESIGN…at your doorstep®
Country u-shaped brown floor, medium tone wood floor and shiplap ceiling open concept kitchen photo in Grand Rapids with an undermount sink, white cabinets, stainless steel appliances, an island, shaker cabinets and white countertops

 User
UserPhoto: Ten Ten Creative
Wet bar - transitional single-wall dark wood floor and brown floor wet bar idea in Dallas with shaker cabinets, black cabinets, black backsplash, subway tile backsplash and gray countertops
Wet bar - transitional single-wall dark wood floor and brown floor wet bar idea in Dallas with shaker cabinets, black cabinets, black backsplash, subway tile backsplash and gray countertops

 Spencer Design Associates
A modern kitchen filled with detail for a private chef and her family. A combination of color, classic finishes, and hand crafted details, along with curated art and pottery brings together an everyday environment that has become central to this young families daily lives.
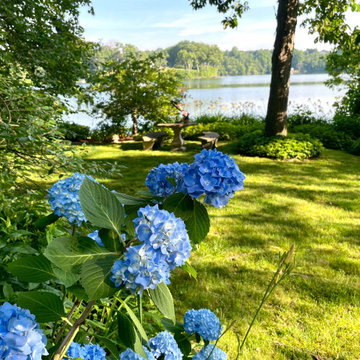
 Holmes Fine Gardens
This wooded, lakeside home plays an influential role in the homeowners artistic vision as a magical realist painter. By providing an environment that comes alive with the sights and sounds of nature, the artist is able to closely study as an explorer would by uncovering, recording, and rearranging the beauty of the natural world and the beauty of human beings.
This connection to nature comes from a horticultural interest manifested in the daily ritual of digging and pruning in her Connecticut garden. A daily ritual of physical immersion with the dirt and the worms of life contrasts with the otherworldly fantastical spaces the artist creates for her paintings. The paradoxical character of these two places imbues her paintings with an alluring mystery.
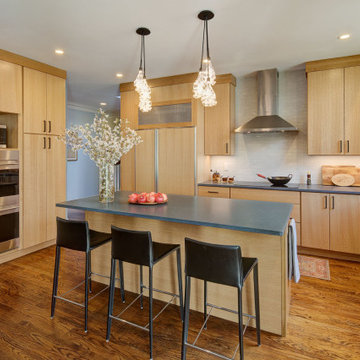
 Tracey Stephens Design, LLC
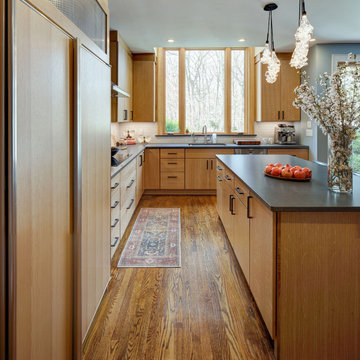
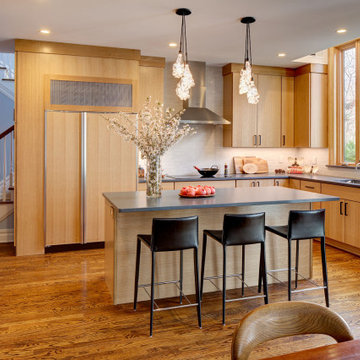
The clients cook in their kitchen daily -- the wife is a curious and adventurous cook, and the husband bakes bread. Quartersawn white oak cabinets, quartz soapstone-look countertop, handblown glass blossom pendants, and an induction cooktop satisfied the clients love of natural materials, sustainability and a desire for a more modern, calm environment.

 Ketti Kupper Conscious Life Design
Build out of the Meditation Hut next to the spa deck and gravel filled steps that lead into a recessed fire pit area. Photo by Ketti Kupper.
This is an example of a small asian drought-tolerant and partial sun backyard landscaping in Los Angeles with decking.
This is an example of a small asian drought-tolerant and partial sun backyard landscaping in Los Angeles with decking.
 NOTION, LLC
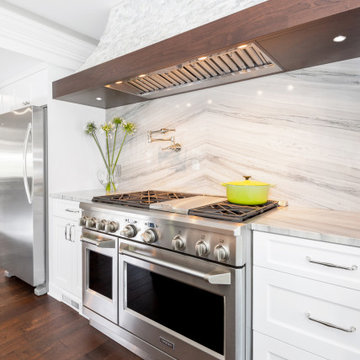
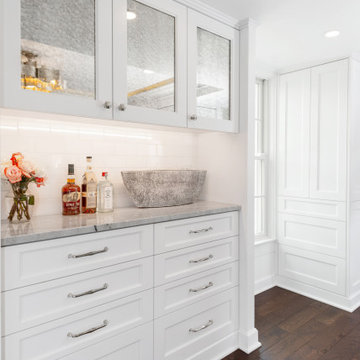
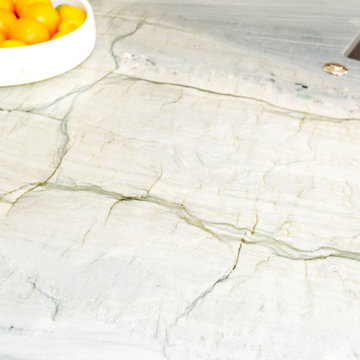
This mid-sized transitional enclosed kitchen features crisp white recessed-panel cabinets, a classic farmhouse sink, and striking quartzite countertops. A stunning multicolored stone slab backsplash and rich dark wood floors add warmth and dynamic texture to the space. The optimized layout and central island improve everyday workflow and organization, creating a highly functional and inviting environment for daily family living.
 NOTION, LLC
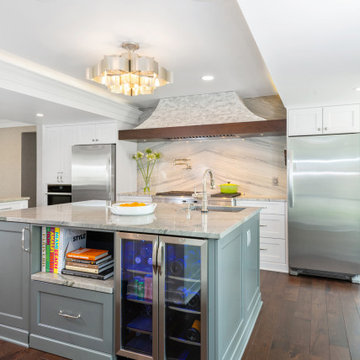
This mid-sized transitional enclosed kitchen features crisp white recessed-panel cabinets, a classic farmhouse sink, and striking quartzite countertops. A stunning multicolored stone slab backsplash and rich dark wood floors add warmth and dynamic texture to the space. The optimized layout and central island improve everyday workflow and organization, creating a highly functional and inviting environment for daily family living.
 NOTION, LLC
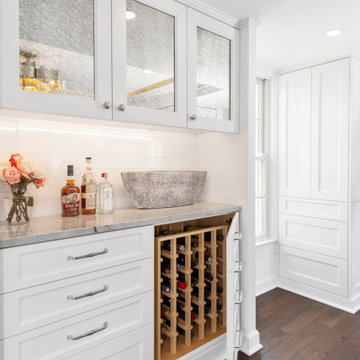
This mid-sized transitional enclosed kitchen features crisp white recessed-panel cabinets, a classic farmhouse sink, and striking quartzite countertops. A stunning multicolored stone slab backsplash and rich dark wood floors add warmth and dynamic texture to the space. The optimized layout and central island improve everyday workflow and organization, creating a highly functional and inviting environment for daily family living.
 NOTION, LLC
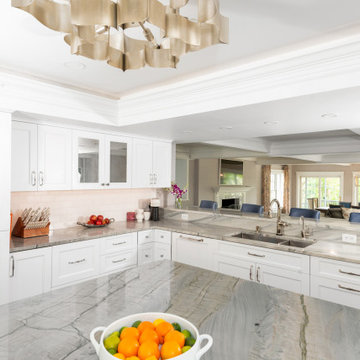
This mid-sized transitional enclosed kitchen features crisp white recessed-panel cabinets, a classic farmhouse sink, and striking quartzite countertops. A stunning multicolored stone slab backsplash and rich dark wood floors add warmth and dynamic texture to the space. The optimized layout and central island improve everyday workflow and organization, creating a highly functional and inviting environment for daily family living.
 Tracey Stephens Design, LLC
The clients cook in their kitchen daily -- the wife is a curious and adventurous cook, and the husband bakes bread. Quartersawn white oak cabinets, quartz soapstone-look countertop, handblown glass blossom pendants, and an induction cooktop satisfied the clients love of natural materials, sustainability and a desire for a more modern, calm environment.
 NOTION, LLC
This mid-sized transitional enclosed kitchen features crisp white recessed-panel cabinets, a classic farmhouse sink, and striking quartzite countertops. A stunning multicolored stone slab backsplash and rich dark wood floors add warmth and dynamic texture to the space. The optimized layout and central island improve everyday workflow and organization, creating a highly functional and inviting environment for daily family living.
 NOTION, LLC
This mid-sized transitional enclosed kitchen features crisp white recessed-panel cabinets, a classic farmhouse sink, and striking quartzite countertops. A stunning multicolored stone slab backsplash and rich dark wood floors add warmth and dynamic texture to the space. The optimized layout and central island improve everyday workflow and organization, creating a highly functional and inviting environment for daily family living.
 Tracey Stephens Design, LLC
The clients cook in their kitchen daily -- the wife is a curious and adventurous cook, and the husband bakes bread. Quartersawn white oak cabinets, quartz soapstone-look countertop, handblown glass blossom pendants, and an induction cooktop satisfied the clients love of natural materials, sustainability and a desire for a more modern, calm environment.
 Tracey Stephens Design, LLC
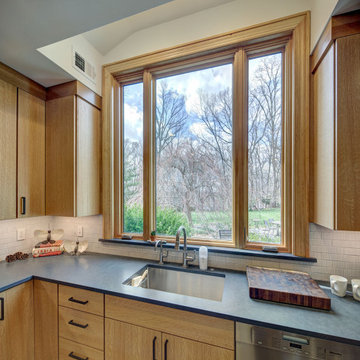
The clients cook in their kitchen daily -- the wife is a curious and adventurous cook, and the husband bakes bread. Quartersawn white oak cabinets, quartz soapstone-look countertop, handblown glass blossom pendants, and an induction cooktop satisfied the clients love of natural materials, sustainability and a desire for a more modern, calm environment.
 NOTION, LLC
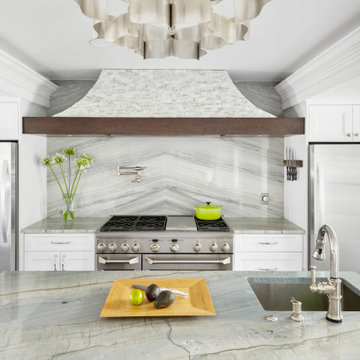
This mid-sized transitional enclosed kitchen features crisp white recessed-panel cabinets, a classic farmhouse sink, and striking quartzite countertops. A stunning multicolored stone slab backsplash and rich dark wood floors add warmth and dynamic texture to the space. The optimized layout and central island improve everyday workflow and organization, creating a highly functional and inviting environment for daily family living.
 NOTION, LLC
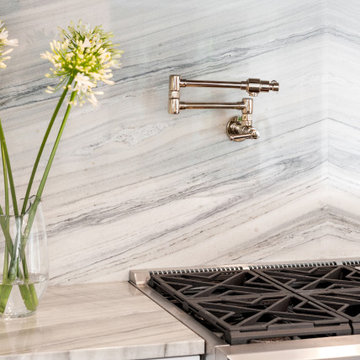
This mid-sized transitional enclosed kitchen features crisp white recessed-panel cabinets, a classic farmhouse sink, and striking quartzite countertops. A stunning multicolored stone slab backsplash and rich dark wood floors add warmth and dynamic texture to the space. The optimized layout and central island improve everyday workflow and organization, creating a highly functional and inviting environment for daily family living.
2