
Search results for "Daily essentials" in Home Design Ideas
 Wood-Mode Fine Custom Cabinetry
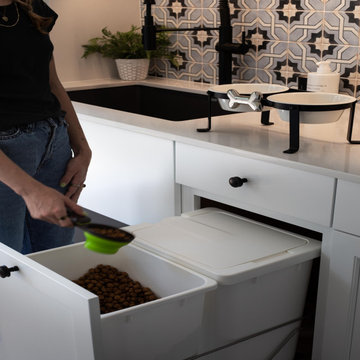
Designed to be as beautiful as it is functional, this pantry holds it all from daily essentials to specialty items. Upper cabinets feature plain glass inserts and glass shelves with puck lighting above to showcase glassware within, with custom wine bottle storage below. But this pantry hides a secret: it doubles as a pet spa. Fido gets his own space in an adjoining dog wash and mudroom, complete with a hideaway pet dish holder with a pull out double waste basket cabinet beside to hold food, making dinnertime a breeze. Tucked behind Edgemont recessed doors is floor to ceiling storage for pet supplies, cleaning items and household necessities, while the durable Bright White finish ensures this hardworking space will remain beautiful for years to come.
Designed by Christy Bowen
The Cabinetry Studio by Twelve Stones
 Wood-Mode Fine Custom Cabinetry
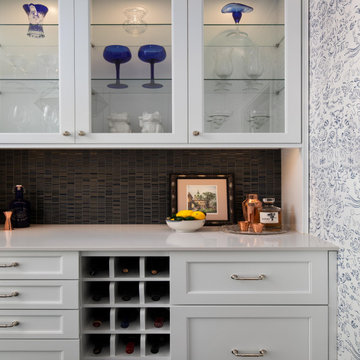
Designed to be as beautiful as it is functional, this pantry holds it all from daily essentials to specialty items. Upper cabinets feature plain glass inserts and glass shelves with puck lighting above to showcase glassware within, with custom wine bottle storage below. But this pantry hides a secret: it doubles as a pet spa. Fido gets his own space in an adjoining dog wash and mudroom, complete with a hideaway pet dish holder with a pull out double waste basket cabinet beside to hold food, making dinnertime a breeze. Tucked behind Edgemont recessed doors is floor to ceiling storage for pet supplies, cleaning items and household necessities, while the durable Bright White finish ensures this hardworking space will remain beautiful for years to come.
Designed by Christy Bowen
The Cabinetry Studio by Twelve Stones
 House of Ruby Interior Design
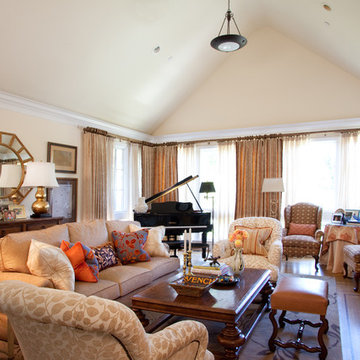
House of Ruby Interior Design’s philosophy is one of relaxed sophistication. With an extensive knowledge of materials, craftsmanship and color, we create warm, layered interiors which have become the hallmark of our firm.
With each project, House of Ruby Interior Design develops a close relationship with the client and strives to celebrate their individuality, interests, and daily essentials for living and entertaining. We are dedicated to creating environments that are distinctive and highly livable.
Photo Credit: Kira Shemano Photography
Find the right local pro for your project
 Deep River Partners
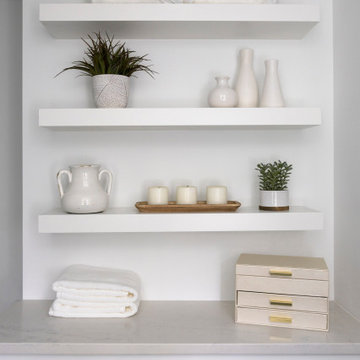
Floating shelves add practicality, perfect for towels, decor, or daily essentials. Thoughtfully designed to feel open, calm, and effortlessly organized.
 Schloegel Design Remodel
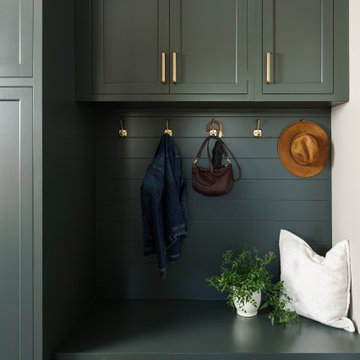
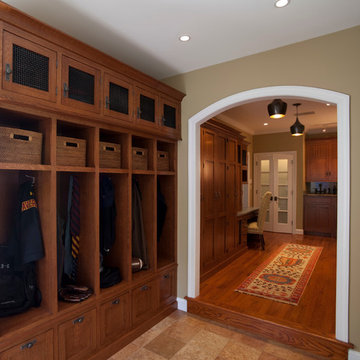
A highly functional mudroom entryway designed to streamline everyday comings and goings, this space sits just off the garage entry for maximum convenience. A built-in bench creates a comfortable spot to sit while removing shoes, with deep drawers below to neatly store footwear and keep clutter out of sight. Above, a row of sturdy hooks offers easy access for bags, umbrellas, and keys—keeping daily essentials right where you need them.
Flanking the bench, full-height cabinetry and additional upper cabinets provide generous storage for everything from cleaning supplies to seasonal gear and household overflow. The result is a clean, organized drop zone that blends practicality with a polished, custom look—perfect for busy households that want both style and efficiency right at the door.

 American Home Remodeling
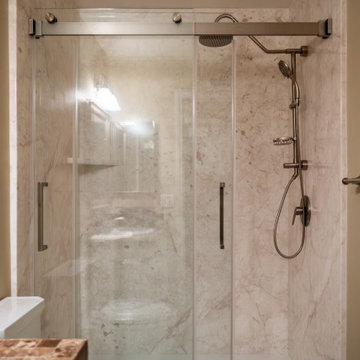
This elegant shower remodel blends modern luxury with timeless design. Featuring the Pulse Kauai III Shower Head, this space delivers a premium showering experience with a sleek rain shower and versatile handheld fixture in a brushed nickel finish. The shower is enclosed with frameless glass doors, creating an open and seamless feel ideal for smaller bathrooms. The walls are crafted with premium composite panels in a marble-inspired design, offering a clean, sophisticated look with minimal maintenance. Thoughtfully integrated shelving maximizes storage for daily essentials, while the neutral color palette enhances the spa-like atmosphere. Expert craftsmanship and attention to detail make this shower remodel both functional and stylish—perfect for elevating any home.

Sponsored
Sunbury, OH

J.Holderby - Renovations
Franklin County's Leading General Contractors - 2X Best of Houzz!
 Refined & Co
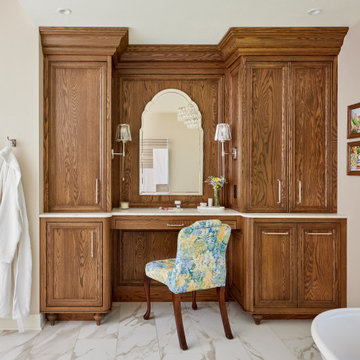
A dedicated makeup vanity tucked between full-height oak storage towers, with a scalloped-arch mirror and crystal sconces creating a quiet moment of ceremony. Generous cabinetry keeps daily essentials concealed, while hooks for robes and hand-painted Italian tiles nod to the homeowners' love of European travel. Designed with seated comfort and easy reach in mind.
 The Cabination
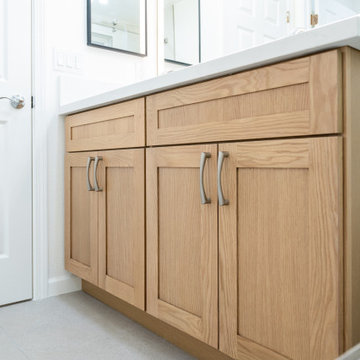
This modern bathroom design by The Cabination blends warm natural textures with clean contemporary lines to create a calm and functional everyday space.
The custom oak vanity introduces warmth and organic character, balancing the bright stone surfaces and minimalist fixtures. The double-sink layout allows two people to comfortably use the space at the same time, making it ideal for busy mornings.
A frameless glass shower keeps the room visually open while maximizing natural light from the window. The integrated shower niche provides convenient storage for daily essentials, eliminating the need for bulky shelving and maintaining a clean, uncluttered look.
Design highlights include a large mirror that enhances brightness and depth, brushed nickel fixtures for a refined modern touch, and durable quartz countertops that are both beautiful and easy to maintain.
At The Cabination, we believe bathrooms should be more than just functional spaces — they should offer a moment of calm and comfort in everyday life. By combining warm cabinetry, thoughtful storage solutions, and timeless materials, this bathroom delivers a spa-like experience that feels both modern and welcoming.
This project demonstrates how thoughtful cabinetry and smart layout decisions can transform a simple bathroom into a peaceful and highly functional retreat.
 House of Ruby Interior Design
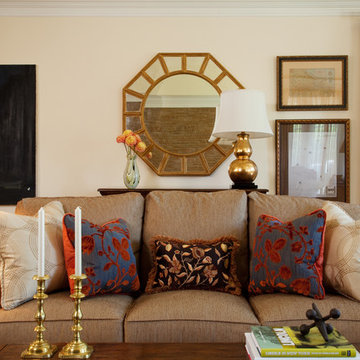
House of Ruby Interior Design’s philosophy is one of relaxed sophistication. With an extensive knowledge of materials, craftsmanship and color, we create warm, layered interiors which have become the hallmark of our firm.
With each project, House of Ruby Interior Design develops a close relationship with the client and strives to celebrate their individuality, interests, and daily essentials for living and entertaining. We are dedicated to creating environments that are distinctive and highly livable.
Photo Credit: Kira Shemano Photography
 Wood-Mode Fine Custom Cabinetry
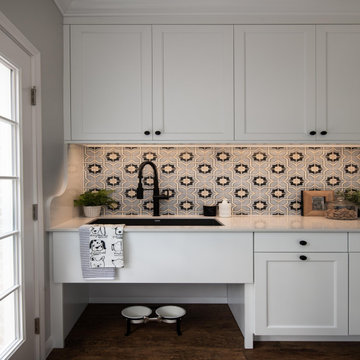
Designed to be as beautiful as it is functional, this pantry holds it all from daily essentials to specialty items. Upper cabinets feature plain glass inserts and glass shelves with puck lighting above to showcase glassware within, with custom wine bottle storage below. But this pantry hides a secret: it doubles as a pet spa. Fido gets his own space in an adjoining dog wash and mudroom, complete with a hideaway pet dish holder with a pull out double waste basket cabinet beside to hold food, making dinnertime a breeze. Tucked behind Edgemont recessed doors is floor to ceiling storage for pet supplies, cleaning items and household necessities, while the durable Bright White finish ensures this hardworking space will remain beautiful for years to come.
Designed by Christy Bowen
The Cabinetry Studio by Twelve Stones
 House of Ruby Interior Design
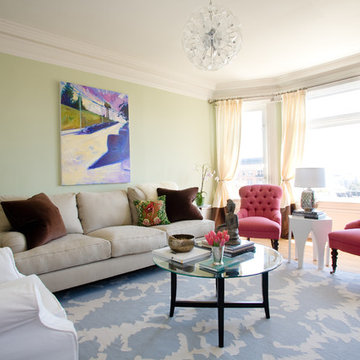
House of Ruby Interior Design’s philosophy is one of relaxed sophistication. With an extensive knowledge of materials, craftsmanship and color, we create warm, layered interiors which have become the hallmark of our firm.
With each project, House of Ruby Interior Design develops a close relationship with the client and strives to celebrate their individuality, interests, and daily essentials for living and entertaining. We are dedicated to creating environments that are distinctive and highly livable.
Photo Credit: Kira Shemano Photography
 Wood-Mode Fine Custom Cabinetry
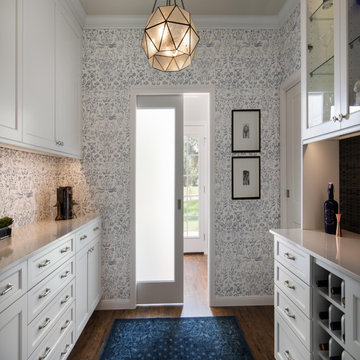
Designed to be as beautiful as it is functional, this pantry holds it all from daily essentials to specialty items. Upper cabinets feature plain glass inserts and glass shelves with puck lighting above to showcase glassware within, with custom wine bottle storage below. But this pantry hides a secret: it doubles as a pet spa. Fido gets his own space in an adjoining dog wash and mudroom, complete with a hideaway pet dish holder with a pull out double waste basket cabinet beside to hold food, making dinnertime a breeze. Tucked behind Edgemont recessed doors is floor to ceiling storage for pet supplies, cleaning items and household necessities, while the durable Bright White finish ensures this hardworking space will remain beautiful for years to come.
Designed by Christy Bowen
The Cabinetry Studio by Twelve Stones
Sponsored
Sunbury, OH
J.Holderby - Renovations
Franklin County's Leading General Contractors - 2X Best of Houzz!
 KC Interior Design Inc.
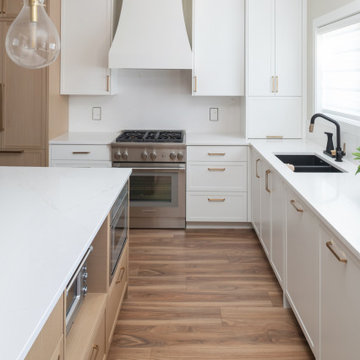
This whole project began with a kitchen overhaul to better meet the clients’ needs. We doubled cabinet capacity, tailoring drawers for personalized functionality. By replacing the back closet turned pantry, we installed a custom millwork cabinet with pullouts for efficient access to stored items. A new beverage fridge with bar storage was introduced for added convenience when entertaining. We reoriented and expanded the island, providing seating for 4 and doubling the work-side storage. Because the main floor is fully open, we discreetly placed functional items, like the microwave and much-used toaster oven, under the counter. An appliance garage, serving as a breakfast bar, now houses daily essentials like the toaster and blender. To maintain a clean, bright yet warm ambiance, we aligned the kitchen's aesthetic with the existing wood floors—opting for a blend of soft-toned wood and fresh white cabinets. We ran the countertop up the walls, in lieu of a tile backsplash, for easy cleaning and a simple look.
 Kerfside Custom Cabinets
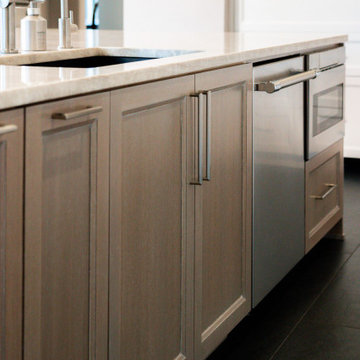
Large custom cabinets and drawers within the island provide efficient storage for cookware and daily essentials while maintaining the refined look of full overlay inset cabinetry.
 Intrinsic Studio Co.
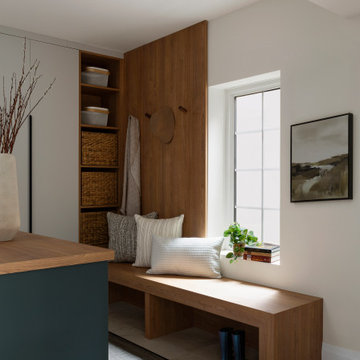
A major focus of the Hearth Residence renovation was creating dedicated storage solutions that support everyday family life. This custom mud hall combines a built-in bench, open shelving, concealed storage, and integrated hooks to keep daily essentials organized while reducing visual clutter.
Designed as part of the home’s broader interior architecture and space planning strategy, the space transforms a high-traffic transition zone into a functional and welcoming arrival experience. Warm wood millwork and natural light contribute to the calm, cohesive design language carried throughout the home.
 House Of Suris Interior Design
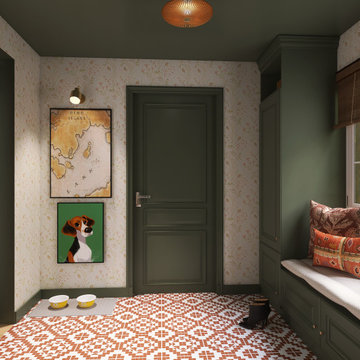
The mudroom presented challenges with limited natural light, a gray concrete floor, and insufficient storage. To overcome these, we implemented custom built-in cubbies for each family member, a multi-functional bench with extra seating, and ample wall hooks for daily essentials. A soothing color scheme, featuring the client's favourite terracotta colored tiles, alongside green and a calming floral wallpaper, was chosen to brighten the space. Rattan lighting was incorporated to enhance the desired bohemian aesthetic.
 Kinsella Kitchens & Baths
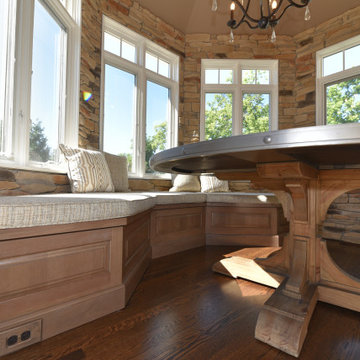
This multipurpose kitchen space opens out to the greatroom, screened porch, deck and swimming pool. The Butlers Pantry mirrored cabinetry holds all the daily essentials, and this area does triple duty as the coffee station and wine bar! With the range location on the peninsula, the owner can chat while cooking, and the ceiling mounted exhaust fan ensures the view isn't compromised. Upper and perimeter cabinetry in glazed white keeps things light and bright, and the mid-range wood tone of the lower cabs and window seat blends with the furniture in adjacent rooms.
 Home Res-Q, Inc.
Todd Pillars Photography
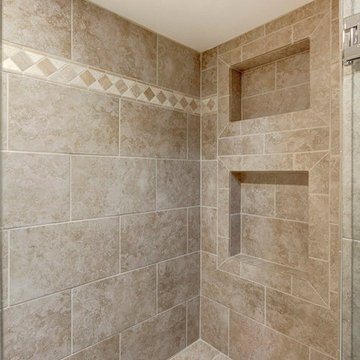
The recessed shelves at the back wall of this shower, place above the bench seat is a perfect place to stash your daily essentials. The bench allows you to relax in your inviting shower after a long days work.
 DesignbyRuchi

Wide angle shot of the bathroom shows the purple till paired with the light oak fluted tile as an accent tile above the tub and on the floor. It creates a spa like feeling in the kids bathroom which otherwise can feel playful with the bold color. Functional checks for the niche in the back for daily essentials and hooks for the hooded towels to hang!!
10