
Search results for "Daily essentials" in Home Design Ideas
 Kinsella Kitchens & Baths
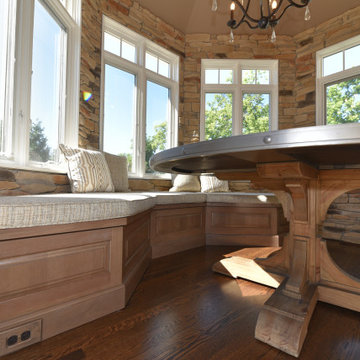
This multipurpose kitchen space opens out to the greatroom, screened porch, deck and swimming pool. The Butlers Pantry mirrored cabinetry holds all the daily essentials, and this area does triple duty as the coffee station and wine bar! With the range location on the peninsula, the owner can chat while cooking, and the ceiling mounted exhaust fan ensures the view isn't compromised. Upper and perimeter cabinetry in glazed white keeps things light and bright, and the mid-range wood tone of the lower cabs and window seat blends with the furniture in adjacent rooms.
 Wood-Mode Fine Custom Cabinetry
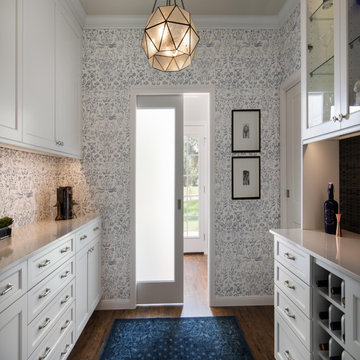
Designed to be as beautiful as it is functional, this pantry holds it all from daily essentials to specialty items. Upper cabinets feature plain glass inserts and glass shelves with puck lighting above to showcase glassware within, with custom wine bottle storage below. But this pantry hides a secret: it doubles as a pet spa. Fido gets his own space in an adjoining dog wash and mudroom, complete with a hideaway pet dish holder with a pull out double waste basket cabinet beside to hold food, making dinnertime a breeze. Tucked behind Edgemont recessed doors is floor to ceiling storage for pet supplies, cleaning items and household necessities, while the durable Bright White finish ensures this hardworking space will remain beautiful for years to come.
Designed by Christy Bowen
The Cabinetry Studio by Twelve Stones
 KC Interior Design Inc.

This whole project began with a kitchen overhaul to better meet the clients’ needs. We doubled cabinet capacity, tailoring drawers for personalized functionality. By replacing the back closet turned pantry, we installed a custom millwork cabinet with pullouts for efficient access to stored items. A new beverage fridge with bar storage was introduced for added convenience when entertaining. We reoriented and expanded the island, providing seating for 4 and doubling the work-side storage. Because the main floor is fully open, we discreetly placed functional items, like the microwave and much-used toaster oven, under the counter. An appliance garage, serving as a breakfast bar, now houses daily essentials like the toaster and blender. To maintain a clean, bright yet warm ambiance, we aligned the kitchen's aesthetic with the existing wood floors—opting for a blend of soft-toned wood and fresh white cabinets. We ran the countertop up the walls, in lieu of a tile backsplash, for easy cleaning and a simple look.
Find the right local pro for your project
 DJK Custom Homes
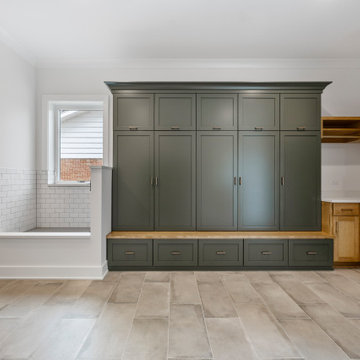
This mudroom and laundry room combination is designed for both efficiency and everyday functionality, blending transitional style with practical storage solutions. Soft green shaker-style cabinetry introduces a subtle pop of color while maintaining a refined, timeless look. A durable white quartz countertop provides ample workspace for folding and organization, complemented by a convenient utility sink for added functionality. The layout accommodates a side-by-side washer and dryer, ensuring ease of use within the open, accessible design. Light oak flooring ties the space back to the rest of the home, while integrated storage, including cabinetry and wall hooks, helps keep daily essentials organized. Thoughtfully designed for busy lifestyles, this space delivers both style and performance in a clean, cohesive environment.
 DesignbyRuchi

Wide angle shot of the bathroom shows the purple till paired with the light oak fluted tile as an accent tile above the tub and on the floor. It creates a spa like feeling in the kids bathroom which otherwise can feel playful with the bold color. Functional checks for the niche in the back for daily essentials and hooks for the hooded towels to hang!!
 DJK Custom Homes
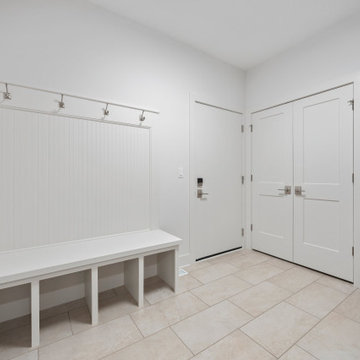
This bright and thoughtfully designed mudroom blends everyday function with clean, timeless style. Built in bench seating with open cubbies and wall mounted hooks creates an organized drop zone for coats, shoes, and daily essentials. Light porcelain tile flooring offers durability, while crisp white finishes and beadboard wall detailing keep the space feeling fresh, open, and refined.
 DGK Design + Build
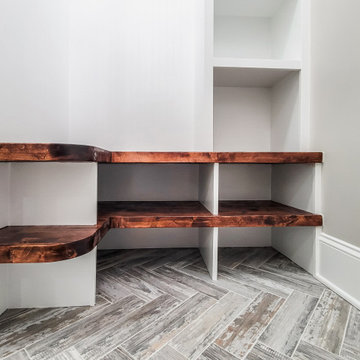
This built-in mudroom bench balances warmth and practicality with dark-stained wood seating that curves at the edges, adding a handcrafted touch. Multiple open cubbies below and to the side offer convenient storage for shoes, bags, and daily essentials. Paired with a white backdrop and herringbone tile floor, it creates a functional yet polished drop zone right off the entry.

Sponsored
Sunbury, OH

J.Holderby - Renovations
Franklin County's Leading General Contractors - 2X Best of Houzz!
 House Of Suris Interior Design
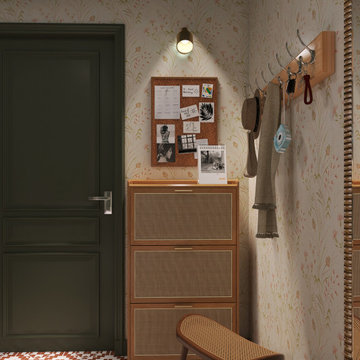
The mudroom presented challenges with limited natural light, a gray concrete floor, and insufficient storage. To overcome these, we implemented custom built-in cubbies for each family member, a multi-functional bench with extra seating, and ample wall hooks for daily essentials. A soothing color scheme, featuring the client's favourite terracotta colored tiles, alongside green and a calming floral wallpaper, was chosen to brighten the space. Rattan lighting was incorporated to enhance the desired bohemian aesthetic.
 DJK Custom Homes
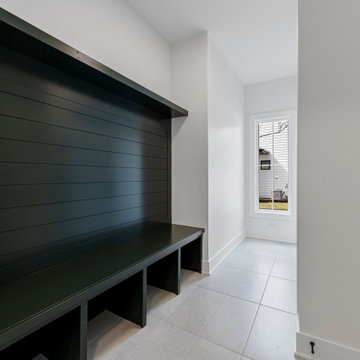
This stylish yet functional mudroom features a built-in drop zone with a rich dark green shiplap back panel, integrated bench seating, and individual cubbies for organized storage. The clean white walls and large floor tiles maintain a bright and modern feel, while the natural light from the adjacent window enhances the overall sense of openness. Perfect for keeping daily essentials tidy while making a strong design statement.
 Realty Restoration, LLC
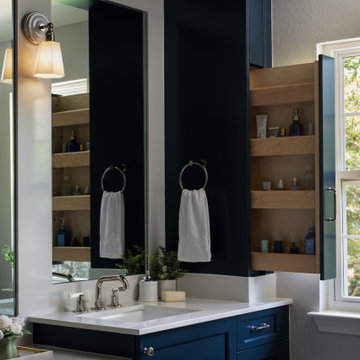
After - Vertical space was maximized with
pilaster-style pull-outs, providing
storage for grooming products. This
clever design keeps daily essentials
organized and accessible, while
maintaining an uncluttered vanity
surface and enhancing the overall
functionality of the space.
 The Cabination
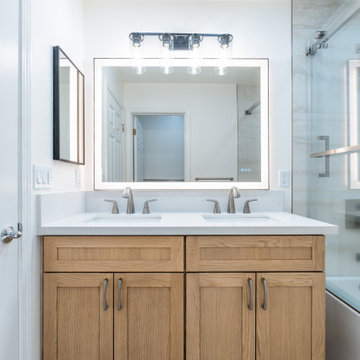
This modern bathroom design by The Cabination blends warm natural textures with clean contemporary lines to create a calm and functional everyday space.
The custom oak vanity introduces warmth and organic character, balancing the bright stone surfaces and minimalist fixtures. The double-sink layout allows two people to comfortably use the space at the same time, making it ideal for busy mornings.
A frameless glass shower keeps the room visually open while maximizing natural light from the window. The integrated shower niche provides convenient storage for daily essentials, eliminating the need for bulky shelving and maintaining a clean, uncluttered look.
Design highlights include a large mirror that enhances brightness and depth, brushed nickel fixtures for a refined modern touch, and durable quartz countertops that are both beautiful and easy to maintain.
At The Cabination, we believe bathrooms should be more than just functional spaces — they should offer a moment of calm and comfort in everyday life. By combining warm cabinetry, thoughtful storage solutions, and timeless materials, this bathroom delivers a spa-like experience that feels both modern and welcoming.
This project demonstrates how thoughtful cabinetry and smart layout decisions can transform a simple bathroom into a peaceful and highly functional retreat.
 DJK Custom Homes
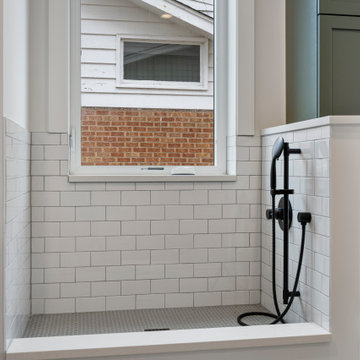
This mudroom and laundry room combination is designed for both efficiency and everyday functionality, blending transitional style with practical storage solutions. Soft green shaker-style cabinetry introduces a subtle pop of color while maintaining a refined, timeless look. A durable white quartz countertop provides ample workspace for folding and organization, complemented by a convenient utility sink for added functionality. The layout accommodates a side-by-side washer and dryer, ensuring ease of use within the open, accessible design. Light oak flooring ties the space back to the rest of the home, while integrated storage, including cabinetry and wall hooks, helps keep daily essentials organized. Thoughtfully designed for busy lifestyles, this space delivers both style and performance in a clean, cohesive environment.

 Darlene Shaw Design Inc.
kwestimages.com
Inspiration for a transitional beige tile bathroom remodel in Toronto with a niche
Inspiration for a transitional beige tile bathroom remodel in Toronto with a niche
Sponsored
Sunbury, OH
J.Holderby - Renovations
Franklin County's Leading General Contractors - 2X Best of Houzz!



 CG&S Design-Build
Design by Joanna Hartman
Photography by Ryann Ford
Styling by Adam Fortner
This space features shaker-style cabinets by Amazonia Cabinetry, hardware from Restoration Hardware and Pottery Barn selected by PPOC, Crema Marfil Honed 12x12 floor tile and Rittenhouse 3x6 white gloss backsplash tile, and Benjamin Moore "Stonington Gray" for the accent wall.




 Amy DeVault Interior Design
brian thomas jones
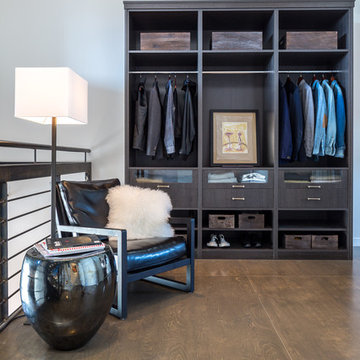
Trendy men's closet photo in Los Angeles with open cabinets and dark wood cabinets
Trendy men's closet photo in Los Angeles with open cabinets and dark wood cabinets

 Sanctuary Kitchen and Bath Design
White oak flooring, walnut cabinetry, white quartzite countertops, stainless appliances, white inset wall cabinets
Open concept kitchen - large scandinavian u-shaped light wood floor open concept kitchen idea in Denver with an undermount sink, flat-panel cabinets, medium tone wood cabinets, quartzite countertops, white backsplash, ceramic backsplash, stainless steel appliances, an island and white countertops
Open concept kitchen - large scandinavian u-shaped light wood floor open concept kitchen idea in Denver with an undermount sink, flat-panel cabinets, medium tone wood cabinets, quartzite countertops, white backsplash, ceramic backsplash, stainless steel appliances, an island and white countertops


11