
Search results for "Daily greeting" in Home Design Ideas
 CRx Construction
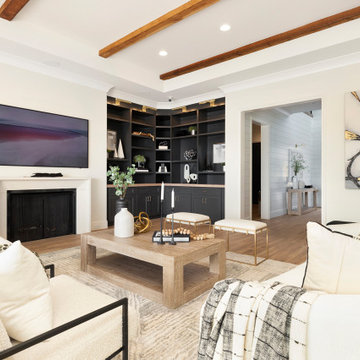
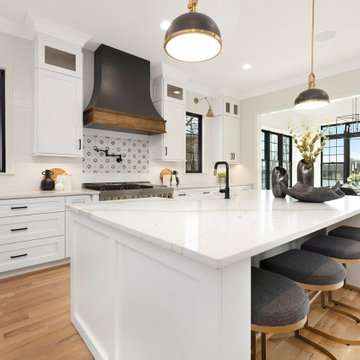
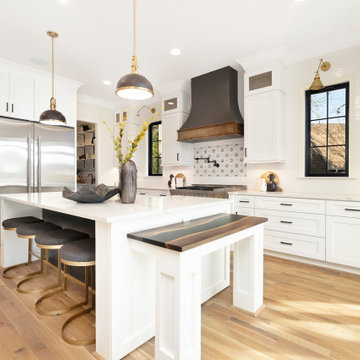
"About The Project: This elegant home embodies contemporary sophistication harmonized with farmhouse charm. Meticulously crafted, the property boasts an expansive 3500 square feet of conditioned living space. The house features three comfortable bedrooms, 3.5 luxurious bathrooms, and special attributes that create a unique sense of style.
High ten-foot ceilings invite an airy ambiance, enhanced by stunning shiplap trim work on the walls and ceilings. Cedar beams add warmth and authenticity to the living and dining rooms, echoing the home's farmhouse roots. Vaulted ceilings adorn the master bedroom and dining room, while an oversized closet provides ample storage. The master bath stands out as an oasis of indulgence with a free-standing tub and his-and-hers vanities, offering a daily escape into tranquility.
A distinctive custom iron front door greets visitors, leading them into the captivating blend of design and function inside. The exterior reflects the meticulous attention to detail prevalent throughout the home, with gorgeous brickwork adding to the allure. On a lot spanning 0.8 acres, this home capitalizes on its lakeside location to offer an unparalleled lifestyle that blends luxury with the bliss of nature.
CRx Construction is a member of the Certified Luxury Builders Network.
Certified Luxury Builders is a network of leading custom home builders and luxury home and condo remodelers who create 5-Star experiences for luxury home and condo owners from New York to Los Angeles and Boston to Naples.
As a Certified Luxury Builder, CRx Construction is proud to feature photos of select projects from our members around the country to inspire you with design ideas. Please feel free to contact the specific Certified Luxury Builder with any questions or inquiries you may have about their projects. Please visit www.CLBNetwork.com for a directory of CLB members featured on Houzz and their contact information."
 User
User"About The Project: This elegant home embodies contemporary sophistication harmonized with farmhouse charm. Meticulously crafted, the property boasts an expansive 3500 square feet of conditioned living space. The house features three comfortable bedrooms, 3.5 luxurious bathrooms, and special attributes that create a unique sense of style.
High ten-foot ceilings invite an airy ambiance, enhanced by stunning shiplap trim work on the walls and ceilings. Cedar beams add warmth and authenticity to the living and dining rooms, echoing the home's farmhouse roots. Vaulted ceilings adorn the master bedroom and dining room, while an oversized closet provides ample storage. The master bath stands out as an oasis of indulgence with a free-standing tub and his-and-hers vanities, offering a daily escape into tranquility.
A distinctive custom iron front door greets visitors, leading them into the captivating blend of design and function inside. The exterior reflects the meticulous attention to detail prevalent throughout the home, with gorgeous brickwork adding to the allure. On a lot spanning 0.8 acres, this home capitalizes on its lakeside location to offer an unparalleled lifestyle that blends luxury with the bliss of nature.
MMD Construction is a member of the Certified Luxury Builders Network.
Certified Luxury Builders is a network of leading custom home builders and luxury home and condo remodelers who create 5-Star experiences for luxury home and condo owners from New York to Los Angeles and Boston to Naples.
As a Certified Luxury Builder, MMD Construction is proud to feature photos of select projects from our members around the country to inspire you with design ideas. Please feel free to contact the specific Certified Luxury Builder with any questions or inquiries you may have about their projects. Please visit www.CLBNetwork.com for a directory of CLB members featured on Houzz and their contact information."
 User
User"About The Project: This elegant home embodies contemporary sophistication harmonized with farmhouse charm. Meticulously crafted, the property boasts an expansive 3500 square feet of conditioned living space. The house features three comfortable bedrooms, 3.5 luxurious bathrooms, and special attributes that create a unique sense of style.
High ten-foot ceilings invite an airy ambiance, enhanced by stunning shiplap trim work on the walls and ceilings. Cedar beams add warmth and authenticity to the living and dining rooms, echoing the home's farmhouse roots. Vaulted ceilings adorn the master bedroom and dining room, while an oversized closet provides ample storage. The master bath stands out as an oasis of indulgence with a free-standing tub and his-and-hers vanities, offering a daily escape into tranquility.
A distinctive custom iron front door greets visitors, leading them into the captivating blend of design and function inside. The exterior reflects the meticulous attention to detail prevalent throughout the home, with gorgeous brickwork adding to the allure. On a lot spanning 0.8 acres, this home capitalizes on its lakeside location to offer an unparalleled lifestyle that blends luxury with the bliss of nature.
MMD Construction is a member of the Certified Luxury Builders Network.
Certified Luxury Builders is a network of leading custom home builders and luxury home and condo remodelers who create 5-Star experiences for luxury home and condo owners from New York to Los Angeles and Boston to Naples.
As a Certified Luxury Builder, MMD Construction is proud to feature photos of select projects from our members around the country to inspire you with design ideas. Please feel free to contact the specific Certified Luxury Builder with any questions or inquiries you may have about their projects. Please visit www.CLBNetwork.com for a directory of CLB members featured on Houzz and their contact information."
Find the right local pro for your project
 CRx Construction
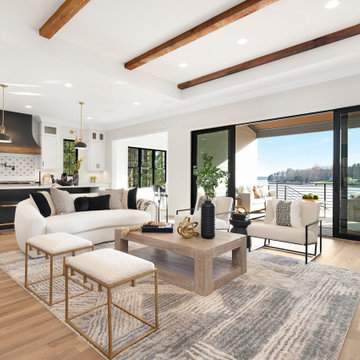
"About The Project: This elegant home embodies contemporary sophistication harmonized with farmhouse charm. Meticulously crafted, the property boasts an expansive 3500 square feet of conditioned living space. The house features three comfortable bedrooms, 3.5 luxurious bathrooms, and special attributes that create a unique sense of style.
High ten-foot ceilings invite an airy ambiance, enhanced by stunning shiplap trim work on the walls and ceilings. Cedar beams add warmth and authenticity to the living and dining rooms, echoing the home's farmhouse roots. Vaulted ceilings adorn the master bedroom and dining room, while an oversized closet provides ample storage. The master bath stands out as an oasis of indulgence with a free-standing tub and his-and-hers vanities, offering a daily escape into tranquility.
A distinctive custom iron front door greets visitors, leading them into the captivating blend of design and function inside. The exterior reflects the meticulous attention to detail prevalent throughout the home, with gorgeous brickwork adding to the allure. On a lot spanning 0.8 acres, this home capitalizes on its lakeside location to offer an unparalleled lifestyle that blends luxury with the bliss of nature.
CRx Construction is a member of the Certified Luxury Builders Network.
Certified Luxury Builders is a network of leading custom home builders and luxury home and condo remodelers who create 5-Star experiences for luxury home and condo owners from New York to Los Angeles and Boston to Naples.
As a Certified Luxury Builder, CRx Construction is proud to feature photos of select projects from our members around the country to inspire you with design ideas. Please feel free to contact the specific Certified Luxury Builder with any questions or inquiries you may have about their projects. Please visit www.CLBNetwork.com for a directory of CLB members featured on Houzz and their contact information."
 Ziman Development Inc
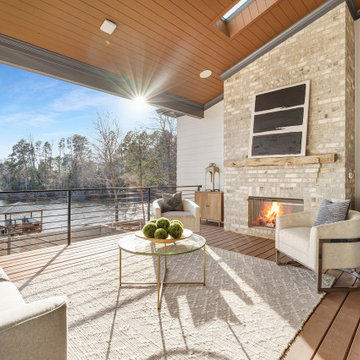
"About The Project: This elegant home embodies contemporary sophistication harmonized with farmhouse charm. Meticulously crafted, the property boasts an expansive 3500 square feet of conditioned living space. The house features three comfortable bedrooms, 3.5 luxurious bathrooms, and special attributes that create a unique sense of style.
High ten-foot ceilings invite an airy ambiance, enhanced by stunning shiplap trim work on the walls and ceilings. Cedar beams add warmth and authenticity to the living and dining rooms, echoing the home's farmhouse roots. Vaulted ceilings adorn the master bedroom and dining room, while an oversized closet provides ample storage. The master bath stands out as an oasis of indulgence with a free-standing tub and his-and-hers vanities, offering a daily escape into tranquility.
A distinctive custom iron front door greets visitors, leading them into the captivating blend of design and function inside. The exterior reflects the meticulous attention to detail prevalent throughout the home, with gorgeous brickwork adding to the allure. On a lot spanning 0.8 acres, this home capitalizes on its lakeside location to offer an unparalleled lifestyle that blends luxury with the bliss of nature.
Ziman Development is a member of the Certified Luxury Builders Network.
Certified Luxury Builders is a network of leading custom home builders and luxury home and condo remodelers who create 5-Star experiences for luxury home and condo owners from New York to Los Angeles and Boston to Naples.
As a Certified Luxury Builder, Ziman Development is proud to feature photos of select projects from our members around the country to inspire you with design ideas. Please feel free to contact the specific Certified Luxury Builder with any questions or inquiries you may have about their projects. Please visit www.CLBNetwork.com for a directory of CLB members featured on Houzz and their contact information."
 Blue Mountain Communities
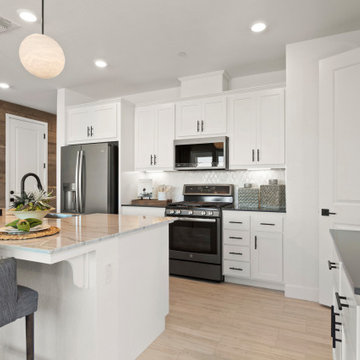
Welcome to the Azure model at Delta Coves - a waterfront haven nestled in the heart of the California Delta. This home is designed with a great room concept on the first floor, seamlessly connecting the dining room and outdoor living space for a fluid living experience.
The kitchen, equipped with a walk-in pantry and a large island featuring a sink and dishwasher, makes preparing your daily catch a breeze. The first-floor bedroom offers flexibility and can be converted into a den, perfect for those who work from home.
The three-car tandem garage, with optional French doors, provides easy access to your boating gear. As you ascend to the second floor, you're greeted by breathtaking views from the master suite deck. Both second-floor bedrooms come with walk-in closets, offering ample storage space.
The convenience of an upstairs laundry room, complete with an optional sink, minimizes the need for frequent trips up and down the stairs. The Azure model at Delta Coves combines functionality and luxury, creating an idyllic retreat on the water.
 Blue Mountain Communities
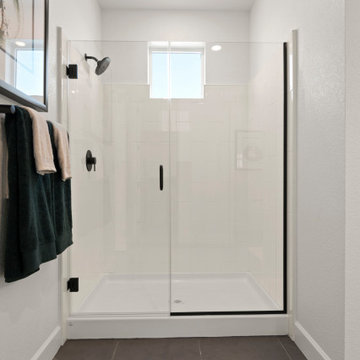
Welcome to the Azure model at Delta Coves - a waterfront haven nestled in the heart of the California Delta. This home is designed with a great room concept on the first floor, seamlessly connecting the dining room and outdoor living space for a fluid living experience.
The kitchen, equipped with a walk-in pantry and a large island featuring a sink and dishwasher, makes preparing your daily catch a breeze. The first-floor bedroom offers flexibility and can be converted into a den, perfect for those who work from home.
The three-car tandem garage, with optional French doors, provides easy access to your boating gear. As you ascend to the second floor, you're greeted by breathtaking views from the master suite deck. Both second-floor bedrooms come with walk-in closets, offering ample storage space.
The convenience of an upstairs laundry room, complete with an optional sink, minimizes the need for frequent trips up and down the stairs. The Azure model at Delta Coves combines functionality and luxury, creating an idyllic retreat on the water.
 Blue Mountain Communities
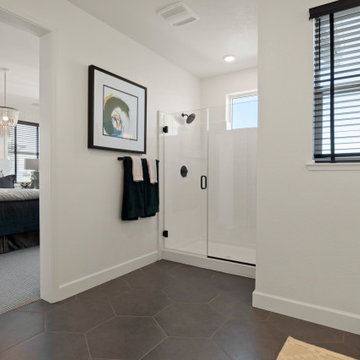
Welcome to the Azure model at Delta Coves - a waterfront haven nestled in the heart of the California Delta. This home is designed with a great room concept on the first floor, seamlessly connecting the dining room and outdoor living space for a fluid living experience.
The kitchen, equipped with a walk-in pantry and a large island featuring a sink and dishwasher, makes preparing your daily catch a breeze. The first-floor bedroom offers flexibility and can be converted into a den, perfect for those who work from home.
The three-car tandem garage, with optional French doors, provides easy access to your boating gear. As you ascend to the second floor, you're greeted by breathtaking views from the master suite deck. Both second-floor bedrooms come with walk-in closets, offering ample storage space.
The convenience of an upstairs laundry room, complete with an optional sink, minimizes the need for frequent trips up and down the stairs. The Azure model at Delta Coves combines functionality and luxury, creating an idyllic retreat on the water.
 EA Home Design
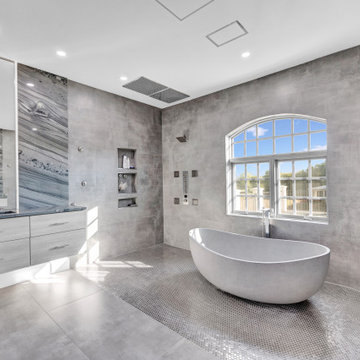
We are thrilled to unveil our latest bathroom remodeling project, a seamless blend of modern design and functional elegance. Here's a glimpse into the transformation:
1. Contemporary Palette: The choice of a grey color tile sets a sophisticated and neutral backdrop, allowing the features of the bathroom to shine. This hue not only exudes a sense of calm but also complements the contemporary design elements we've incorporated.
2. Warmth Underfoot: One of the standout features of this remodel is the heated flooring that runs under all the tiled areas. This luxurious addition ensures that even on the coldest mornings, your feet are greeted with a warm embrace, elevating the comfort level of the bathroom.
3. Enhanced Layout: Recognizing the need for more convenience, we repositioned the shower and introduced a second toilet room. This not only maximizes the use of space but also ensures that the bathroom can cater to multiple users without any hassle.
4. Dual Shower Spaces: By eliminating two angles in the bathroom's corner, we've carved out space for two distinct shower areas. This design choice not only adds a touch of luxury but also offers a versatile bathing experience tailored to individual preferences.
5. Wet Room Wonder: The shower and tub area now reside within a waterproof wet room. This innovative design ensures that water stays where it's supposed to, eliminating the need for a curb and offering a sleek, uninterrupted flow to the space.
6. Floating Vanities: Our floating vanities are more than just a design statement. They create an illusion of space, making the bathroom appear larger and more open. Paired with a stunning stone backsplash, they offer a perfect blend of style and functionality.
7. Illuminated Elegance: The mirrors, with their integrated lights, are the pièce de résistance. They not only enhance the aesthetic appeal of the bathroom but also ensure optimal lighting, making daily grooming tasks a breeze.
This bathroom remodel is a testament to our commitment to marrying design with functionality. Every element, from the choice of tiles to the heated floors, has been thoughtfully chosen to create a space that is not just visually appealing but also supremely functional and comfortable. We invite you to step in and experience this modern oasis for yourself.
 Blue Mountain Communities
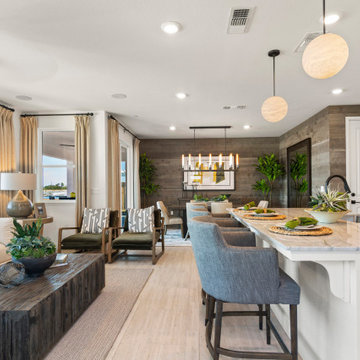
Welcome to the Azure model at Delta Coves - a waterfront haven nestled in the heart of the California Delta. This home is designed with a great room concept on the first floor, seamlessly connecting the dining room and outdoor living space for a fluid living experience.
The kitchen, equipped with a walk-in pantry and a large island featuring a sink and dishwasher, makes preparing your daily catch a breeze. The first-floor bedroom offers flexibility and can be converted into a den, perfect for those who work from home.
The three-car tandem garage, with optional French doors, provides easy access to your boating gear. As you ascend to the second floor, you're greeted by breathtaking views from the master suite deck. Both second-floor bedrooms come with walk-in closets, offering ample storage space.
The convenience of an upstairs laundry room, complete with an optional sink, minimizes the need for frequent trips up and down the stairs. The Azure model at Delta Coves combines functionality and luxury, creating an idyllic retreat on the water.
 Blue Mountain Communities
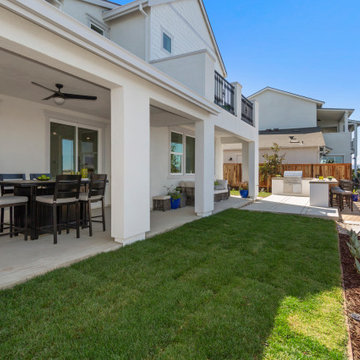
Welcome to the Azure model at Delta Coves - a waterfront haven nestled in the heart of the California Delta. This home is designed with a great room concept on the first floor, seamlessly connecting the dining room and outdoor living space for a fluid living experience.
The kitchen, equipped with a walk-in pantry and a large island featuring a sink and dishwasher, makes preparing your daily catch a breeze. The first-floor bedroom offers flexibility and can be converted into a den, perfect for those who work from home.
The three-car tandem garage, with optional French doors, provides easy access to your boating gear. As you ascend to the second floor, you're greeted by breathtaking views from the master suite deck. Both second-floor bedrooms come with walk-in closets, offering ample storage space.
The convenience of an upstairs laundry room, complete with an optional sink, minimizes the need for frequent trips up and down the stairs. The Azure model at Delta Coves combines functionality and luxury, creating an idyllic retreat on the water.
 EA Home Design
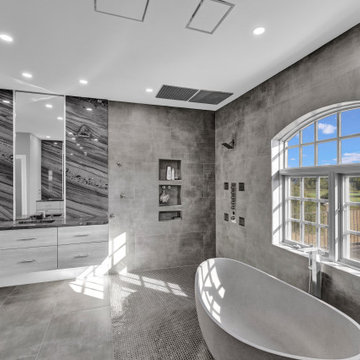
We are thrilled to unveil our latest bathroom remodeling project, a seamless blend of modern design and functional elegance. Here's a glimpse into the transformation:
1. Contemporary Palette: The choice of a grey color tile sets a sophisticated and neutral backdrop, allowing the features of the bathroom to shine. This hue not only exudes a sense of calm but also complements the contemporary design elements we've incorporated.
2. Warmth Underfoot: One of the standout features of this remodel is the heated flooring that runs under all the tiled areas. This luxurious addition ensures that even on the coldest mornings, your feet are greeted with a warm embrace, elevating the comfort level of the bathroom.
3. Enhanced Layout: Recognizing the need for more convenience, we repositioned the shower and introduced a second toilet room. This not only maximizes the use of space but also ensures that the bathroom can cater to multiple users without any hassle.
4. Dual Shower Spaces: By eliminating two angles in the bathroom's corner, we've carved out space for two distinct shower areas. This design choice not only adds a touch of luxury but also offers a versatile bathing experience tailored to individual preferences.
5. Wet Room Wonder: The shower and tub area now reside within a waterproof wet room. This innovative design ensures that water stays where it's supposed to, eliminating the need for a curb and offering a sleek, uninterrupted flow to the space.
6. Floating Vanities: Our floating vanities are more than just a design statement. They create an illusion of space, making the bathroom appear larger and more open. Paired with a stunning stone backsplash, they offer a perfect blend of style and functionality.
7. Illuminated Elegance: The mirrors, with their integrated lights, are the pièce de résistance. They not only enhance the aesthetic appeal of the bathroom but also ensure optimal lighting, making daily grooming tasks a breeze.
This bathroom remodel is a testament to our commitment to marrying design with functionality. Every element, from the choice of tiles to the heated floors, has been thoughtfully chosen to create a space that is not just visually appealing but also supremely functional and comfortable. We invite you to step in and experience this modern oasis for yourself.
 Make A Dream Home
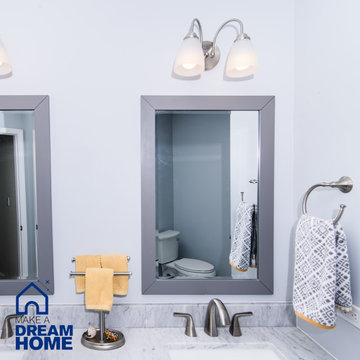
Make a Dream Home proudly presents a magnificent showcase of our recently completed master bathroom remodeling project in Bloomingdale, IL. With meticulous attention to detail and a commitment to creating luxurious and functional spaces, we have transformed an ordinary master bathroom into a captivating oasis of relaxation and elegance.
Upon entering the remodeled master bathroom, you will be greeted by the seamless integration of style and functionality. The centerpiece of the bathroom is a stunning standing shower, designed to provide a rejuvenating and invigorating experience. With carefully chosen tiles and fixtures, the shower exudes a sense of luxury and sophistication.
Flanking the shower are two exquisite sink cabinets, offering both elegance and practicality. These beautifully crafted cabinets provide ample storage space, ensuring a clutter-free environment while enhancing the overall aesthetic of the bathroom. The countertop materials have been thoughtfully selected to complement the design, creating a harmonious balance of form and function.
Every aspect of the design has been carefully curated to create a serene and inviting atmosphere. The color palette, lighting fixtures, and carefully placed accents come together to create a space that exudes tranquility and indulgence. Our goal was to ensure that the master bathroom becomes a sanctuary within the home, providing a haven for relaxation and rejuvenation.
Make a Dream Home's commitment to quality is evident throughout the project. From the selection of premium materials to the meticulous installation process, we have created a master bathroom that not only reflects our dedication to craftsmanship but also withstands the test of time.
The completed master bathroom remodeling project in Bloomingdale, IL is a testament to our expertise and attention to detail. With our careful design choices and skilled execution, we have achieved a harmonious blend of style and functionality. The remodeled bathroom now stands as a symbol of luxury and refinement, surpassing expectations and elevating the overall home experience.
If you seek a master bathroom that combines elegance, functionality, and relaxation, trust Make a Dream Home to bring your vision to life. Experience the joy of a beautifully remodeled master bathroom that exceeds your expectations and transforms your daily routines into moments of indulgence and tranquility.
 EA Home Design
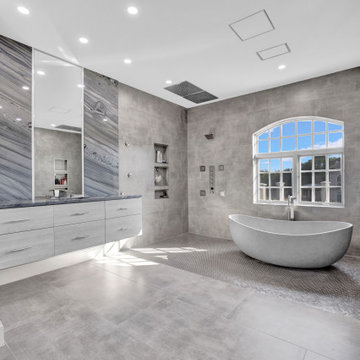
We are thrilled to unveil our latest bathroom remodeling project, a seamless blend of modern design and functional elegance. Here's a glimpse into the transformation:
1. Contemporary Palette: The choice of a grey color tile sets a sophisticated and neutral backdrop, allowing the features of the bathroom to shine. This hue not only exudes a sense of calm but also complements the contemporary design elements we've incorporated.
2. Warmth Underfoot: One of the standout features of this remodel is the heated flooring that runs under all the tiled areas. This luxurious addition ensures that even on the coldest mornings, your feet are greeted with a warm embrace, elevating the comfort level of the bathroom.
3. Enhanced Layout: Recognizing the need for more convenience, we repositioned the shower and introduced a second toilet room. This not only maximizes the use of space but also ensures that the bathroom can cater to multiple users without any hassle.
4. Dual Shower Spaces: By eliminating two angles in the bathroom's corner, we've carved out space for two distinct shower areas. This design choice not only adds a touch of luxury but also offers a versatile bathing experience tailored to individual preferences.
5. Wet Room Wonder: The shower and tub area now reside within a waterproof wet room. This innovative design ensures that water stays where it's supposed to, eliminating the need for a curb and offering a sleek, uninterrupted flow to the space.
6. Floating Vanities: Our floating vanities are more than just a design statement. They create an illusion of space, making the bathroom appear larger and more open. Paired with a stunning stone backsplash, they offer a perfect blend of style and functionality.
7. Illuminated Elegance: The mirrors, with their integrated lights, are the pièce de résistance. They not only enhance the aesthetic appeal of the bathroom but also ensure optimal lighting, making daily grooming tasks a breeze.
This bathroom remodel is a testament to our commitment to marrying design with functionality. Every element, from the choice of tiles to the heated floors, has been thoughtfully chosen to create a space that is not just visually appealing but also supremely functional and comfortable. We invite you to step in and experience this modern oasis for yourself.
 EA Home Design
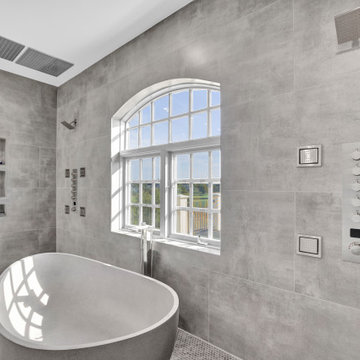
We are thrilled to unveil our latest bathroom remodeling project, a seamless blend of modern design and functional elegance. Here's a glimpse into the transformation:
1. Contemporary Palette: The choice of a grey color tile sets a sophisticated and neutral backdrop, allowing the features of the bathroom to shine. This hue not only exudes a sense of calm but also complements the contemporary design elements we've incorporated.
2. Warmth Underfoot: One of the standout features of this remodel is the heated flooring that runs under all the tiled areas. This luxurious addition ensures that even on the coldest mornings, your feet are greeted with a warm embrace, elevating the comfort level of the bathroom.
3. Enhanced Layout: Recognizing the need for more convenience, we repositioned the shower and introduced a second toilet room. This not only maximizes the use of space but also ensures that the bathroom can cater to multiple users without any hassle.
4. Dual Shower Spaces: By eliminating two angles in the bathroom's corner, we've carved out space for two distinct shower areas. This design choice not only adds a touch of luxury but also offers a versatile bathing experience tailored to individual preferences.
5. Wet Room Wonder: The shower and tub area now reside within a waterproof wet room. This innovative design ensures that water stays where it's supposed to, eliminating the need for a curb and offering a sleek, uninterrupted flow to the space.
6. Floating Vanities: Our floating vanities are more than just a design statement. They create an illusion of space, making the bathroom appear larger and more open. Paired with a stunning stone backsplash, they offer a perfect blend of style and functionality.
7. Illuminated Elegance: The mirrors, with their integrated lights, are the pièce de résistance. They not only enhance the aesthetic appeal of the bathroom but also ensure optimal lighting, making daily grooming tasks a breeze.
This bathroom remodel is a testament to our commitment to marrying design with functionality. Every element, from the choice of tiles to the heated floors, has been thoughtfully chosen to create a space that is not just visually appealing but also supremely functional and comfortable. We invite you to step in and experience this modern oasis for yourself.
 Vitruvius Built
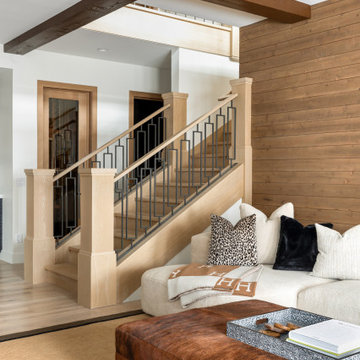
Nestled in the prestigious Empire Pass area of Deer Valley, this extraordinary ski-in, ski-out residence embodies the pinnacle of mountain luxury. Spanning an impressive 4,442 square feet of internal accommodation, this meticulously crafted home offers five lavish bedrooms and seven opulent bathrooms, designed for those who demand the very best in life.
Upon entering, you're greeted by soaring high ceilings that create an immediate sense of grandeur, while floor-to-ceiling windows bathe the interior in an abundance of natural light. The warmth of oak paneling paired with natural stone countertops exudes sophistication, seamlessly blending contemporary elegance with timeless materials.
The heart of the home is its expansive living area, where bespoke finishes and custom craftsmanship are evident in every detail. The natural wood and stone elements flow effortlessly from the interior to the exterior living spaces, creating a harmonious connection with the surrounding landscape. This organic design not only enhances the aesthetic appeal but also fosters a deep sense of tranquility and grounding.
The residence is thoughtfully equipped with luxurious amenities, including a steam shower, ideal for après-ski relaxation, and a state-of-the-art ski locker, ensuring every convenience is at your fingertips. Each bedroom serves as a private retreat, offering unparalleled comfort and privacy, while the bathrooms are outfitted with exquisite fixtures that elevate daily rituals into moments of indulgence.
This Empire Pass residence is not just a home; it is a masterpiece, where nature and luxury converge to create a sanctuary of unparalleled refinement.
 EA Home Design
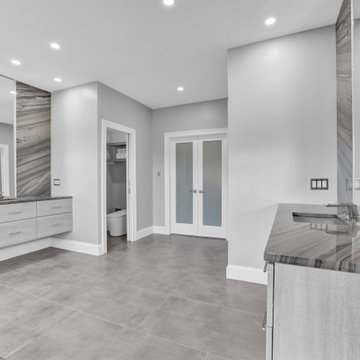
We are thrilled to unveil our latest bathroom remodeling project, a seamless blend of modern design and functional elegance. Here's a glimpse into the transformation:
1. Contemporary Palette: The choice of a grey color tile sets a sophisticated and neutral backdrop, allowing the features of the bathroom to shine. This hue not only exudes a sense of calm but also complements the contemporary design elements we've incorporated.
2. Warmth Underfoot: One of the standout features of this remodel is the heated flooring that runs under all the tiled areas. This luxurious addition ensures that even on the coldest mornings, your feet are greeted with a warm embrace, elevating the comfort level of the bathroom.
3. Enhanced Layout: Recognizing the need for more convenience, we repositioned the shower and introduced a second toilet room. This not only maximizes the use of space but also ensures that the bathroom can cater to multiple users without any hassle.
4. Dual Shower Spaces: By eliminating two angles in the bathroom's corner, we've carved out space for two distinct shower areas. This design choice not only adds a touch of luxury but also offers a versatile bathing experience tailored to individual preferences.
5. Wet Room Wonder: The shower and tub area now reside within a waterproof wet room. This innovative design ensures that water stays where it's supposed to, eliminating the need for a curb and offering a sleek, uninterrupted flow to the space.
6. Floating Vanities: Our floating vanities are more than just a design statement. They create an illusion of space, making the bathroom appear larger and more open. Paired with a stunning stone backsplash, they offer a perfect blend of style and functionality.
7. Illuminated Elegance: The mirrors, with their integrated lights, are the pièce de résistance. They not only enhance the aesthetic appeal of the bathroom but also ensure optimal lighting, making daily grooming tasks a breeze.
This bathroom remodel is a testament to our commitment to marrying design with functionality. Every element, from the choice of tiles to the heated floors, has been thoughtfully chosen to create a space that is not just visually appealing but also supremely functional and comfortable. We invite you to step in and experience this modern oasis for yourself.
 EA Home Design
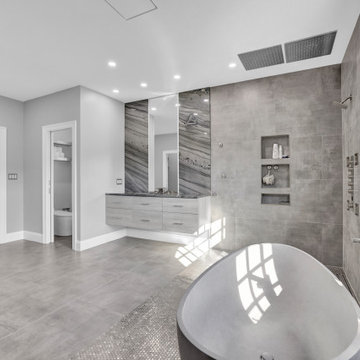
We are thrilled to unveil our latest bathroom remodeling project, a seamless blend of modern design and functional elegance. Here's a glimpse into the transformation:
1. Contemporary Palette: The choice of a grey color tile sets a sophisticated and neutral backdrop, allowing the features of the bathroom to shine. This hue not only exudes a sense of calm but also complements the contemporary design elements we've incorporated.
2. Warmth Underfoot: One of the standout features of this remodel is the heated flooring that runs under all the tiled areas. This luxurious addition ensures that even on the coldest mornings, your feet are greeted with a warm embrace, elevating the comfort level of the bathroom.
3. Enhanced Layout: Recognizing the need for more convenience, we repositioned the shower and introduced a second toilet room. This not only maximizes the use of space but also ensures that the bathroom can cater to multiple users without any hassle.
4. Dual Shower Spaces: By eliminating two angles in the bathroom's corner, we've carved out space for two distinct shower areas. This design choice not only adds a touch of luxury but also offers a versatile bathing experience tailored to individual preferences.
5. Wet Room Wonder: The shower and tub area now reside within a waterproof wet room. This innovative design ensures that water stays where it's supposed to, eliminating the need for a curb and offering a sleek, uninterrupted flow to the space.
6. Floating Vanities: Our floating vanities are more than just a design statement. They create an illusion of space, making the bathroom appear larger and more open. Paired with a stunning stone backsplash, they offer a perfect blend of style and functionality.
7. Illuminated Elegance: The mirrors, with their integrated lights, are the pièce de résistance. They not only enhance the aesthetic appeal of the bathroom but also ensure optimal lighting, making daily grooming tasks a breeze.
This bathroom remodel is a testament to our commitment to marrying design with functionality. Every element, from the choice of tiles to the heated floors, has been thoughtfully chosen to create a space that is not just visually appealing but also supremely functional and comfortable. We invite you to step in and experience this modern oasis for yourself.
 Make A Dream Home
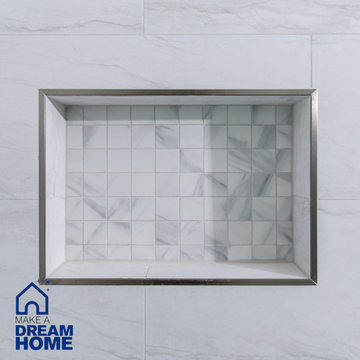
Make a Dream Home proudly presents a magnificent showcase of our recently completed master bathroom remodeling project in Bloomingdale, IL. With meticulous attention to detail and a commitment to creating luxurious and functional spaces, we have transformed an ordinary master bathroom into a captivating oasis of relaxation and elegance.
Upon entering the remodeled master bathroom, you will be greeted by the seamless integration of style and functionality. The centerpiece of the bathroom is a stunning standing shower, designed to provide a rejuvenating and invigorating experience. With carefully chosen tiles and fixtures, the shower exudes a sense of luxury and sophistication.
Flanking the shower are two exquisite sink cabinets, offering both elegance and practicality. These beautifully crafted cabinets provide ample storage space, ensuring a clutter-free environment while enhancing the overall aesthetic of the bathroom. The countertop materials have been thoughtfully selected to complement the design, creating a harmonious balance of form and function.
Every aspect of the design has been carefully curated to create a serene and inviting atmosphere. The color palette, lighting fixtures, and carefully placed accents come together to create a space that exudes tranquility and indulgence. Our goal was to ensure that the master bathroom becomes a sanctuary within the home, providing a haven for relaxation and rejuvenation.
Make a Dream Home's commitment to quality is evident throughout the project. From the selection of premium materials to the meticulous installation process, we have created a master bathroom that not only reflects our dedication to craftsmanship but also withstands the test of time.
The completed master bathroom remodeling project in Bloomingdale, IL is a testament to our expertise and attention to detail. With our careful design choices and skilled execution, we have achieved a harmonious blend of style and functionality. The remodeled bathroom now stands as a symbol of luxury and refinement, surpassing expectations and elevating the overall home experience.
If you seek a master bathroom that combines elegance, functionality, and relaxation, trust Make a Dream Home to bring your vision to life. Experience the joy of a beautifully remodeled master bathroom that exceeds your expectations and transforms your daily routines into moments of indulgence and tranquility.

 Karv One Design
The Mid-Levels of Hong Kong Island is one of the most prominent luxury residential areas. This project - Estoril Court in Mid-Levels Central is one of the rare heritage mansions in Hong Kong with a "thousand-year lease," comprising a total of 240 units.
The young couple, with their two daughters, have settled here. For the wide experience husband, the most important aspect of a home is that it carries the "depth of love." His wife's preferences and the children's interests were frequently mentioned during this project. "I hope the design can break through conventions and avoid falling into the trap of popular but clichéd styles. Kyle and I resonate deeply on this point; we both pursue a 'more personal expression.' Family life should be relaxing, natural, and bringing joy to my family members."
This residence features a square layout and excellent natural lighting, with a practicality rate of nearly 90%. However, its over 40-year-old structure poses numerous constraints on renovations. Adhering to the existing structure and the wisdom of geomancy, Karv One Design has re-examined the relationship among the landscape, windows, and functional flow within the home. They have integrated practicality, beauty, and self-expression into every corner, enhancing the happiness of living.
Once stepping into the living room, you are greeted by Hong Kong's most spectacular vistas. The ever-changing scenery of Victoria Harbour, both day and night, the immense skyscrapers of different banks and commercial buildings and the panoramic views of the Peak are all within sight. The expansive dimensions of the living room are a response to the surrounding environment, providing ample space for family bonding and companionship, while also allowing the breathtaking skyline views to seamlessly integrate into daily life.
Unlike traditional whole-house decoration, the design of Hong Kong homes emphasizes collage and customization. The minimalist aesthetic of the space corresponds to the luxurious craftsmanship and time costs involved. Elements such as natural stone, artistic paint, parquet flooring, wood veneer, and leather have all been meticulously coordinated in terms of color and proportion, while a significant amount of storage space has been cleverly concealed within the walls.
The study room is deliberately positioned to one side of the living room, embracing the gentle stretch of sunlight. The arched iron partition, exuding a vintage flavor and traces of time, not only serves as a natural divider of space but also becomes a highlight of the interior decoration with its unique artistic form, creating a serene yet stylish atmosphere. It ensures privacy without compromising on openness, allowing the home owner to work in the study room while still keeping an eye on the children playing in the living room.
Custom-made artisanal furniture offers a whole new expression of comfort and practicality to the space. The Giorgetti HUG armchair combines a sculptural sense of form with a flowing sense of shape. When natural light filters in, a rich artistic atmosphere permeates and grows within, making the home a place of tranquility and peace of mind.
The fireplace plays a significant role in the dining room. In the warm climate of Hong Kong, the fireplace rarely serves a practical purpose; it is designed to create a cozy atmosphere for family gatherings. During the winter Christmas season, it will be adorned with gifts wrapped in beautiful paper, serving as a nostalgic reminder of memories and expressions of love.
The original open-plan layout of the master bedroom has been reconfigured and divided. The ultimate goal of the enclosed space is to provide comfort and ease of sleep. The pale green color is also carefully coordinated, focusing on creating a serene and pleasant atmosphere. The combination of "green," "wood," and "metal elements" is based on Feng Shui considerations, serving to stabilize and concentrate the energy flow.
The children's room is simple yet cozy, where sunlight awakens the space and transparent glass windows bring in the ocean view. The palette of pale blue and white adds warmth and vitality to the space, inspiring children's boundless imagination about the unknown world and giving them the courage to see mountains, seas, and the world beyond.
The unique, customized storage design is cleverly hidden within the space, blending handicraft and industrial design. Adorned with delicate textures such as rounded corners and layered elements, the craftsmanship is meticulous and exquisite, demonstrating exceptional ingenuity. It adds a sense of depth and artistry to the visual experience.
The lighting system in the space brings more enjoyable experiences to "living as you desire." The smart system caters to various states of living scenarios at different times, as well as to the subtle needs of ambient temperature, brightness, and tactile atmosphere. Whether it's solo time or family moments, day or night, everyone has a comfortable place to be.
The "Estoril Court" project is a full-service case that last for 12 months. We had hundreds of communications and exchanges with the home owner, and continuously coordinated and collaborated with the property management, on-site construction and installation workers, manufacturers, and various suppliers, striving for perfection in craftsmanship and meticulous attention to detail in execution. Finally, seeing the satisfied expressions of the home owner and their family, we felt that it was an ideal conveyance.
8