
Search results for "Daisies" in Home Design Ideas

 McCoy Homes, Inc.
Our beautiful Havencrest floor plan constructed for a customer in the Canyons located in the Hixson / Soddy Daisy area. This home was designed with lots of rich chocolate tones from the exterior then moving to the interior. Beautiful stained cabinetry with complimenting tiles. The front elevation shows off a double front doorway with beautiful stained columns and shutters that compliment the rocked exterior.
Philip Slowiak Photography


 Laura U Design Collective
This guest bathroom provides open & closed storage for the homeowners & visitors.
Pendants provide great lighting for the vanity.
A mix of wood elements add interest to this bathroom.
Photographer: Jason Dewey
Find the right local pro for your project
 McCoy Homes, Inc.
Our beautiful Havencrest floor plan constructed for a customer in the Canyons located in the Hixson / Soddy Daisy area. This home was designed with lots of rich chocolate tones from the exterior then moving to the interior. Beautiful stained cabinetry with complimenting tiles. The front elevation shows off a double front doorway with beautiful stained columns and shutters that compliment the rocked exterior.
Philip Slowiak Photography
 McCoy Homes, Inc.
Our beautiful Havencrest floor plan constructed for a customer in the Canyons located in the Hixson / Soddy Daisy area. This home was designed with lots of rich chocolate tones from the exterior then moving to the interior. Beautiful stained cabinetry with complimenting tiles. The front elevation shows off a double front doorway with beautiful stained columns and shutters that compliment the rocked exterior.
Philip Slowiak Photography
 McCoy Homes, Inc.
Our beautiful Havencrest floor plan constructed for a customer in the Canyons located in the Hixson / Soddy Daisy area. This home was designed with lots of rich chocolate tones from the exterior then moving to the interior. Beautiful stained cabinetry with complimenting tiles. The front elevation shows off a double front doorway with beautiful stained columns and shutters that compliment the rocked exterior.
Philip Slowiak Photography

 Grand Home Solutions, Inc
This Master Bathroom has large gray porcelain tile on the floor and large white tile ran vertically from floor to ceiling. A shower niche is also tiled so that it blends in with the wall.

 Rachel Oliver Design, LLC
This family room was totally redesigned with new shelving and all new furniture. The blue grasscloth added texture and interest. The fabrics are all kid friendly and the rug is an indoor/outdoor rug by Stark. Photo by: Melodie Hayes



 Highmark Builders
Professionally Staged by Ambience at Home
http://ambiance-athome.com/
Professionally Photographed by SpaceCrafting
http://spacecrafting.com
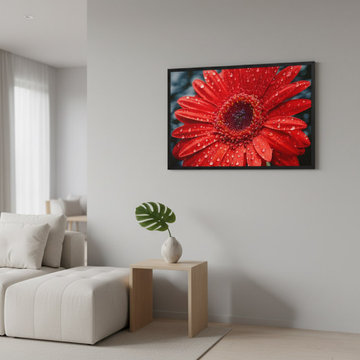
 PI Photography Wall Art & Fine Art
After the Rain Gerbera Daisy Photorealistic Floral Digital Artwork Framed Wall Art Print in Modern Style Living Room. Explore print options: https://pipafineart.com/pages/after-the-rain-gerbera-daisy-realism-painting-digital-artwork-prints-and-digital-backgrounds

 SPACE Architects + Planners
Bathroom - large traditional master mosaic tile floor bathroom idea in Chicago with blue cabinets, an undermount sink, shaker cabinets, beige walls and marble countertops

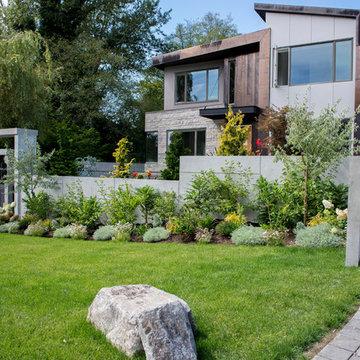
 Daisy's Landscaping
Daisy's installed the planting on this beautiful rock waterfall installed by West Coast Rock and Waterfall
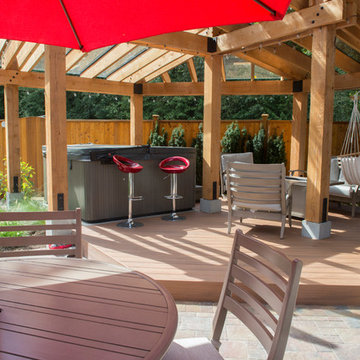
This is an example of a contemporary landscaping in Vancouver.
This is an example of a contemporary landscaping in Vancouver.

 Markalunas Architecture and Design, LLC
Lake Front Country Estate Master Bedroom, designed by Tom Markalunas, built by Resort Custom Homes. Photography by Rachael Boling.
Inspiration for a huge timeless master medium tone wood floor bedroom remodel with white walls and no fireplace
Inspiration for a huge timeless master medium tone wood floor bedroom remodel with white walls and no fireplace
 McCoy Homes, Inc.
Our beautiful Havencrest floor plan constructed for a customer in the Canyons located in the Hixson / Soddy Daisy area. This home was designed with lots of rich chocolate tones from the exterior then moving to the interior. Beautiful stained cabinetry with complimenting tiles. The front elevation shows off a double front doorway with beautiful stained columns and shutters that compliment the rocked exterior.
Philip Slowiak Photography
 McCoy Homes, Inc.
Our beautiful Havencrest floor plan constructed for a customer in the Canyons located in the Hixson / Soddy Daisy area. This home was designed with lots of rich chocolate tones from the exterior then moving to the interior. Beautiful stained cabinetry with complimenting tiles. The front elevation shows off a double front doorway with beautiful stained columns and shutters that compliment the rocked exterior.
Philip Slowiak Photography
 McCoy Homes, Inc.
Our beautiful Havencrest floor plan constructed for a customer in the Canyons located in the Hixson / Soddy Daisy area. This home was designed with lots of rich chocolate tones from the exterior then moving to the interior. Beautiful stained cabinetry with complimenting tiles. The front elevation shows off a double front doorway with beautiful stained columns and shutters that compliment the rocked exterior.
Philip Slowiak Photography


10