
Search results for "Daisies" in Home Design Ideas


 TKP Architects
Welcome to the essential refined mountain rustic home: warm, homey, and sturdy. The house’s structure is genuine heavy timber framing, skillfully constructed with mortise and tenon joinery. Distressed beams and posts have been reclaimed from old American barns to enjoy a second life as they define varied, inviting spaces. Traditional carpentry is at its best in the great room’s exquisitely crafted wood trusses. Rugged Lodge is a retreat that’s hard to return from.
Find the right local pro for your project

 Daisy Powered by Millennium Systems Design
Millennium Systems Design, Inc. project in Orlando, Florida.

 WINTER DAISY: interiors for children
Photo by Rebecca Dadson
Kids' room - transitional gender-neutral kids' room idea in Vancouver
Kids' room - transitional gender-neutral kids' room idea in Vancouver
 Daisy Powered by Millennium Systems Design
Michael Lowry
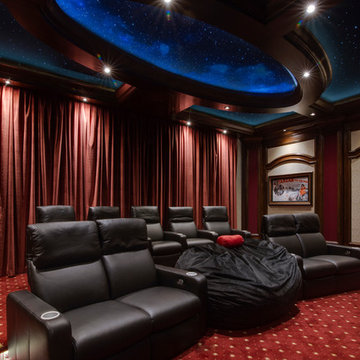
Example of a classic home theater design in Orlando
Example of a classic home theater design in Orlando

 Daisy Mountain Design
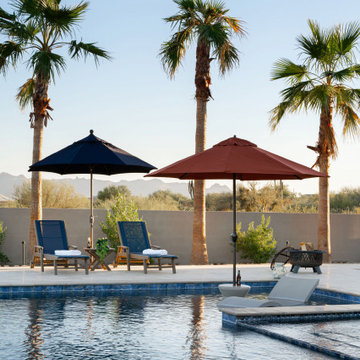
This is an example of a large transitional brick front porch design in Phoenix with a fire pit.

 Basket of Daisies
Sara Wolff had the pleasure of decorating this charming office! Sara helped her client pick out custom fabric to fit the room. They selected a solid grey fabric for the sofa and a small patterned fabric for the chairs! She brightened up the room with purples and golds, then added the touch of greenery to soften the space. Lastly she chose a cordinating fabric for the updated Allure Shades! Another satisfied customer in the books!
Schedule an appointment to complete any space with one of our Designers at Basket of Daisies!
319-277-3286


 Blooming Daisy Interior Design
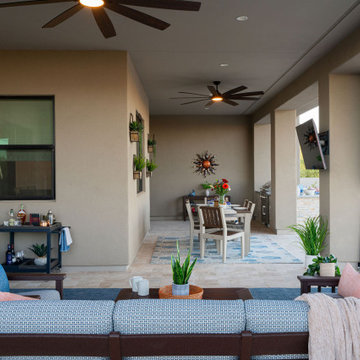
Outdoor dining with a view
This is an example of a southwestern back porch design in Phoenix.
This is an example of a southwestern back porch design in Phoenix.

 HighCraft Builders
Damon Searles Photography
Inspiration for a transitional white tile mosaic tile floor alcove bathtub remodel in Denver with an undermount sink, shaker cabinets, white cabinets and gray walls
Inspiration for a transitional white tile mosaic tile floor alcove bathtub remodel in Denver with an undermount sink, shaker cabinets, white cabinets and gray walls

 Marc Rutenberg Homes
Example of a large transitional l-shaped slate floor laundry room design in Tampa with a farmhouse sink, shaker cabinets, white cabinets, granite countertops, white walls and a side-by-side washer/dryer
Example of a large transitional l-shaped slate floor laundry room design in Tampa with a farmhouse sink, shaker cabinets, white cabinets, granite countertops, white walls and a side-by-side washer/dryer
 Blooming Daisy Interior Design
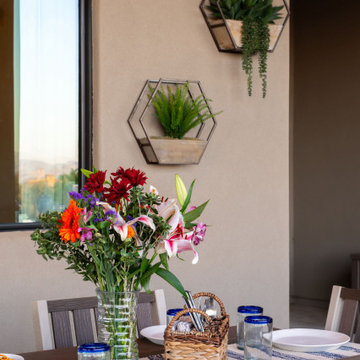
Outdoor Dining with Amazing Views
Inspiration for a southwestern backyard patio remodel in Phoenix
Inspiration for a southwestern backyard patio remodel in Phoenix
 Basket of Daisies
Sara Wolff had the pleasure of decorating this charming office! Sara helped her client pick out custom fabric to fit the room. They selected a solid grey fabric for the sofa and a small patterned fabric for the chairs! She brightened up the room with purples and golds, then added the touch of greenery to soften the space. Lastly she chose a cordinating fabric for the updated Allure Shades! Another satisfied customer in the books!
Schedule an appointment to complete any space with one of our Designers at Basket of Daisies!
319-277-3286

 Holst Brothers General Contractors
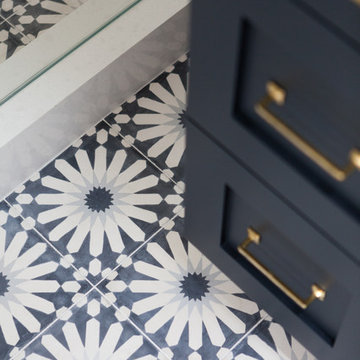
Mid-sized beach style multicolored tile and mosaic tile mosaic tile floor home design photo in Los Angeles with a drop-in sink, recessed-panel cabinets, black cabinets, marble countertops, a one-piece toilet and white walls
 WINTER DAISY: interiors for children
Photo by Rebecca Dadson
Inspiration for a transitional gender-neutral kids' room remodel in Vancouver
Inspiration for a transitional gender-neutral kids' room remodel in Vancouver
 Blooming Daisy Interior Design
Inspiration for a large southwestern courtyard patio remodel in Phoenix
22