
Search results for "Daisies" in Home Design Ideas

 Daisy's Landscaping
Alex Beaucage
Photo of a mid-sized modern partial sun front yard formal garden in Vancouver with decking for summer.
Photo of a mid-sized modern partial sun front yard formal garden in Vancouver with decking for summer.

 Plum Builders, Inc.
Dead on Design and Ron Papageorge Photography
Inspiration for a large country gender-neutral dark wood floor dressing room remodel in New York with white walls, open cabinets and white cabinets
Inspiration for a large country gender-neutral dark wood floor dressing room remodel in New York with white walls, open cabinets and white cabinets

 Living Gardens Landscape Design
custom potting bench
Photo of a small contemporary partial sun backyard brick landscaping in Orange County.
Photo of a small contemporary partial sun backyard brick landscaping in Orange County.
Find the right local pro for your project

 Sweetlake Interior Design LLC
This Houston, Texas River Oaks home went through a complete remodel of their master bathroom. Originally, it was a bland rectangular space with a misplaced shower in the center of the bathroom; partnered with a built-in tub against the window. We redesigned the new space by completely gutting the old bathroom. We decided to make the space flow more consistently by working with the rectangular layout and then created a master bathroom with free-standing tub inside the shower enclosure. The tub was floated inside the shower by the window. Next, we added a large bench seat with an oversized mosaic glass backdrop by Lunada Bay "Agate Taiko. The 9’ x 9’ shower is fully enclosed with 3/8” seamless glass. The furniture-like vanity was custom built with decorative overlays on the mirror doors to match the shower mosaic tile design. Further, we bleached the hickory wood to get the white wash stain on the cabinets. The floor tile is 12" x 24" Athena Sand with a linear mosaic running the length of the room. This tranquil spa bath has many luxurious amenities such as a Bain Ultra Air Tub, "Evanescence" with Brizo Virage Lavatory faucets and fixtures in a brushed bronze brilliance finish. Overall, this was a drastic, yet much needed change for my client.


 Wiebenson & Dorman Architects PC
Wiebenson and Dorman Architects PC
Eat-in kitchen - contemporary u-shaped light wood floor eat-in kitchen idea in DC Metro with an undermount sink, flat-panel cabinets, white cabinets, stainless steel appliances, an island, solid surface countertops, white backsplash and green countertops
Eat-in kitchen - contemporary u-shaped light wood floor eat-in kitchen idea in DC Metro with an undermount sink, flat-panel cabinets, white cabinets, stainless steel appliances, an island, solid surface countertops, white backsplash and green countertops


 Hsu McCullough
Primitive towel bar. Photo by Hsu McCullough
Bathroom - small rustic master brown tile bathroom idea in Los Angeles
Bathroom - small rustic master brown tile bathroom idea in Los Angeles

 Daisy Kitchen Cabinets
Small transitional single-wall medium tone wood floor eat-in kitchen photo in New York with a farmhouse sink, shaker cabinets, gray cabinets, quartzite countertops, white backsplash, subway tile backsplash, stainless steel appliances and an island
 Daisy Kitchen Cabinets
Eat-in kitchen - small transitional single-wall medium tone wood floor eat-in kitchen idea in New York with a farmhouse sink, shaker cabinets, gray cabinets, quartzite countertops, white backsplash, subway tile backsplash, stainless steel appliances and an island

 Basket of Daisies
Inspiration for a large shabby-chic style master freestanding bathtub remodel in Cedar Rapids with brown walls

 Logan Killen Interiors
Sara Essex Bradley
Inspiration for a shabby-chic style bathroom remodel in New Orleans with a wall-mount sink and multicolored walls
Inspiration for a shabby-chic style bathroom remodel in New Orleans with a wall-mount sink and multicolored walls

 STUDIO ENÉE architects
View of Dining Area.
Photo: Matthew Delphenic
Example of a mid-century modern medium tone wood floor dining room design in Boston with white walls
Example of a mid-century modern medium tone wood floor dining room design in Boston with white walls
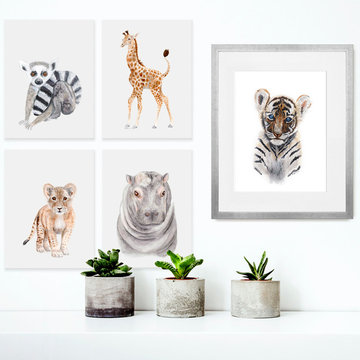
 Oopsy Daisy, Fine Art for Kids
Find the perfect decor piece for your nursery with animal wall art by artist Brett Blumenthal from Oopsy Daisy, Fine Art for Kids. Browse Brett's vast collection of animal portraits and discover your favorites! Pair Brett's wall art with a coordinating night light and growth chart to create a super sweet and elegant neutral nursery.

 Daisy Powered by Millennium Systems Design
Cassidy Ann Photography
Living room - large mediterranean open concept travertine floor living room idea in Orlando with white walls
Living room - large mediterranean open concept travertine floor living room idea in Orlando with white walls

 Home Design & Decor Magazine
Photographer- Dustin Peck
http://www.houzz.com/pro/dpphoto/dustinpeckphotographyinc
Designer- Jeff Snyder
http://www.houzz.com/pro/pablo919/simons-house-interiors
June/July
2015
Practice What You Preach
http://www.urbanhomemagazine.com/feature/1371

 Daisy Mountain Design
Example of a large transitional u-shaped travertine floor open concept kitchen design in Phoenix with an undermount sink, raised-panel cabinets, medium tone wood cabinets, granite countertops, beige backsplash, stone tile backsplash, paneled appliances and two islands


 Daisy Kitchen Cabinets
Example of a small transitional single-wall medium tone wood floor eat-in kitchen design in New York with a farmhouse sink, shaker cabinets, gray cabinets, quartzite countertops, white backsplash, subway tile backsplash, stainless steel appliances and an island
 Basket of Daisies
Enclosed dining room - large traditional medium tone wood floor enclosed dining room idea in Cedar Rapids with beige walls and no fireplace
34