
Search results for "Daisies" in Home Design Ideas

 Black Oak Construction, LLC
Freestanding bathtub - mid-sized transitional master white tile and subway tile porcelain tile, double-sink and white floor freestanding bathtub idea in Kansas City with white cabinets, blue walls, an undermount sink, quartz countertops, a hinged shower door, gray countertops, a built-in vanity, recessed-panel cabinets and a niche

 Heliotrope Architects
Photo Credit: Aaron Leitz
Minimalist l-shaped concrete floor laundry room photo in Seattle with flat-panel cabinets, white cabinets, a side-by-side washer/dryer, a drop-in sink, laminate countertops and white walls
Minimalist l-shaped concrete floor laundry room photo in Seattle with flat-panel cabinets, white cabinets, a side-by-side washer/dryer, a drop-in sink, laminate countertops and white walls

 Signature Interior Designs
Inspiration for a huge transitional u-shaped medium tone wood floor eat-in kitchen remodel in New York with an undermount sink, recessed-panel cabinets, white cabinets, quartzite countertops, white backsplash, stone tile backsplash, stainless steel appliances and an island
Find the right local pro for your project

 Basket of Daisies
Large trendy formal and enclosed dark wood floor living room photo in Cedar Rapids with gray walls
 Basket of Daisies
Inspiration for a large timeless formal and open concept dark wood floor living room remodel in Cedar Rapids with beige walls and no fireplace

 Louis Fusco Landscape Architects
The transformation of a manicured lawn to wildflower meadow creates a harmonious connection with the surrounding countryside, and a dramatic entry arrival.

 Susan E. Brown Interior Design
Susan Gilmore Photography
Large eclectic formal and open concept carpeted living room photo in Minneapolis with beige walls and no tv
Large eclectic formal and open concept carpeted living room photo in Minneapolis with beige walls and no tv

 Basket of Daisies
Inspiration for a large timeless formal and enclosed medium tone wood floor living room remodel in Cedar Rapids with yellow walls and no fireplace

 Closets By Design
Includes Belt Rack and Tie Rack, adjustable Shelves behind Lucite doors, easily accessible Drawers, Tilt-Out Hamper and Shoe Shelves.
Example of a small trendy gender-neutral reach-in closet design in Orange County with flat-panel cabinets and white cabinets
Example of a small trendy gender-neutral reach-in closet design in Orange County with flat-panel cabinets and white cabinets


 Basket of Daisies
Example of a large transitional formal and enclosed dark wood floor and brown floor living room design in Cedar Rapids with beige walls, no tv and no fireplace
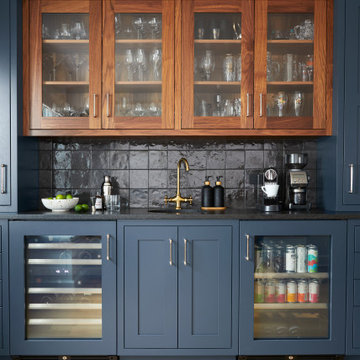
 Michael Robert Construction
Inspiration for a timeless single-wall light wood floor and beige floor wet bar remodel in New York with an undermount sink, shaker cabinets, blue cabinets, black backsplash and black countertops


 Elise Som
Thomas Loof
Example of a mid-sized transitional guest dark wood floor bedroom design in New York with beige walls and no fireplace
Example of a mid-sized transitional guest dark wood floor bedroom design in New York with beige walls and no fireplace

 Studio 76 Kitchens and Baths
A drink station complete with coffee storage, under-counter wine cooler and refrigerator. This area also doubles as a baking zone. Designed by Studio 76 Home

 One Specialty Landscape Design, Pools & Hardscape
This beautiful English-inspired garden features Mexican bush sage, gulf muhly grass, blackfoot daisy, moonbeam coreopsis, coneflower, and rosemary. The space also features an outdoor sitting area with a custom corten steel fire pit to enjoy the lakeside views.

 One Specialty Landscape Design, Pools & Hardscape
This beautiful English-inspired garden features Mexican bush sage, gulf muhly grass, blackfoot daisy, moonbeam coreopsis, coneflower, and rosemary.
This is an example of a rustic landscaping in Dallas.
This is an example of a rustic landscaping in Dallas.

 Heynssens + Grassman, Inc.
A surprising variety of plants provides a great deal of interest in the relatively small front yard. Ornamental trees, hydrangea, boxwood, hosta, coneflower, liatris, daisy, phlox and pachysandra surround the porch and lawn for a softly defined boundary.
Photography by Linda Oyama Bryan
38