
Search results for "Dallas dining table" in Home Design Ideas

 Casework Inter Design
When the homeowners first purchased the 1925 house, it was compartmentalized, outdated, and completely unfunctional for their growing family. Casework designed the owner's previous kitchen and family room and was brought in to lead up the creative direction for the project. Casework teamed up with architect Paul Crowther and brother sister team Ainslie Davis on the addition and remodel of the Colonial.
The existing kitchen and powder bath were demoed and walls expanded to create a new footprint for the home. This created a much larger, more open kitchen and breakfast nook with mudroom, pantry and more private half bath. In the spacious kitchen, a large walnut island perfectly compliments the homes existing oak floors without feeling too heavy. Paired with brass accents, Calcutta Carrera marble countertops, and clean white cabinets and tile, the kitchen feels bright and open - the perfect spot for a glass of wine with friends or dinner with the whole family.
There was no official master prior to the renovations. The existing four bedrooms and one separate bathroom became two smaller bedrooms perfectly suited for the client’s two daughters, while the third became the true master complete with walk-in closet and master bath. There are future plans for a second story addition that would transform the current master into a guest suite and build out a master bedroom and bath complete with walk in shower and free standing tub.
Overall, a light, neutral palette was incorporated to draw attention to the existing colonial details of the home, like coved ceilings and leaded glass windows, that the homeowners fell in love with. Modern furnishings and art were mixed in to make this space an eclectic haven.
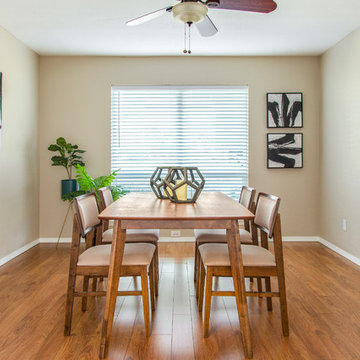
 Staging Dallas
Lance Selgo, Unique Exposure Photography @lanceuep
Dining room - 1950s dining room idea in Dallas
Dining room - 1950s dining room idea in Dallas
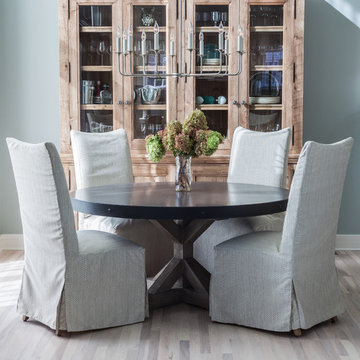
 Kati Curtis Design
Marco Ricca Studio
Transitional light wood floor dining room photo in New York with blue walls
Transitional light wood floor dining room photo in New York with blue walls
Find the right local pro for your project

 THINK Architecture, Inc.
Photo by: Joshua Caldwell
Inspiration for a timeless open concept kitchen remodel in Salt Lake City
Inspiration for a timeless open concept kitchen remodel in Salt Lake City
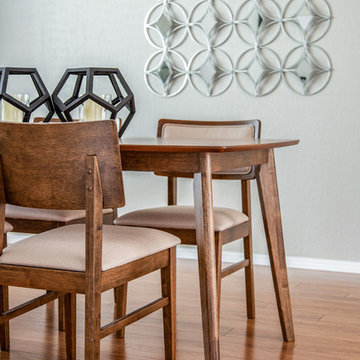

 Giffin & Crane General Contractors, Inc.
Dining and family area.
Huge trendy medium tone wood floor great room photo in Santa Barbara with white walls and no fireplace
Huge trendy medium tone wood floor great room photo in Santa Barbara with white walls and no fireplace

 JM Lifestyles
WoodForm Concrete® is a lightweight engineered composite that looks like wood and acts like stone. It will not split, crack, splinter, stain or rot. Multiple color choices, edge details, accessories and more make this material a must-have if you truly want the look of, “wood without the worry”. This revolutionary product enables wood to be used in areas that real wood would be impossible or impractical. This product has more than 50% recycled content, 0% waste in its production, it's lightweight and easy to transport, will last longer than wood and has a lower Embodied Energy in its production.

Sponsored
Columbus, OH

Hope Restoration & General Contracting
Columbus Design-Build, Kitchen & Bath Remodeling, Historic Renovations

 Brightland Homes
Example of a large transitional open concept and formal dark wood floor and brown floor living room design in Dallas with beige walls, a corner fireplace, a tile fireplace and no tv

 Melissa Broffman Interior Design
Jesse Snyder Photography
Enclosed dining room - large traditional medium tone wood floor enclosed dining room idea in DC Metro with gray walls and no fireplace
Enclosed dining room - large traditional medium tone wood floor enclosed dining room idea in DC Metro with gray walls and no fireplace

 Morr Interiors
Nat Rea Photography
Dining room - mid-sized coastal medium tone wood floor dining room idea in Boston with blue walls
Dining room - mid-sized coastal medium tone wood floor dining room idea in Boston with blue walls

 Studio Steinbomer
Dining room after the renovation.
Construction by RisherMartin Fine Homes
Interior Design by Alison Mountain Interior Design
Landscape by David Wilson Garden Design
Photography by Andrea Calo
 RACHEL LARRAINE INTERIORS
LAURA CHRISTIN PHOTOGRAPY
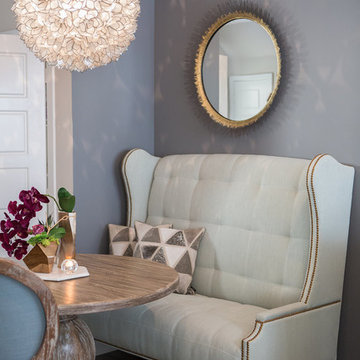
Inspiration for a small transitional dark wood floor dining room remodel in San Diego with gray walls
Inspiration for a small transitional dark wood floor dining room remodel in San Diego with gray walls

 C.H. Newton Builders, Inc
Example of a large trendy medium tone wood floor enclosed dining room design in Boston with a ribbon fireplace

Sponsored
Fredericksburg, OH

High Point Cabinets
Columbus' Experienced Custom Cabinet Builder | 4x Best of Houzz Winner
 Pineapples, Palms, Etc.

Antique farmhouse table from Belgium
Slipcovered chairs by Lee Industries
Beach style medium tone wood floor and brown floor dining room photo in Miami with white walls
Beach style medium tone wood floor and brown floor dining room photo in Miami with white walls

 Alys Design
Lissa Gotwals
Example of a country medium tone wood floor dining room design in Raleigh with beige walls
Example of a country medium tone wood floor dining room design in Raleigh with beige walls

 Liston Design Build
Inspiration for a mid-sized timeless backyard stamped concrete patio remodel in St Louis with a roof extension


Sponsored
Columbus, OH
Hope Restoration & General Contracting
Columbus Design-Build, Kitchen & Bath Remodeling, Historic Renovations

 Boss Design Center
Example of a large transitional light wood floor and beige floor kitchen/dining room combo design in DC Metro with white walls and no fireplace
 Blackband Design

Sophisticated, family-friendly beach house in Newport Beach.
Interior Design by: Blackband Design.
Phone: 949.872.2234
Beach style dark wood floor kitchen/dining room combo photo in Orange County with no fireplace
Beach style dark wood floor kitchen/dining room combo photo in Orange County with no fireplace
 L. Lumpkins Architect, Inc.
Stephen Reed Photography

Enclosed dining room - large mediterranean dark wood floor and brown floor enclosed dining room idea in Dallas with white walls and no fireplace
Enclosed dining room - large mediterranean dark wood floor and brown floor enclosed dining room idea in Dallas with white walls and no fireplace
32