
Search results for "Damage" in Home Design Ideas


 Lynch Construction Group

Mid-sized elegant brick back porch photo in New Orleans with a roof extension
Find the right local pro for your project

 Paradise Found Construction
A small pinhole in the coupling of the hot water supply line from the Hot Water Heater developed and began leaking and spraying hot steamy mist. Because of its location in the seldom used Finished Full Basement, it initially went unnoticed.
By the time the homeowners noticed the leaking water, the moisture content in the ceiling sheetrock and well down the walls read 100%. The moist, warm environment proved to be ideal for colonies of mold spores to spread throughout the basement, aided by the HVAC systems return and supply lines circulating the mold spores. It didn’t take long before mold patches eventually covered all of the exposed materials and surfaces, furniture included.
The homeowners’ had protection from their insurance policy and were able to have repairs done after this unfortunate disaster.
Construction ensued. The ceiling, floors, and all of the interior and exterior walls were stripped down to the wood framing and masonry and disposed of. The 1st and 2nd Floor HVAC Ductwork was removed, and the entire existing Full Bath was gutted.
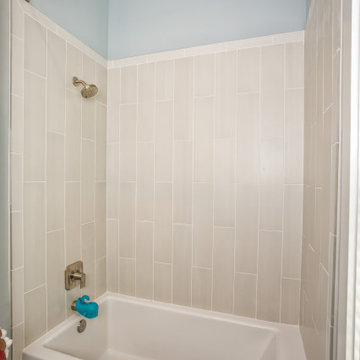
The remodeling included increasing the size of the full bath and removing the shower/tub as well as installing a large and comfortable tile shower. We added a small towel closet, and a separate entry into the adjoining room, which would now be reconfigured into a bedroom. A new EPA Water Sense-rated commode, a vanity cabinet with a natural granite countertop and an under-mount sink, a wall-hung mirror, and new sconce lights rounded out the update.
We turned the adjoining room next to the full bath into a bedroom. We added generous closet storage space and new lighting.
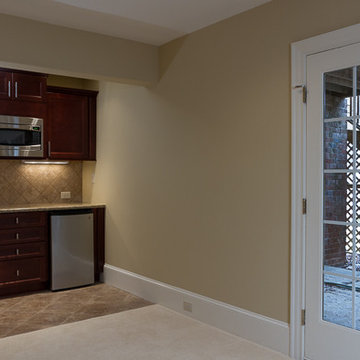
We finally turned our attention to the old kitchenette / wet bar. We took away some of the footprint to add to the full bath and designed an efficient and handsome wet bar / kitchenette.
Porcelain tile, no VOC interior paints, a complete replacement of the basement and 1st Floor HVAC ducting, air handler equipment cleaning, and green-certified carpet and pad combined to create a healthy and light-filled living environment.

 Sewer Solutions NW
Damaged sewer lines can cause significant property damage and be expensive to repair. Early detection and working with professional sewer contractors can help minimize damage and costs.
Learn more: https://www.sewersolutions.com/services/sewer-repair/



 Lynch Construction Group
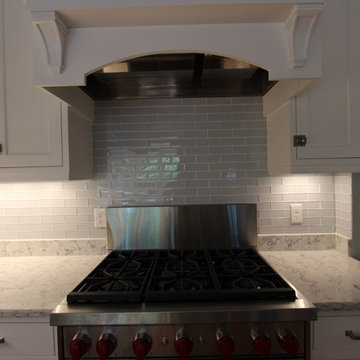
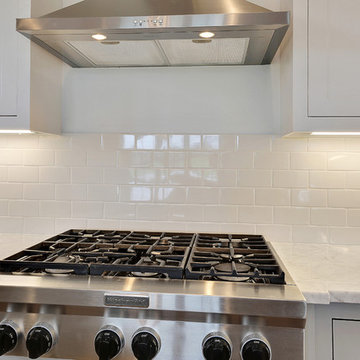
This modern, yet comfortable kitchen has an ample amount of storage. The White Carrara marble counter tops combined with the Timber Wolf cabinets make for a calming and welcoming room. Golden accents fill the room, providing a touch of elegance throughout the kitchen.
 J.Costa Construction
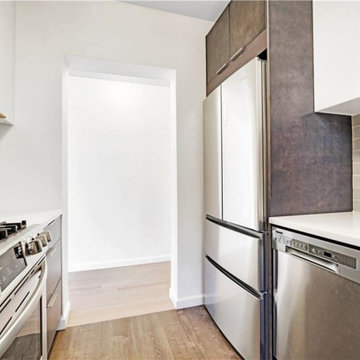
Fire Restoration apartment. Gut renovated this small 1 bedroom in Bay Ridge Brooklyn.
Complete content loss as well as structural damage. Fire originated in this apartment and damaged 4 others in the same line. Damaged Structure was replaced and fire remediation was performed and entire contents replaced.


 Jim Farris Cabinets
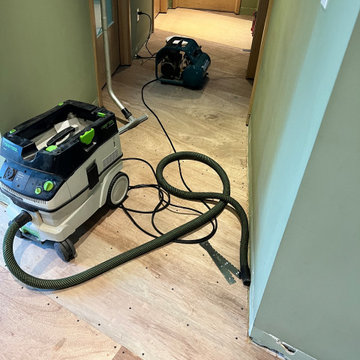
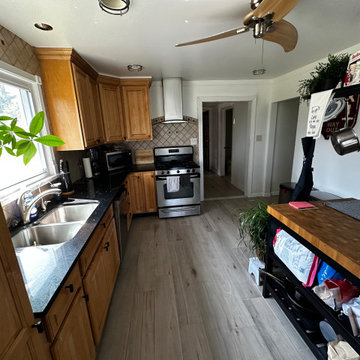
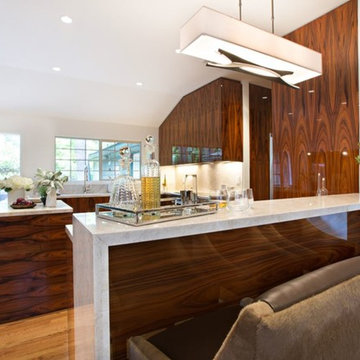
Inspiration for a mid-sized contemporary l-shaped medium tone wood floor and beige floor open concept kitchen remodel in Houston with flat-panel cabinets, medium tone wood cabinets, beige backsplash, stone slab backsplash, stainless steel appliances, an island, an undermount sink and granite countertops
 Tile Doctor Ltd
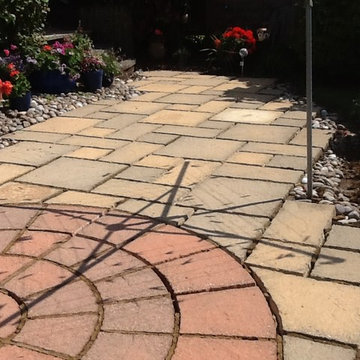
Lichen, moss and other plant-based staining is a common sight on patios exposed to the UK climate. For many property owners, it’s a very difficult task to keep patios looking great in the face of the natural effects of the environment. However always happy to help Tile Doctor is available to provide the professional cleaning and sealing needed on a regular basis.
This Sandstone tiled patio in Rushden was certainly a prime candidate for restoration. Not only was it completely covered in lichen and moss, but it was also cracked in parts and missing grout. The patio would therefore need not only cleaning and sealing, but also re-grouting.
To begin the restoration, I opted to power jet wash the entire area to remove as much of the initial layers of moss. Then, I mixed a strong dilution of Tile Doctor Pro Clean, which is a powerful and reliable alkaline cleaner suitable for use on both internal and external natural stone tiles. This was applied liberally to the patio and scrubbed into the stone to cut through the particularly stubborn stains. The two photos below show the fantastic result.
After completing the cleaning phase, I allowed the patio to dry completely overnight before returning to re-grout the entire area with mortar. To finish off I applied a fresh sealer in the form of Tile Doctor Seal and Go Extra, which an acrylic-based, fully breathable sealer appropriate for outside use.
The below pictures show the final result. As you can see, it was a complete transformation – and my very happy customer will agree! With the right products and methods, it’s possible to bring new life back to weathered patios.
Phil Vissian
Northamptonshire Tile Doctor

 Standing Lites Inc.
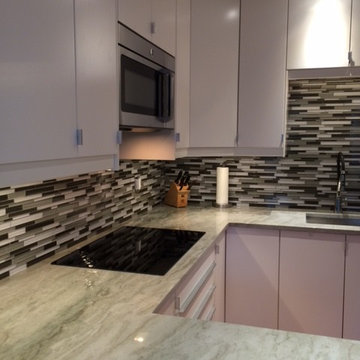

Merissa was unable to find a contractor willing to remodel her kitchen for under $20,000. We got it done for $12,500 and Merissa got marble counter tops, (2) new windows for more light in the kitchen, as well as new custom cabinets. Not to mention all new appliances with huge discounts on appliances using our preferred vendors and special discounted rates.
 Exact Match Masonry Staining, LLC
Matthew T. Gill, VP Operations, Exact Match Masonry Staining, LLC
Matthew T. Gill, VP Operations, Exact Match Masonry Staining, LLC
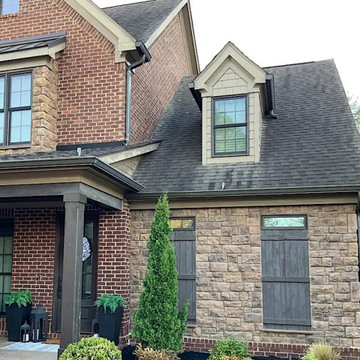
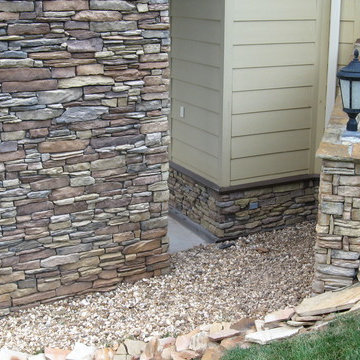
A stunning and spacious custom stone home's color was damaged by loose clay soil during the construction process. While landscaping surrounds the stone so that no further issues will occur, the damage done was impossible to reverse safely with cleaning. Stone veneer cannot be pressure washed or chemically washed without damaging it. A safe rinse with water or soft brush did not help. Stone Veneer manufacturers rely on and refer their clients to Exact Match because we are the only industry approved method for as permanent color correction for stone. Whether stone needs to be corrected lighter or darker, we can help you change or restore the color of your home while keeping the same, natural appearance you would expect for high-end custom stone. Call, email or visit our site today for a no cost quote or ask us questions, we're here to help!
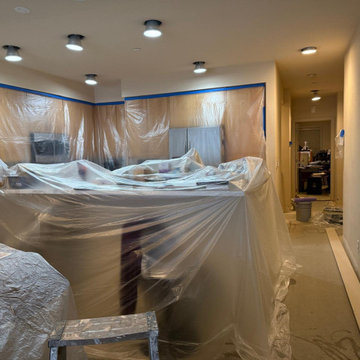

 remonttipalvelu.com
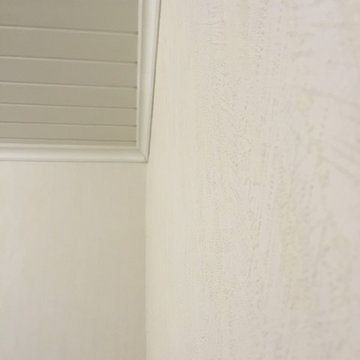
The sealing is original, ready painted wood. The walls have Sandudd´s beautiful wallpaper.
Small arts and crafts home design photo in Other
Small arts and crafts home design photo in Other
116