
Search results for "Damaged tiles" in Home Design Ideas

 Studio Sage Interiors
The original kitchen, although generous in size, was out of touch with our clients personal style. When a plumbing mishap caused significant damage to the space, the homeowners seized the opportunity to create the culinary workspace of their dreams.
At the top of their wish list was a well designed kitchen, both aesthetically and functionally. State of the art appliances were selected based on the client's functional requirements and the optimal layout was tailored to family dinners and occasional entertaining. At the heart of the existing kitchen was a large and highly utilized island, keeping this was a high priority. An unused audio cabinet with outdated components was removed to create a much needed dry bar. The large refrigerator, and beverage fridge drawers were concealed behind custom made cabinetry panels and were positioned adjacent to the family seating area for easy access. Attributes such as spice storage, silver dividers and a tall pantry storage ensured everything had its place.
Sherwin Williams, indigo batik (as seen on the island) was carried through the home allowing a visual connection throughout the home while the bright white perimeter cabinets created lightness and dramatic contrast. Brass hardware and decorative lighting gave the space a hint of understated glamour while pulling the warm tones found in the lattice of veining in the cambria quartz countertop.
It is hard not to notice, however, the dramatic impact of the large ceramic, three dimensional, hexagon tiles that highlight the range wall. Companion subway tiles created continuity throughout the expansive kitchen, adorning the backsplash through the rest of the space.

 ScavulloDesign Interiors
Matthew Millman
Inspiration for a timeless backyard rectangular pool remodel in San Francisco
Inspiration for a timeless backyard rectangular pool remodel in San Francisco

 Main Street Custom Homes & Remodeling
The entire home was renovated inside and out after suffering significant fire damage. A closed-in addition was also constructed in place of the original screened in porch.
Find the right local pro for your project

 Palatial Homes Design LLC.
Complete home rebuild we recently completed which was demolished due to fire.
Mid-sized traditional blue split-level wood exterior home idea in Charleston with a hip roof
Mid-sized traditional blue split-level wood exterior home idea in Charleston with a hip roof

 Village Home Stores
Entry to the Home Office through french doors. Beaded back panels on open shelf wall cabinets and space available for two users.
Example of a mid-sized classic built-in desk ceramic tile study room design in Chicago
Example of a mid-sized classic built-in desk ceramic tile study room design in Chicago
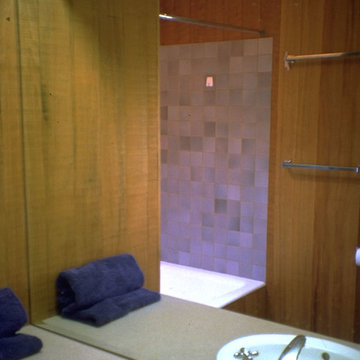
 Frank / Architects
Example of a small trendy ceramic tile porcelain tile and purple floor home design design in San Francisco with flat-panel cabinets, light wood cabinets, a drop-in sink and quartz countertops

 Heiser Designs
Alcove bathtub - mid-sized coastal kids' white tile and ceramic tile porcelain tile and gray floor alcove bathtub idea in Seattle with shaker cabinets, gray cabinets, a one-piece toilet, gray walls, an undermount sink, quartz countertops and white countertops

Sponsored
Sunbury, OH

J.Holderby - Renovations
Franklin County's Leading General Contractors - 2X Best of Houzz!
 Village Home Stores
A tilt-out tray installed below each bowl provides a great place to hide toothbrushes and paste out of sight but within reach.
Inspiration for a large timeless multicolored tile and glass tile ceramic tile tub/shower combo remodel in Chicago with an undermount sink, medium tone wood cabinets and granite countertops
Inspiration for a large timeless multicolored tile and glass tile ceramic tile tub/shower combo remodel in Chicago with an undermount sink, medium tone wood cabinets and granite countertops

Trendy l-shaped medium tone wood floor open concept kitchen photo in San Francisco with an undermount sink, flat-panel cabinets, beige cabinets, white backsplash, stainless steel appliances, an island and marble backsplash

 Betty Wasserman Art & Interiors: The Hamptons
Modern luxury meets warm farmhouse in this Southampton home! Scandinavian inspired furnishings and light fixtures create a clean and tailored look, while the natural materials found in accent walls, casegoods, the staircase, and home decor hone in on a homey feel. An open-concept interior that proves less can be more is how we’d explain this interior. By accentuating the “negative space,” we’ve allowed the carefully chosen furnishings and artwork to steal the show, while the crisp whites and abundance of natural light create a rejuvenated and refreshed interior.
This sprawling 5,000 square foot home includes a salon, ballet room, two media rooms, a conference room, multifunctional study, and, lastly, a guest house (which is a mini version of the main house).
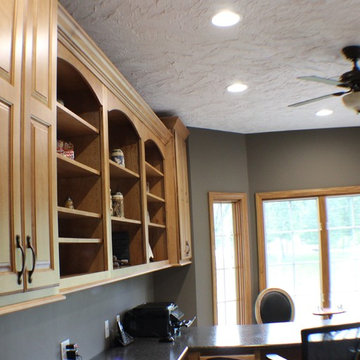 Village Home Stores
A home office in Colona, IL by Village Home Stores.
Inspiration for a mid-sized timeless built-in desk ceramic tile home design remodel in Chicago
Inspiration for a mid-sized timeless built-in desk ceramic tile home design remodel in Chicago
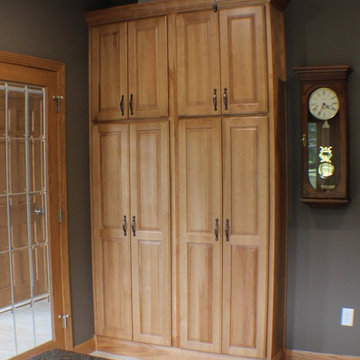 Village Home Stores
This Home Office includes two large 12" deep pantry units that can be used for added storage and sit out of the way behind doors and apart from traffic into the space.
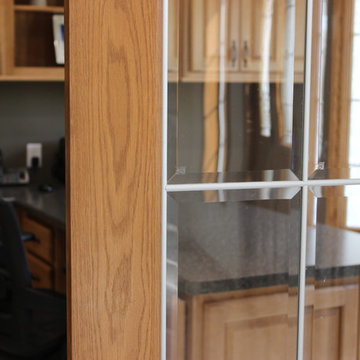 Village Home Stores
Entry to the Home Office through french doors.
Home design - mid-sized traditional built-in desk ceramic tile home design idea in Chicago
Home design - mid-sized traditional built-in desk ceramic tile home design idea in Chicago


 Main Street Custom Homes & Remodeling
The entire home was renovated inside and out after suffering significant fire damage. A closed-in addition was also constructed in place of the original screened in porch.

 SoCal Contractor
Interior Design by LoriDennis.com
Trendy beige tile and stone tile bathroom photo in Los Angeles with an undermount sink, dark wood cabinets, marble countertops and flat-panel cabinets
Trendy beige tile and stone tile bathroom photo in Los Angeles with an undermount sink, dark wood cabinets, marble countertops and flat-panel cabinets

 Madigan Projects
Freestanding bathtub - transitional dark wood floor freestanding bathtub idea in Charleston with recessed-panel cabinets, white cabinets, white walls and an undermount sink

 Cape Fear Flooring and Restoration
Remodel Job, property of Cape Fear Flooring & Restoration
Living room - mid-sized modern enclosed ceramic tile living room idea in Raleigh with green walls
Living room - mid-sized modern enclosed ceramic tile living room idea in Raleigh with green walls


 Village Home Stores
A Whirlpool Duet front-load Washer & dryer in a Laundry Room in Colona, IL from Village Home Stores.
Dedicated laundry room - small traditional single-wall ceramic tile dedicated laundry room idea in Chicago with a drop-in sink, white cabinets, laminate countertops, beige walls and a side-by-side washer/dryer
Dedicated laundry room - small traditional single-wall ceramic tile dedicated laundry room idea in Chicago with a drop-in sink, white cabinets, laminate countertops, beige walls and a side-by-side washer/dryer
 Village Home Stores
Double vanity by Bertch Bath available from Village Home Stores.
Inspiration for a large timeless multicolored tile and glass tile ceramic tile tub/shower combo remodel in Chicago with an undermount sink, medium tone wood cabinets and granite countertops
Inspiration for a large timeless multicolored tile and glass tile ceramic tile tub/shower combo remodel in Chicago with an undermount sink, medium tone wood cabinets and granite countertops


12