
Search results for "Damages" in Home Design Ideas

 Next Stage Design + Build
Scott DuBose Photography
Example of a mid-sized transitional u-shaped medium tone wood floor and brown floor kitchen design in San Francisco with quartz countertops, white backsplash, stainless steel appliances, no island, white countertops, a double-bowl sink, shaker cabinets and gray cabinets
Example of a mid-sized transitional u-shaped medium tone wood floor and brown floor kitchen design in San Francisco with quartz countertops, white backsplash, stainless steel appliances, no island, white countertops, a double-bowl sink, shaker cabinets and gray cabinets
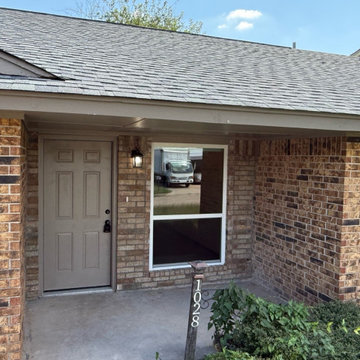
 BD Homestead LLC
No shortcuts here — a safe, strong, and beautiful entry restored from top to bottom.
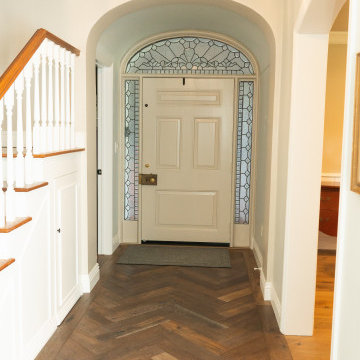
Entryway - entryway idea in Oklahoma City
Entryway - entryway idea in Oklahoma City
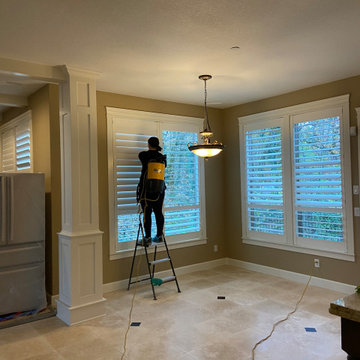
 Happy Builds LLC
Although all the cutting of the travertine tile and finish carpentry was done outside , our client let us know on the first day that his family had a dust allergy. By no means did we ignore that We take every measure to make sure the home was restored to original condition.
Find the right local pro for your project
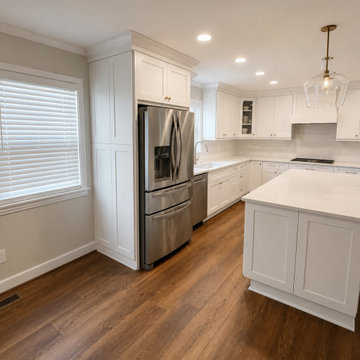
 Canal Custom Builders
Following a significant water leak, this kitchen required extensive demolition, drying, and reconstruction. Canal Custom Builders coordinated the restoration process from damaged material removal through final finishes. The completed project included new cabinetry, quartz countertops, updated lighting, flooring repairs, and full reconstruction of the affected areas. The result is a modern, functional kitchen that looks better than it did before the loss occurred.
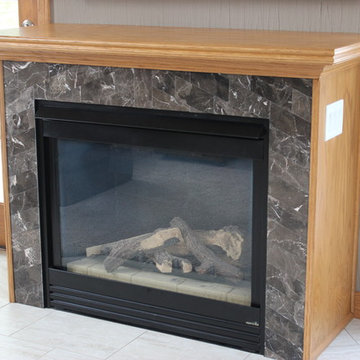
 Village Home Stores
A tiled fireplace surround in Colona, IL.
Inspiration for a mid-sized timeless open concept ceramic tile family room remodel in Chicago with gray walls, a standard fireplace, a tile fireplace and a wall-mounted tv
Inspiration for a mid-sized timeless open concept ceramic tile family room remodel in Chicago with gray walls, a standard fireplace, a tile fireplace and a wall-mounted tv



 Cutting Edge Cabinetry
Minimalist l-shaped home design photo in Salt Lake City with a farmhouse sink, recessed-panel cabinets, stainless steel appliances, an island and granite countertops
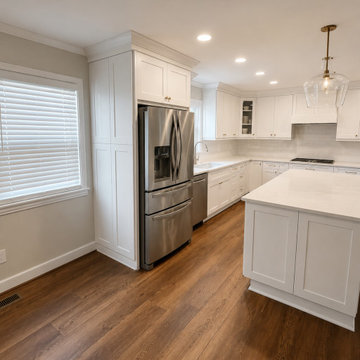 Canal Custom Builders
Following a significant water leak, this kitchen required extensive demolition, drying, and reconstruction. Canal Custom Builders coordinated the restoration process from damaged material removal through final finishes. The completed project included new cabinetry, quartz countertops, updated lighting, flooring repairs, and full reconstruction of the affected areas. The result is a modern, functional kitchen that looks better than it did before the loss occurred.

 VanderHorn Architects
Ship-lap walls and sliding barn doors add a rustic flair to the kid-friendly recreational space.
Example of a large classic walk-out medium tone wood floor and brown floor family room design in New York with a standard fireplace, a brick fireplace and white walls
Example of a large classic walk-out medium tone wood floor and brown floor family room design in New York with a standard fireplace, a brick fireplace and white walls
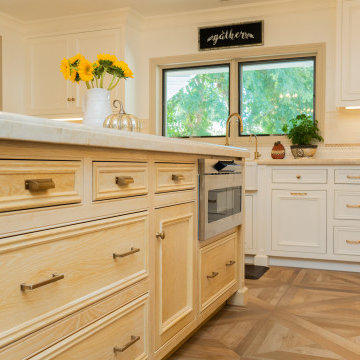
 Turn Key Remodel
Final product of water damaged kitchen and dining area. New fireplace with brick surrounding and white outerlayer
Inspiration for a large timeless u-shaped light wood floor and brown floor eat-in kitchen remodel in Orange County with a farmhouse sink, recessed-panel cabinets, light wood cabinets, marble countertops, white backsplash, stainless steel appliances, an island and white countertops
Inspiration for a large timeless u-shaped light wood floor and brown floor eat-in kitchen remodel in Orange County with a farmhouse sink, recessed-panel cabinets, light wood cabinets, marble countertops, white backsplash, stainless steel appliances, an island and white countertops
 Turn Key Remodel
Final product of water damaged kitchen and dining area. New fireplace with brick surrounding and white outerlayer
Large elegant u-shaped light wood floor and brown floor eat-in kitchen photo in Orange County with a farmhouse sink, recessed-panel cabinets, light wood cabinets, marble countertops, white backsplash, stainless steel appliances, an island and white countertops
Large elegant u-shaped light wood floor and brown floor eat-in kitchen photo in Orange County with a farmhouse sink, recessed-panel cabinets, light wood cabinets, marble countertops, white backsplash, stainless steel appliances, an island and white countertops
 Village Home Stores
"Blue Pearl" granite countertops in a standard eased edge profile.
Home design - mid-sized traditional u-shaped ceramic tile home design idea in Chicago with an undermount sink, raised-panel cabinets, light wood cabinets, granite countertops, stainless steel appliances and an island
Home design - mid-sized traditional u-shaped ceramic tile home design idea in Chicago with an undermount sink, raised-panel cabinets, light wood cabinets, granite countertops, stainless steel appliances and an island

 LAND BY DESIGN
mparchphoto, Richard Grenier Builder
Example of a transitional patio design in Denver with a fire pit and no cover
Example of a transitional patio design in Denver with a fire pit and no cover

 TK Building & Design
This homeowner had carpenter ant damage on the front columns of their home that we replaced for them.
Small traditional multicolored two-story vinyl gable roof idea
Small traditional multicolored two-story vinyl gable roof idea
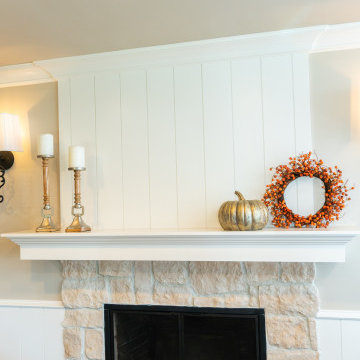 Turn Key Remodel
Final product of water damaged kitchen and dining area. New fireplace with brick surrounding and white outerlayer
Example of a large classic u-shaped light wood floor and brown floor eat-in kitchen design in Orange County with a farmhouse sink, recessed-panel cabinets, light wood cabinets, marble countertops, white backsplash, stainless steel appliances, an island and white countertops
Example of a large classic u-shaped light wood floor and brown floor eat-in kitchen design in Orange County with a farmhouse sink, recessed-panel cabinets, light wood cabinets, marble countertops, white backsplash, stainless steel appliances, an island and white countertops
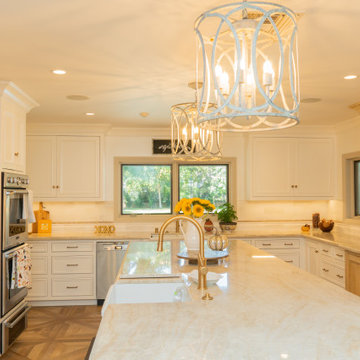 Turn Key Remodel
Final product of water damaged kitchen and dining area. New fireplace with brick surrounding and white outerlayer
Example of a large classic u-shaped light wood floor and brown floor eat-in kitchen design in Orange County with a farmhouse sink, recessed-panel cabinets, light wood cabinets, marble countertops, white backsplash, stainless steel appliances, an island and white countertops
Example of a large classic u-shaped light wood floor and brown floor eat-in kitchen design in Orange County with a farmhouse sink, recessed-panel cabinets, light wood cabinets, marble countertops, white backsplash, stainless steel appliances, an island and white countertops

 Vernich Interiors
Example of a transitional open concept light wood floor living room design in Nashville with white walls

 HMH Architecture + Interiors
The fireplace in the living room was relocated and cladded in patina steel. A lift raises and lowers a large metal panel that hides the TV. Furniture and light fixtures were selected to compliment the modern, elegant room.
© Andrew Pogue Photo

 Pennville Custom Cabinetry
Karen Swanson, owner of New England Design Works in Manchester, MA keeps designing award winning Pennville Custom Cabinetry kitchens. You may remember that earlier this year, Karen won both the regional Sub-Zero Design Contest and the National Kitchen & Bath Association's medium kitchen of the year.
nedesignworks@gmail.com
978.500.1096.
 Lindstrom Restoration
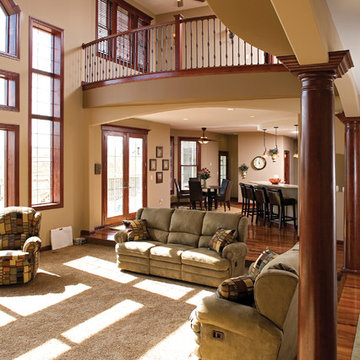
This shows the completed restoration of the kitchen and living room. Lindstrom Restoration employs the best carpenters, painters and specialty sub contractors to ensure a perfect restoration of your home.
30